
Search results for "Wine lounge" in Home Design Ideas


 Cube Architecture
The expanded outdoor dining terrace combines structured shade, comfortable lounge seating, architectural lighting, and landscaped surroundings to create a flexible destination for dining and social gatherings. The design balances contemporary hospitality elements with a relaxed Wine Country character. Project done in collaboration with RoseBernard Studio.
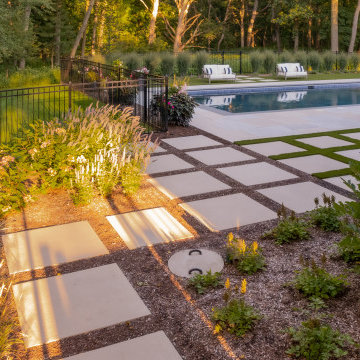
 A.M. Woodland Outdoor
This cozy getaway offers a tranquil atmosphere with its sleek and simple design. You can choose to lounge by the pool or sip some wine in the enclosed porch and enjoy a relaxing and cozy retreat.
2022 ILCA Silver Award Winner, Residential Construction
Find the right local pro for your project

 HOME & DESIGN Magazine
A sophisticated Oakton, VA home allows for year-round entertaining.
Exterior photo: Angie Seckinger
Text: Jennifer Sergent
Inspiration for a timeless exterior home remodel in DC Metro
Inspiration for a timeless exterior home remodel in DC Metro
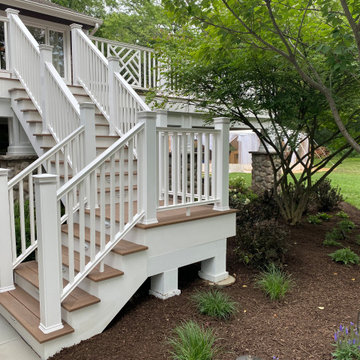 A.M. Woodland Outdoor
This cozy getaway offers a tranquil atmosphere with its sleek and simple design. You can choose to lounge by the pool or sip some wine in the enclosed porch and enjoy a relaxing and cozy retreat.
2022 ILCA Silver Award Winner, Residential Construction
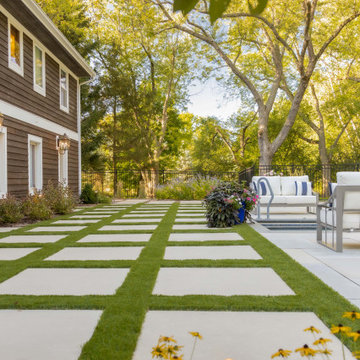 A.M. Woodland Outdoor
This cozy getaway offers a tranquil atmosphere with its sleek and simple design. You can choose to lounge by the pool or sip some wine in the enclosed porch and enjoy a relaxing and cozy retreat.
2022 ILCA Silver Award Winner, Residential Construction
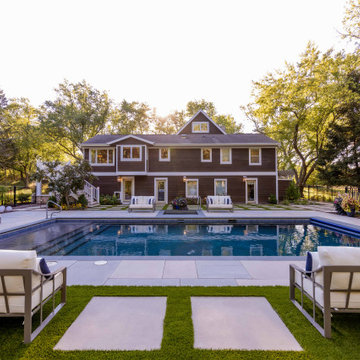 A.M. Woodland Outdoor
This cozy getaway offers a tranquil atmosphere with its sleek and simple design. You can choose to lounge by the pool or sip some wine in the enclosed porch and enjoy a relaxing and cozy retreat.
2022 ILCA Silver Award Winner, Residential Construction

Sponsored
Delaware, OH

Buckeye Basements, Inc.
Central Ohio's Basement Finishing ExpertsBest Of Houzz '13-'21
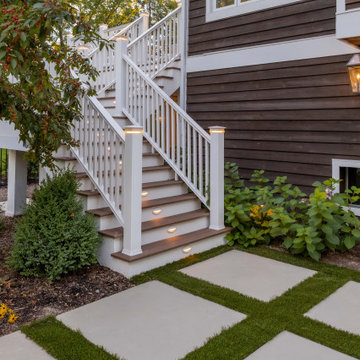 A.M. Woodland Outdoor
This cozy getaway offers a tranquil atmosphere with its sleek and simple design. You can choose to lounge by the pool or sip some wine in the enclosed porch and enjoy a relaxing and cozy retreat.
2022 ILCA Silver Award Winner, Residential Construction

 Foran Interior Design
This was a little used living room that was turn into the favorite room in the house. The room was designed to be a music/wine lounge. We used four comfortable chairs facing each other for great conversation. The chairs have quilted leather seats and down silk velvet pillows. The artsy fireplace screen appears to be floating on their black granite hearth. The beautiful spot tables have petrified wood tops.
This client wanted to update their home to light and Modern from dark and Old World.
The whole house was painted in a light color and the wood floor and stair railing were refinished in a brown/grey stain.. We also made the rooms more useable. We changed the unused living room into a music/wine lounge.
The kitchen cabinets were painted off white and we put in new counter tops, backsplash, lighting, bar stools and hardware. The rest of the home was also updated.

 Crafted Custom Homes + Renovations
Inspiration for a mid-sized transitional u-shaped porcelain tile and gray floor wet bar remodel in Houston with a drop-in sink, flat-panel cabinets, blue cabinets, quartz countertops, beige backsplash, quartz backsplash and beige countertops


 Vineyard Wine Cellars
When a Dallas, Texas homeowner was designing his dream home, his main requirement was to have his prized wine collection be the focal point. Perfection was achieved with this beautiful wine room in the middle of his main living space. The design of this wine cellar is simple and streamlined, the focus is on the 1,200 bottle collection. The frameless glass on three sides offers a view of the wine from the home’s entrance, billiards lounge, living room, bar area, and kitchen. We used the Elevation Collection wine racks with clear acrylic bottle cradles, further enhancing the visibility. The space features quarter-sawn white oak with a clear satin finish and colored accent lighting to set the mood.
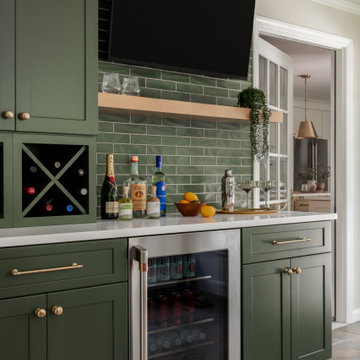
 Catherine Rose Design & CO.
This elevated cocktail lounge features dark green shaker cabinets paired with a glossy green tile backsplash and white quartz countertops. Brass hardware adds warmth alongside a built-in stainless steel beverage refrigerator, a natural wood floating shelf, and a built-in wine rack for seamless entertaining.

Sponsored
Columbus, OH

Hope Restoration & General Contracting
Columbus Design-Build, Kitchen & Bath Remodeling, Historic Renovations
 Vineyard Wine Cellars
When a Dallas, Texas homeowner was designing his dream home, his main requirement was to have his prized wine collection be the focal point. Perfection was achieved with this beautiful wine room in the middle of his main living space. The design of this wine cellar is simple and streamlined, the focus is on the 1,200 bottle collection. The frameless glass on three sides offers a view of the wine from the home’s entrance, billiards lounge, living room, bar area, and kitchen. We used the Elevation Collection wine racks with clear acrylic bottle cradles, further enhancing the visibility. The space features quarter-sawn white oak with a clear satin finish and colored accent lighting to set the mood.
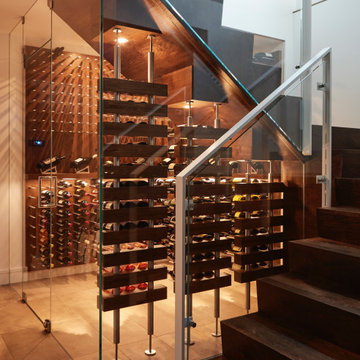
 John Lum Architecture, Inc. AIA
The wine cellar is tucked beneath the stairwell at the basement level.
Transitional home design photo in San Francisco
Transitional home design photo in San Francisco
 OSSI Design
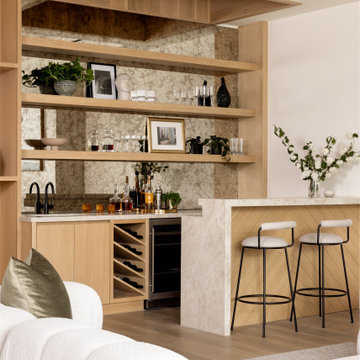
Example of a light wood floor and beige floor seated home bar design in Los Angeles with an integrated sink, flat-panel cabinets, beige cabinets, quartzite countertops, beige backsplash and beige countertops

 Barbara Rooch Interior Environments, Inc.
Amber Frederiksen Photography
Trendy living room photo in Miami
Trendy living room photo in Miami
Sponsored
Columbus, OH
Hope Restoration & General Contracting
Columbus Design-Build, Kitchen & Bath Remodeling, Historic Renovations
 Vineyard Wine Cellars
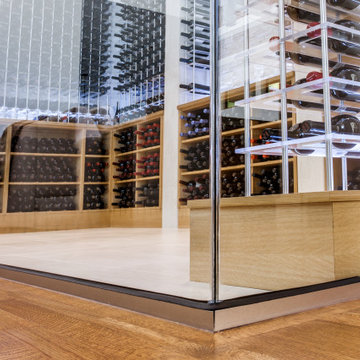
When a Dallas, Texas homeowner was designing his dream home, his main requirement was to have his prized wine collection be the focal point. Perfection was achieved with this beautiful wine room in the middle of his main living space. The design of this wine cellar is simple and streamlined, the focus is on the 1,200 bottle collection. The frameless glass on three sides offers a view of the wine from the home’s entrance, billiards lounge, living room, bar area, and kitchen. We used the Elevation Collection wine racks with clear acrylic bottle cradles, further enhancing the visibility. The space features quarter-sawn white oak with a clear satin finish and colored accent lighting to set the mood.
 Vineyard Wine Cellars
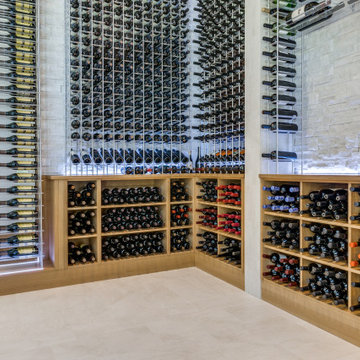
When a Dallas, Texas homeowner was designing his dream home, his main requirement was to have his prized wine collection be the focal point. Perfection was achieved with this beautiful wine room in the middle of his main living space. The design of this wine cellar is simple and streamlined, the focus is on the 1,200 bottle collection. The frameless glass on three sides offers a view of the wine from the home’s entrance, billiards lounge, living room, bar area, and kitchen. We used the Elevation Collection wine racks with clear acrylic bottle cradles, further enhancing the visibility. The space features quarter-sawn white oak with a clear satin finish and colored accent lighting to set the mood.

 User
"Round Hill," created with the concept of a private, exquisite and exclusive resort, and designed for the discerning Buyer who seeks absolute privacy, security and luxurious accommodations for family, guests and staff, this just-completed resort-compound offers an extraordinary blend of amenity, location and attention to every detail.
Ideally located between Napa, Yountville and downtown St. Helena, directly across from Quintessa Winery, and minutes from the finest, world-class Napa wineries, Round Hill occupies the 21+ acre hilltop that overlooks the incomparable wine producing region of the Napa Valley, and is within walking distance to the world famous Auberge du Soleil.
An approximately 10,000 square foot main residence with two guest suites and private staff apartment, approximately 1,700-bottle wine cellar, gym, steam room and sauna, elevator, luxurious master suite with his and her baths, dressing areas and sitting room/study, and the stunning kitchen/family/great room adjacent the west-facing, sun-drenched, view-side terrace with covered outdoor kitchen and sparkling infinity pool, all embracing the unsurpassed view of the richly verdant Napa Valley. Separate two-bedroom, two en-suite-bath guest house and separate one-bedroom, one and one-half bath guest cottage.
Total of seven bedrooms, nine full and three half baths and requiring five uninterrupted years of concept, design and development, this resort-estate is now offered fully furnished and accessorized.
Quintessential resort living.
112