
Search results for "Wine lounge" in Home Design Ideas
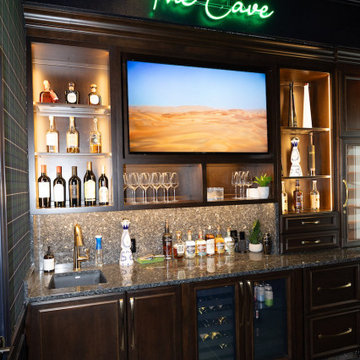
 Miller Haus Cabinetry
Amish Made Cabinets: Solid Brown Maple Wood/Rich Tobacco OCS-228 Stain. Designed by Shari Hiller.
Wet bar - large transitional single-wall multicolored floor wet bar idea in Tampa with an undermount sink, recessed-panel cabinets, dark wood cabinets, multicolored backsplash and multicolored countertops
Wet bar - large transitional single-wall multicolored floor wet bar idea in Tampa with an undermount sink, recessed-panel cabinets, dark wood cabinets, multicolored backsplash and multicolored countertops


 Boxleaf Design, Inc.
Sarah Warto- Boxleaf Design
Inspiration for a contemporary full sun backyard gravel water fountain landscape in San Francisco.
Inspiration for a contemporary full sun backyard gravel water fountain landscape in San Francisco.
Find the right local pro for your project

 Alair Homes Lake Norman
This home renovation includes two separate projects that took five months each – a basement renovation and master bathroom renovation. The basement renovation created a sanctuary for the family – including a lounging area, pool table, wine storage and wine bar, workout room, and lower level bathroom. The space is integrated with the gorgeous exterior landscaping, complete with a pool overlooking the lake. The master bathroom renovation created an elegant spa like environment for the couple to enjoy. Additionally, improvements were made in the living room and kitchen to improve functionality and create a more cohesive living space for the family.

 Buckeye Basements, Inc.
Theater Lighting Features include a fiber optic ceiling, wall sconce lights, recessed can/ceiling lights, custom wood shutters to block natural light during the day, LED lighted cup holders in theater seating, louvered riser lights in theater platform and steps, and under-furniture lighting
(Photo by Jack Figgins)


 Aralia: Innovation in Landscape Design
Aralia Gardens Limited.
www.aralia.org.uk
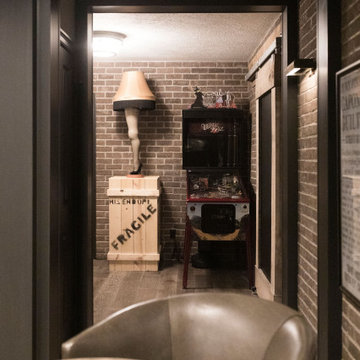
Inspiration for a small contemporary backyard formal garden in Hertfordshire with decking.
Inspiration for a small contemporary backyard formal garden in Hertfordshire with decking.


 Aralia: Innovation in Landscape Design
Aralia Gardens Limited.
www.aralia.org.uk
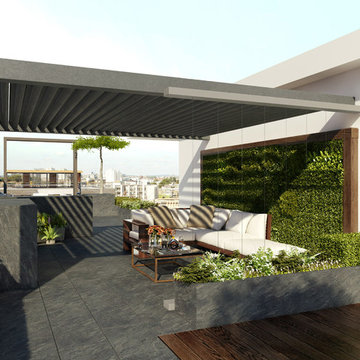
Inspiration for a contemporary home design remodel in Hertfordshire
Inspiration for a contemporary home design remodel in Hertfordshire
 Miller Haus Cabinetry
Amish Made Cabinets: Solid Brown Maple Wood/Rich Tobacco OCS-228 Stain. Designed by Shari Hiller.
Large transitional single-wall multicolored floor wet bar photo in Tampa with an undermount sink, recessed-panel cabinets, dark wood cabinets, multicolored backsplash and multicolored countertops
Large transitional single-wall multicolored floor wet bar photo in Tampa with an undermount sink, recessed-panel cabinets, dark wood cabinets, multicolored backsplash and multicolored countertops
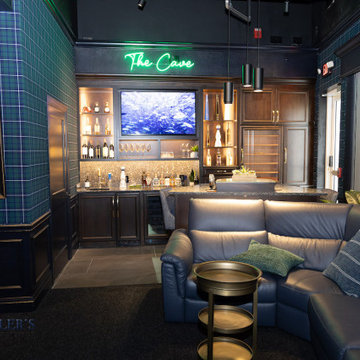 Miller Haus Cabinetry
Amish Made Cabinets: Solid Brown Maple Wood/Rich Tobacco OCS-228 Stain. Designed by Shari Hiller.
Large transitional single-wall multicolored floor wet bar photo in Tampa with an undermount sink, recessed-panel cabinets, dark wood cabinets, multicolored backsplash and multicolored countertops
Large transitional single-wall multicolored floor wet bar photo in Tampa with an undermount sink, recessed-panel cabinets, dark wood cabinets, multicolored backsplash and multicolored countertops
 DJK Custom Homes
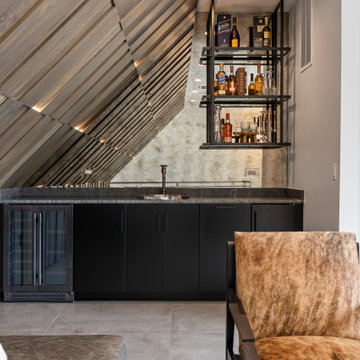
This sophisticated wet bar area is tucked beneath a dramatic sloped wood-paneled ceiling with integrated LED accent lighting, creating a warm and moody ambiance. Sleek black cabinetry is paired with a dark quartz countertop and an undermount sink, complemented by a built-in glass-door wine fridge. A mirrored backsplash adds depth and reflection, while open metal-framed shelving displays premium liquor and glassware. Adjacent to the lounge space, the design blends natural textures with modern elements, including a plush cowhide accent chair, large-format tile flooring, and a powder room showcasing striking black hexagon tile walls. The space exudes contemporary luxury and is tailored for stylish entertaining.


 Spectrum Design + Build
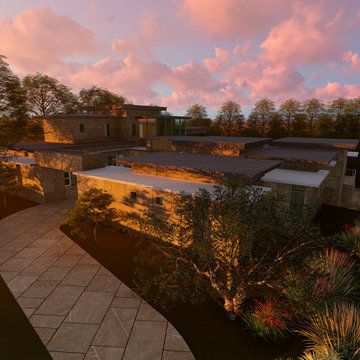
This spectacular outdoor space reconnects the new combo living and dining room to the home and features cedar framed hip roof, infrared heaters, television, and a customized wine barrel sink. The boardwalk across the yard connects back to the home and allows for additional outdoor lounge and landscaped areas, as well as a grilling area just outside to the home's kitchen.

Sponsored
Columbus, OH
Free consultation for landscape design!

Peabody Landscape Group
Franklin County's Reliable Landscape Design & Contracting
 Aralia: Innovation in Landscape Design
Aralia Gardens Limited.
www.aralia.org.uk
Design ideas for a small contemporary backyard formal garden in Hertfordshire with decking.
Design ideas for a small contemporary backyard formal garden in Hertfordshire with decking.
 ArcDLA Inc.
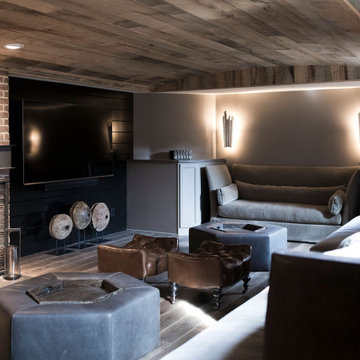
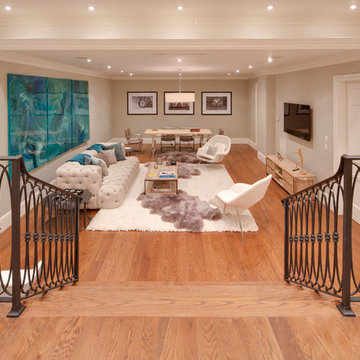
Lounge at basement of 18,000 SF Luxury Mansion. Architect: Sam Azadi, AIA - ArcDLA Tel: 424-354-9494
Photo by Nick Springett
Home design - traditional home design idea in Los Angeles
Home design - traditional home design idea in Los Angeles

 Pioneer Architecture, LLC.
Huge transitional l-shaped light wood floor enclosed kitchen photo in Miami with flat-panel cabinets, dark wood cabinets, marble countertops, stainless steel appliances, two islands, an undermount sink, gray backsplash and stone slab backsplash

Sponsored
Delaware, OH

Buckeye Basements, Inc.
Central Ohio's Basement Finishing ExpertsBest Of Houzz '13-'21

 Spire Integrated Systems Inc.
Awarded "Best Smart Home of the Year" by EH.
Spire outfitted this beautiful Michigan home with the best in high quality luxury technology. The homeowners enjoy the complete control of their home, from lighting and shading to entertainment and security, through the Savant Control System.
Homeowners and guests can easily create “scenes” to manage their days and social gatherings. Lutron shades help maintain light, climate and privacy to balance the inside and outside views. Outdoor entertaining is easy with the Sonance Landscape Audio System, Lutron light controls for pools and fountains and Savant control of outdoor fire pits.
The fully managed Whyreboot network allows for uninterrupted system control. To maintain security, Holovision doors and gates are equipped with Doorbird system to notify residents of visitors and to give control to open and close doors and gates. Music lovers can enjoy the highest level in audio from Meridian 7200 speakers in the lower level, as well as, Sonance in wall and in ceiling speakers throughout the home. In order for the homeowners to enjoy different music and entertainment in various rooms, 14 zones of video and 26 zones of audio were necessary.
Spire added many special touches to this amazing home. The master bathroom boasts a MirrorTV so owners can enjoy some entertainment while preparing for the day. A floor lift in the kitchen and dining room allows for entertainment, but can be tucked away when distractions are not wanted. A floor lift in the bedroom makes watching TV convenient, but can be put away when not in use. A fingerprint lock was placed at the bar for peace of mind.
Spire’s expertise and commitment to detail were key to the intricate design concepts throughout the home. Spire worked closely with design teams to ensure under cabinet lighting was just right.

 Design Studio International
A close up of the upper wall cabinets and the reclaimed walnut floating shelves.
Large transitional porcelain tile and gray floor basement photo in DC Metro with a bar, gray walls, a standard fireplace and a brick fireplace
Large transitional porcelain tile and gray floor basement photo in DC Metro with a bar, gray walls, a standard fireplace and a brick fireplace
175