
Search results for "Wine lounge" in Home Design Ideas

 iAdesign.com.tw
Designed and Built by iA Design
Taipei office
Designers:
Kevin Yang
photo by : Joey Liu


 Expert Design Solutions
Inspiration for a mid-sized transitional open concept light wood floor family room remodel in Boston with a bar, gray walls, a ribbon fireplace, a stacked stone fireplace and a wall-mounted tv
Find the right local pro for your project

 Hudson Place Realty
Property Marketed by Hudson Place Realty - Style meets substance in this circa 1875 townhouse. Completely renovated & restored in a contemporary, yet warm & welcoming style, 295 Pavonia Avenue is the ultimate home for the 21st century urban family. Set on a 25’ wide lot, this Hamilton Park home offers an ideal open floor plan, 5 bedrooms, 3.5 baths and a private outdoor oasis.
With 3,600 sq. ft. of living space, the owner’s triplex showcases a unique formal dining rotunda, living room with exposed brick and built in entertainment center, powder room and office nook. The upper bedroom floors feature a master suite separate sitting area, large walk-in closet with custom built-ins, a dream bath with an over-sized soaking tub, double vanity, separate shower and water closet. The top floor is its own private retreat complete with bedroom, full bath & large sitting room.
Tailor-made for the cooking enthusiast, the chef’s kitchen features a top notch appliance package with 48” Viking refrigerator, Kuppersbusch induction cooktop, built-in double wall oven and Bosch dishwasher, Dacor espresso maker, Viking wine refrigerator, Italian Zebra marble counters and walk-in pantry. A breakfast nook leads out to the large deck and yard for seamless indoor/outdoor entertaining.
Other building features include; a handsome façade with distinctive mansard roof, hardwood floors, Lutron lighting, home automation/sound system, 2 zone CAC, 3 zone radiant heat & tremendous storage, A garden level office and large one bedroom apartment with private entrances, round out this spectacular home.

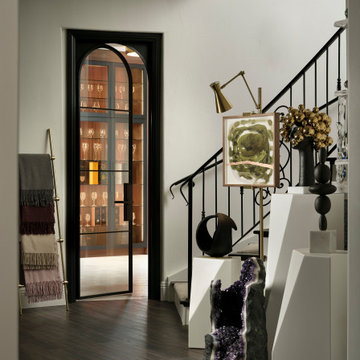
 Joseph and Curtis Custom Wine Cellars
Custom seamless glass,stone, wine cellar and tasting room located in Princeton NJ. Arched cut glass entry door with ductless split cooling system and back lit stained glass panel.
 EW Architecture Inc.
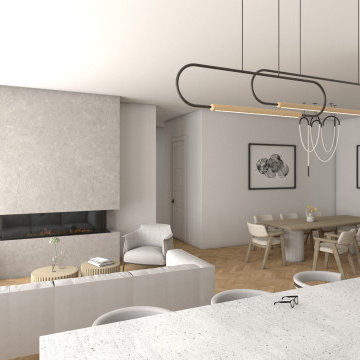
Mid-sized trendy light wood floor and white floor kitchen/dining room combo photo in Vancouver with white walls, a ribbon fireplace and a concrete fireplace
 Expert Design Solutions
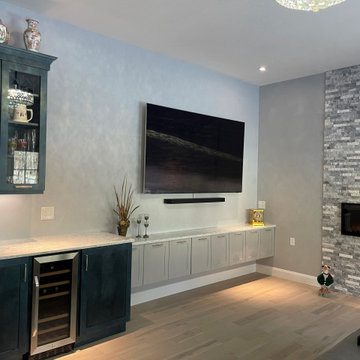
Example of a mid-sized transitional open concept light wood floor family room design in Boston with a bar, gray walls, a ribbon fireplace, a stacked stone fireplace and a wall-mounted tv

Sponsored
Delaware, OH

Buckeye Basements, Inc.
Central Ohio's Basement Finishing ExpertsBest Of Houzz '13-'21

 Neal's Design Remodel
The primary style of this new lounge space could be classified as an American-style pub, with the rustic quality of a prohibition-era speakeasy balanced by the masculine look of a Victorian-era men’s lounge. The wet bar was designed as three casual sections distributed along the two window walls. Custom counters were created by combining antiqued copper on the surface and riveted iron strapping on the edges. The ceiling was opened up, peaking at 12', and the framing was finished with reclaimed wood, converting the vaulted space into a pyramid for a four-walled cathedral ceiling.
Neals Design Remodel
Robin Victor Goetz
 Sheila Rich Interiors, LLC
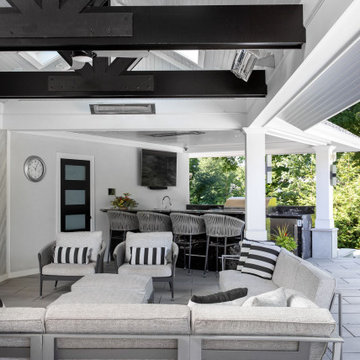
Striking black rafters add contrast and interest to the cathedral ceiling with shiplap, Ceiling mounted fans and heaters provide comfortable temperatures from spring through fall. The kitchen/bar and entertainment areas flow seamlessly into lounge. A wine cooler, beverage fridge, and dishwasher are situated close by in the kitchen sports bar, for ease of access.

 Stol Design Group
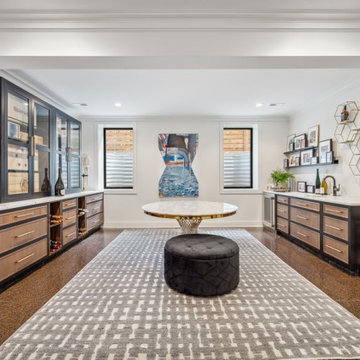
Marble Bar table is adjacent to the glass wine cellar and serves as serving area
Wine cellar - mid-sized modern porcelain tile wine cellar idea in Miami with display racks
Wine cellar - mid-sized modern porcelain tile wine cellar idea in Miami with display racks
 Inside Stories
This custom wine room is tucked away from the rest of the basement design. This room is perfect for storing, displaying, and sipping wine!
Example of a large transitional dark wood floor and brown floor wine cellar design in Denver with display racks
Example of a large transitional dark wood floor and brown floor wine cellar design in Denver with display racks

 Tracey Stephens Design, LLC
The back of this house was reconfigured to create one large open space. The old kitchen was relocated from the center of the space to the far end, switching locations with the dining room. Now there's plenty of room for friends & family to hang out at the island, lounge area or dining table. Very popular for game night!

 Katya Grozovskaya Photography
Katya Grozovskaya
Large trendy formal and enclosed living room photo in Los Angeles with white walls, a ribbon fireplace and a brick fireplace
Large trendy formal and enclosed living room photo in Los Angeles with white walls, a ribbon fireplace and a brick fireplace

Sponsored
Delaware, OH
Buckeye Basements, Inc.
Central Ohio's Basement Finishing ExpertsBest Of Houzz '13-'21
 Miller Haus Cabinetry
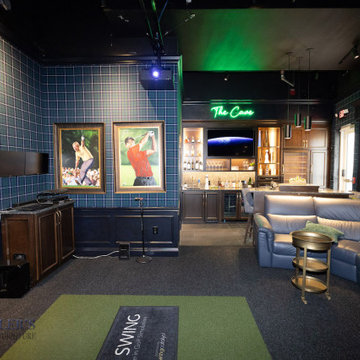
Amish Made Cabinets: Solid Brown Maple Wood/Rich Tobacco OCS-228 Stain.
Inspiration for a large transitional single-wall multicolored floor wet bar remodel in Tampa with an undermount sink, recessed-panel cabinets, dark wood cabinets, multicolored backsplash and multicolored countertops
Inspiration for a large transitional single-wall multicolored floor wet bar remodel in Tampa with an undermount sink, recessed-panel cabinets, dark wood cabinets, multicolored backsplash and multicolored countertops
 Expert Design Solutions
Example of a mid-sized transitional open concept light wood floor family room design in Boston with a bar, gray walls, a ribbon fireplace, a stacked stone fireplace and a wall-mounted tv

 Aralia: Innovation in Landscape Design
Aralia Gardens Limited.
www.aralia.org.uk
Design ideas for a small contemporary backyard formal garden in Hertfordshire with decking.
Design ideas for a small contemporary backyard formal garden in Hertfordshire with decking.


Sponsored
Delaware, OH
Buckeye Basements, Inc.
Central Ohio's Basement Finishing ExpertsBest Of Houzz '13-'21
 EW Architecture Inc.
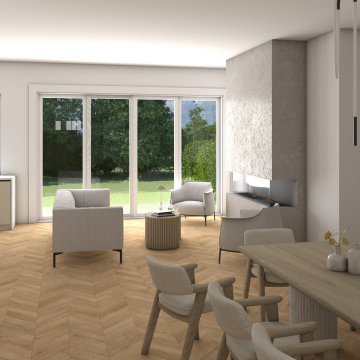
Mid-sized trendy light wood floor and white floor kitchen/dining room combo photo in Vancouver with white walls, a ribbon fireplace and a concrete fireplace
 Expert Design Solutions
Family room - mid-sized transitional open concept light wood floor family room idea in Boston with a bar, gray walls, a ribbon fireplace, a stacked stone fireplace and a wall-mounted tv
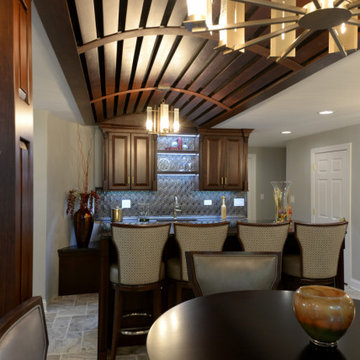
 Sibrava & Associates, Interior Concepts
Home Bar/Entertainment Area. Architectural feature includes vaulted, arched wood ceiling that accentuates the bar area. Bar stools swivel adding comfort and ease of use for friends and relatives. Upholstered in treated leather on the seat and inside backs, they offer easy maintenance while contrast fabric backs provide smart style.
171