
Search results for "Wine lounge" in Home Design Ideas

 Design Vision Studio
After successfully designing the main levels of their new home, our Canadian clients were ready to tackle the design and remodeling of their 1200sf basement. They wanted to utilize the lower level of their home for family gatherings and entertaining guests - yet have it cozy enough for just the two of them to watch a movie and enjoy a glass of wine. Working remotely, their wish-list was addressed by creating defined zones in the space to include: a wine cellar, wine lounge, game room, and media area. The design plan was created with a sexy Vegas nightclub vibe as inspiration and using a black and white color scheme. We carved out space for a new wine cellar in an adjacent ‘cold room’ and filled it with dramatic elements, making it the true showpiece of the room. Our makeover required mostly all new furnishings that could easily be rearranged, depending on the occasion. We added unique lighting, dimensional custom cabinetry, rugs and décor. Antique mirror was added in the wine cellar, above the pool table (where adding a light fixture was not possible) and also was used to cover the unsightly support posts. This feature alone elevates and brings harmony to the room to the point you can hardly believe you’re in a basement. The clients complete trust in our bold design decisions is what made this project a success. The results exceeded their expectations and this room is now their favorite place in the home.
 Advance Design Studio, Ltd.
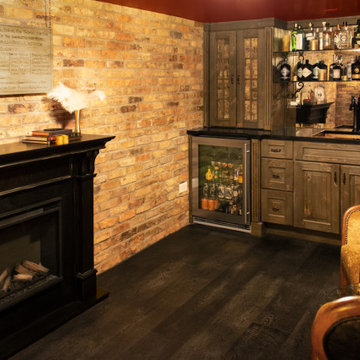
Speakeasy lounge with custom wet bar, fireplace, and brick wall details.
Inspiration for a mid-sized transitional underground vinyl floor and gray floor basement remodel in Chicago with a bar, gray walls and a wood fireplace surround
Inspiration for a mid-sized transitional underground vinyl floor and gray floor basement remodel in Chicago with a bar, gray walls and a wood fireplace surround
Find the right local pro for your project

 Miller Haus Cabinetry
Amish Made Cabinets: Solid Brown Maple Wood/Rich Tobacco OCS-228 Stain. Designed by Shari Hiller.
Wet bar - large transitional single-wall multicolored floor wet bar idea in Tampa with an undermount sink, recessed-panel cabinets, dark wood cabinets, multicolored backsplash and multicolored countertops
Wet bar - large transitional single-wall multicolored floor wet bar idea in Tampa with an undermount sink, recessed-panel cabinets, dark wood cabinets, multicolored backsplash and multicolored countertops


 Miller Haus Cabinetry
Amish Made Cabinets: Solid Brown Maple Wood/Rich Tobacco OCS-228 Stain. Designed by Shari Hiller.
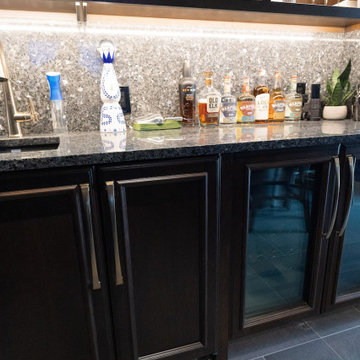
Example of a large transitional single-wall multicolored floor wet bar design in Tampa with an undermount sink, recessed-panel cabinets, dark wood cabinets, multicolored backsplash and multicolored countertops
Example of a large transitional single-wall multicolored floor wet bar design in Tampa with an undermount sink, recessed-panel cabinets, dark wood cabinets, multicolored backsplash and multicolored countertops

Sponsored
Delaware, OH

Buckeye Basements, Inc.
Central Ohio's Basement Finishing ExpertsBest Of Houzz '13-'21

 Annie Speck Interior Design
This guest bedroom was designed to feel like staying in an old world Italian hotel room. Luxurious custom bedding was designed to evoke the feeling of relaxed elegance while lounging in this antique four poster canopy bed.
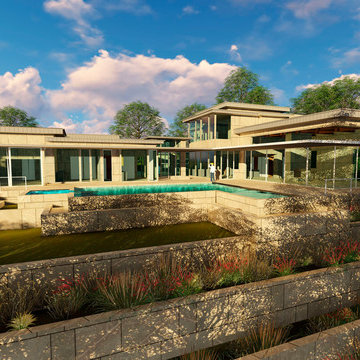

 Fratantoni Interior Designers
This Italian Villa cigar room features dark leather armchairs creating a cozy space for chats next to the built-in fireplace.
Example of a huge classic medium tone wood floor, brown floor and exposed beam hallway design in Phoenix with beige walls
Example of a huge classic medium tone wood floor, brown floor and exposed beam hallway design in Phoenix with beige walls

 Inhabit Interiors
Farmhouse Style Bedroom with Vertical Lap Trim, Grey Upholstered Bed, Black and White Striped Lounge Chairs, and Floral Drapery.
Mid-sized farmhouse guest carpeted and gray floor bedroom photo in Jacksonville with white walls and no fireplace
Mid-sized farmhouse guest carpeted and gray floor bedroom photo in Jacksonville with white walls and no fireplace


 Miller Haus Cabinetry
Amish Made Cabinets: Solid Brown Maple Wood/Rich Tobacco OCS-228 Stain. Designed by Shari Hiller.
Inspiration for a large transitional single-wall multicolored floor wet bar remodel in Tampa with an undermount sink, recessed-panel cabinets, dark wood cabinets, multicolored backsplash and multicolored countertops
Inspiration for a large transitional single-wall multicolored floor wet bar remodel in Tampa with an undermount sink, recessed-panel cabinets, dark wood cabinets, multicolored backsplash and multicolored countertops

Sponsored
Columbus, OH

Hope Restoration & General Contracting
Columbus Design-Build, Kitchen & Bath Remodeling, Historic Renovations
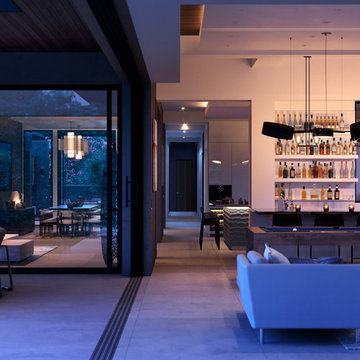
 Studio Architects
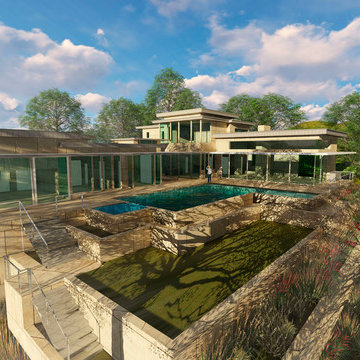
corner glass sliding wall, indoor - outdoor flooring flows across recessed zero threshold
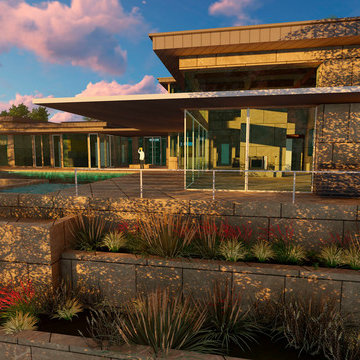
Inspiration for a huge contemporary home design remodel in Miami
Inspiration for a huge contemporary home design remodel in Miami

 Alair Homes Lake Norman
This home renovation includes two separate projects that took five months each – a basement renovation and master bathroom renovation. The basement renovation created a sanctuary for the family – including a lounging area, pool table, wine storage and wine bar, workout room, and lower level bathroom. The space is integrated with the gorgeous exterior landscaping, complete with a pool overlooking the lake. The master bathroom renovation created an elegant spa like environment for the couple to enjoy. Additionally, improvements were made in the living room and kitchen to improve functionality and create a more cohesive living space for the family.
 Alair Homes Lake Norman
This home renovation includes two separate projects that took five months each – a basement renovation and master bathroom renovation. The basement renovation created a sanctuary for the family – including a lounging area, pool table, wine storage and wine bar, workout room, and lower level bathroom. The space is integrated with the gorgeous exterior landscaping, complete with a pool overlooking the lake. The master bathroom renovation created an elegant spa like environment for the couple to enjoy. Additionally, improvements were made in the living room and kitchen to improve functionality and create a more cohesive living space for the family.

 Carlton Edwards
Massive beams and weathered boards generate a warm, rustic vibe. This reclaimed timber shows off its built-in patina from years past. This kitchen lounge is not without custom artwork of graphite on linen by Emily Morgan Brown. The arrangement and pieces selected give respite for appetizers and wine at the end of a long day.
Custom artwork: Emily Morgan Brown, Birmingham
Iron and brass Railing: John Argrose
Chairs: Mr. Brown
Orchids: Garden District

Sponsored
Sunbury, OH

J.Holderby - Renovations
Franklin County's Leading General Contractors - 2X Best of Houzz!

 Bella Vita Custom Homes & Remodeling
2 PAIGEBROOKE
WESTLAKE, TEXAS 76262
Live like Spanish royalty in our most realized Mediterranean villa ever. Brilliantly designed entertainment wings: open living-dining-kitchen suite on the north, game room and home theatre on the east, quiet conversation in the library and hidden parlor on the south, all surrounding a landscaped courtyard. Studding luxury in the west wing master suite. Children's bedrooms upstairs share dedicated homework room. Experience the sensation of living beautifully at this authentic Mediterranean villa in Westlake!
- See more at: http://www.livingbellavita.com/southlake/westlake-model-home

 Northwest Remodeling
Seated home bar - mid-sized transitional u-shaped laminate floor and gray floor seated home bar idea in Chicago with an undermount sink, raised-panel cabinets, white cabinets, quartzite countertops and black countertops

 Aralia: Innovation in Landscape Design
Aralia Gardens Limited.
www.aralia.org.uk
This is an example of a small contemporary backyard formal garden in Hertfordshire with decking.
This is an example of a small contemporary backyard formal garden in Hertfordshire with decking.
176