
Search results for "Wine lounge" in Home Design Ideas

 Alair Homes Lake Norman
This home renovation includes two separate projects that took five months each – a basement renovation and master bathroom renovation. The basement renovation created a sanctuary for the family – including a lounging area, pool table, wine storage and wine bar, workout room, and lower level bathroom. The space is integrated with the gorgeous exterior landscaping, complete with a pool overlooking the lake. The master bathroom renovation created an elegant spa like environment for the couple to enjoy. Additionally, improvements were made in the living room and kitchen to improve functionality and create a more cohesive living space for the family.
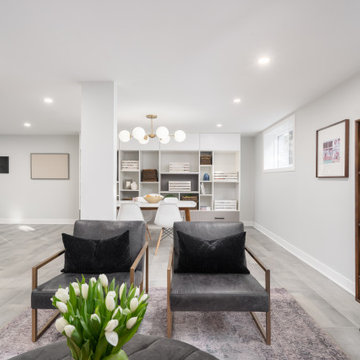
 Laurie Yapp Design
Bright and modern basement lounge, play and exercise area.
Basement - mid-sized transitional look-out ceramic tile and gray floor basement idea in Montreal with white walls
Basement - mid-sized transitional look-out ceramic tile and gray floor basement idea in Montreal with white walls
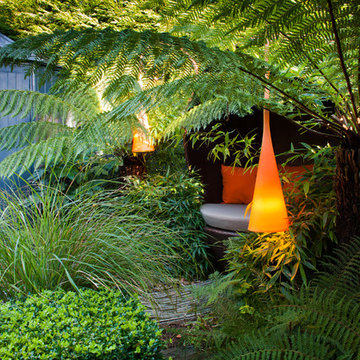
 Aralia: Innovation in Landscape Design
Aralia Gardens Limited.
www.aralia.org.uk
Example of a trendy home design design in Hertfordshire
Example of a trendy home design design in Hertfordshire
Find the right local pro for your project
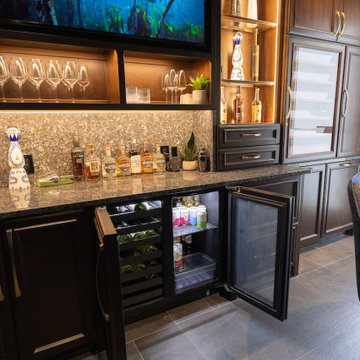
 Miller Haus Cabinetry
Built in refrigerator. Amish Made Cabinets: Solid Brown Maple Wood/Rich Tobacco OCS-228 Stain. Designed by Shari Hiller.
Wet bar - large transitional single-wall multicolored floor wet bar idea in Tampa with an undermount sink, recessed-panel cabinets, dark wood cabinets, multicolored backsplash and multicolored countertops
Wet bar - large transitional single-wall multicolored floor wet bar idea in Tampa with an undermount sink, recessed-panel cabinets, dark wood cabinets, multicolored backsplash and multicolored countertops
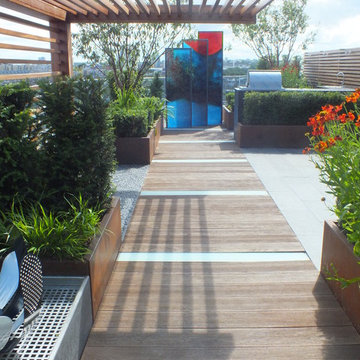 Aralia: Innovation in Landscape Design
Aralia Gardens Limited.
www.aralia.org.uk
Example of a trendy home design design in Hertfordshire
Example of a trendy home design design in Hertfordshire
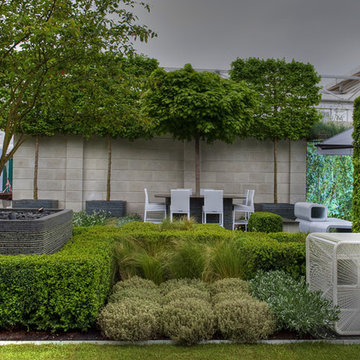 Aralia: Innovation in Landscape Design
Aralia Gardens Limited.
www.aralia.org.uk
Trendy home design photo in Hertfordshire
Trendy home design photo in Hertfordshire



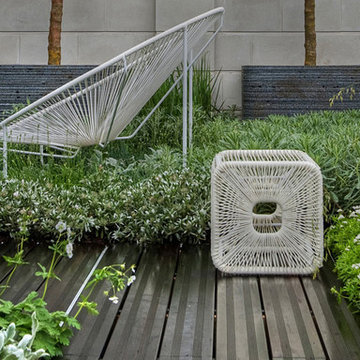 Aralia: Innovation in Landscape Design
Aralia Gardens Limited.
www.aralia.org.uk
Example of a trendy home design design in Hertfordshire
Example of a trendy home design design in Hertfordshire

 iAdesign.com.tw
Designed and Built by AYA Living Group
Taipei office
Designers:
Kevin Yang
Ziska Won
Albee Yang
photo by : Joey Liu
 iAdesign.com.tw
Designed and Built by AYA Living Group
Taipei office
Designers:
Kevin Yang
Ziska Won
Albee Yang
photo by : Joey Liu
 Alair Homes Lake Norman
This home renovation includes two separate projects that took five months each – a basement renovation and master bathroom renovation. The basement renovation created a sanctuary for the family – including a lounging area, pool table, wine storage and wine bar, workout room, and lower level bathroom. The space is integrated with the gorgeous exterior landscaping, complete with a pool overlooking the lake. The master bathroom renovation created an elegant spa like environment for the couple to enjoy. Additionally, improvements were made in the living room and kitchen to improve functionality and create a more cohesive living space for the family.
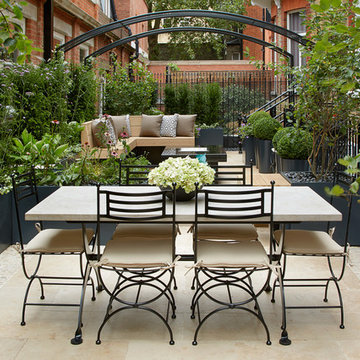 Aralia: Innovation in Landscape Design
Aralia Gardens Limited.
www.aralia.org.uk
Example of a trendy home design design in Hertfordshire
Example of a trendy home design design in Hertfordshire
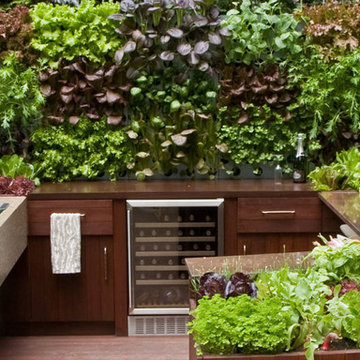 Aralia: Innovation in Landscape Design
Aralia Gardens Limited.
www.aralia.org.uk
Trendy home design photo in Hertfordshire
Trendy home design photo in Hertfordshire

Sponsored
Delaware, OH

Buckeye Basements, Inc.
Central Ohio's Basement Finishing ExpertsBest Of Houzz '13-'21
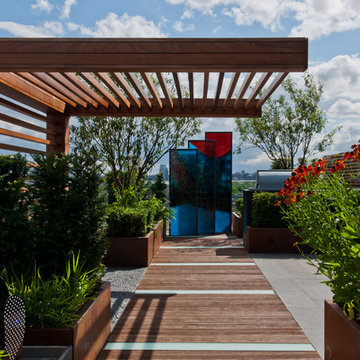 Aralia: Innovation in Landscape Design
Aralia Gardens Limited.
www.aralia.org.uk
Example of a trendy home design design in Hertfordshire
Example of a trendy home design design in Hertfordshire
 iAdesign.com.tw
Designed and Built by AYA Living Group
Taipei office
Designers:
Kevin Yang
Ziska Won
Albee Yang
photo by : Joey Liu
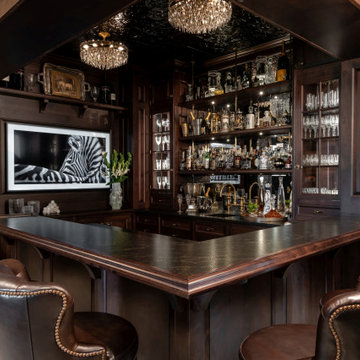


 The Decorators Unlimited
Built from the ground up, this transitional home features five bedrooms, eight bathrooms, and totals 12,227 square-feet including exterior living spaces. This residence presents a refined yet livable space, which includes a home gym, wine room, elevator, two laundry rooms, a four-car garage, and a clubroom featuring a pool table and wet bar which exhibit a mesmerizing suspended liquor display and backlit wall. The backyard views are unbeatable, with views overlooking the intercoastal. The backyard highlights a fireplace as well as a fire pit area, a summer kitchen, and a massive pool including a lounging ledge and built-in jacuzzi.

Sponsored
Delaware, OH
Buckeye Basements, Inc.
Central Ohio's Basement Finishing ExpertsBest Of Houzz '13-'21
 The Decorators Unlimited
Built from the ground up, this transitional home features five bedrooms, eight bathrooms, and totals 12,227 square-feet including exterior living spaces. This residence presents a refined yet livable space, which includes a home gym, wine room, elevator, two laundry rooms, a four-car garage, and a clubroom featuring a pool table and wet bar which exhibit a mesmerizing suspended liquor display and backlit wall. The backyard views are unbeatable, with views overlooking the intercoastal. The backyard highlights a fireplace as well as a fire pit area, a summer kitchen, and a massive pool including a lounging ledge and built-in jacuzzi.
 iAdesign.com.tw
Designed and Built by AYA Living Group
Taipei office
Designers:
Kevin Yang
Ziska Won
Albee Yang
photo by : Joey Liu
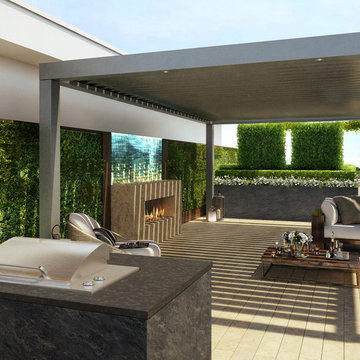 Aralia: Innovation in Landscape Design
Aralia Gardens Limited.
www.aralia.org.uk
Inspiration for a contemporary home design remodel in Hertfordshire
Inspiration for a contemporary home design remodel in Hertfordshire
183