
Search results for "Wine lounge" in Home Design Ideas
 Aralia: Innovation in Landscape Design
Aralia Gardens Limited.
www.aralia.org.uk
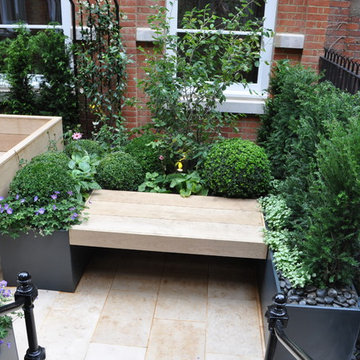
Inspiration for a contemporary home design remodel in Hertfordshire
Inspiration for a contemporary home design remodel in Hertfordshire
 Aralia: Innovation in Landscape Design
Aralia Gardens Limited.
www.aralia.org.uk
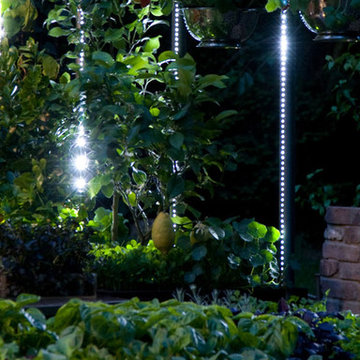
Design ideas for a contemporary landscaping in Hertfordshire.
Design ideas for a contemporary landscaping in Hertfordshire.
 Studio InSitu Architects
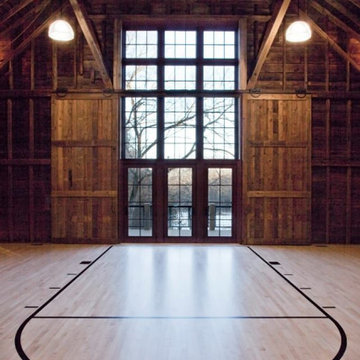
This project involved the conversion of a timber frame horse barn into a space accommodating a variety of uses including a basketball court, a game room, a pub/lounge, a pottery studio and gallery, a wine cellar, and a variety of loft spaces.
Significant structural modifications were required to provide column-free court space.
The well-insulated building envelope allowed the original sheathing to remain exposed within by applying wall and roof panels to the exterior frame.
The basketball hoop swings-up to improve the view outside. A sliding interior barn-door system was developed to protect the large windows and doors behind the hoop.
Find the right local pro for your project
 Aralia: Innovation in Landscape Design
Aralia Gardens Limited.
www.aralia.org.uk
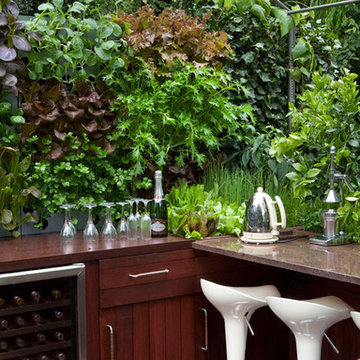
Home design - contemporary home design idea in Hertfordshire
Home design - contemporary home design idea in Hertfordshire

 iAdesign.com.tw
Designed and Built by AYA Living Group
Taipei office
Designers:
Kevin Yang
Ziska Won
Albee Yang
photo by : Joey Liu

 Alair Homes Lake Norman
This home renovation includes two separate projects that took five months each – a basement renovation and master bathroom renovation. The basement renovation created a sanctuary for the family – including a lounging area, pool table, wine storage and wine bar, workout room, and lower level bathroom. The space is integrated with the gorgeous exterior landscaping, complete with a pool overlooking the lake. The master bathroom renovation created an elegant spa like environment for the couple to enjoy. Additionally, improvements were made in the living room and kitchen to improve functionality and create a more cohesive living space for the family.



Sponsored
Columbus, OH

Snider & Metcalf Interior Design, LTD
Leading Interior Designers in Columbus, Ohio & Ponte Vedra, Florida

 Joseph and Curtis Custom Wine Cellars
Custom seamless glass,stone, wine cellar and tasting room located in Princeton NJ. Arched cut glass entry door with ductless split cooling system and back lit stained glass panel.

 Mackenzie Collier Interiors
Masculine Minimal Master Bedroom
Luxurious hotel style linens and plush bedding accents make this a master suite fit for a king.
Bone Inlaid Bar Cabinet by West Elm
 Alair Homes Lake Norman
This home renovation includes two separate projects that took five months each – a basement renovation and master bathroom renovation. The basement renovation created a sanctuary for the family – including a lounging area, pool table, wine storage and wine bar, workout room, and lower level bathroom. The space is integrated with the gorgeous exterior landscaping, complete with a pool overlooking the lake. The master bathroom renovation created an elegant spa like environment for the couple to enjoy. Additionally, improvements were made in the living room and kitchen to improve functionality and create a more cohesive living space for the family.
 iAdesign.com.tw
Designed and Built by AYA Living Group
Taipei office
Designers:
Kevin Yang
Ziska Won
Albee Yang
photo by : Joey Liu
 Aralia: Innovation in Landscape Design
Aralia Gardens Limited.
www.aralia.org.uk
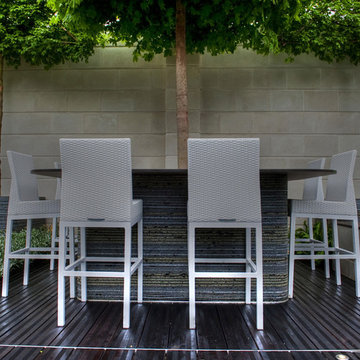
Trendy home design photo in Hertfordshire
Trendy home design photo in Hertfordshire
 Aralia: Innovation in Landscape Design
Aralia Gardens Limited.
www.aralia.org.uk
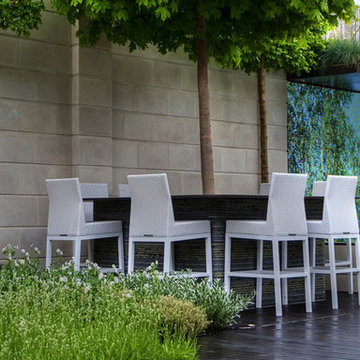
Trendy home design photo in Hertfordshire
Trendy home design photo in Hertfordshire

Sponsored
Plain City, OH

Kuhns Contracting, Inc.
Central Ohio's Trusted Home Remodeler Specializing in Kitchens & Baths
 Aralia: Innovation in Landscape Design
Aralia Gardens Limited.
www.aralia.org.uk
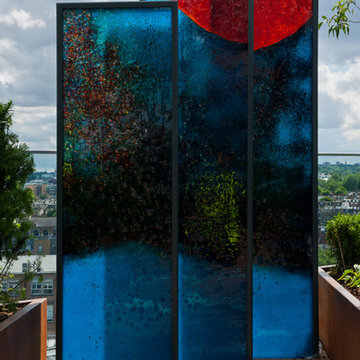
Example of a trendy home design design in Hertfordshire
Example of a trendy home design design in Hertfordshire

 Norwood Architects
Inspiration for a large contemporary u-shaped concrete floor home design remodel in Atlanta with a drop-in sink, louvered cabinets, white cabinets, glass countertops, green backsplash and glass tile backsplash
 Aralia: Innovation in Landscape Design
Aralia Gardens Limited.
www.aralia.org.uk
Design ideas for a small contemporary backyard formal garden in Hertfordshire with decking.
Design ideas for a small contemporary backyard formal garden in Hertfordshire with decking.

 Donnah Miles Interiors
Jeff Garland
Living room - transitional dark wood floor living room idea in Detroit with a bar, beige walls and no tv
Living room - transitional dark wood floor living room idea in Detroit with a bar, beige walls and no tv

Sponsored
Columbus, OH

Wannemacher Interiors
Customized Award-Winning Interior Design Solutions in Franklin Cnty OH

 Archadeck of Nova Scotia
At Archadeck of Nova Scotia we love any size project big or small. But, that being said, we have a soft spot for the projects that let us show off our talents! This Halifax house was no exception. The owners wanted a space to suit their outdoor lifestyle with materials to last far into the future. The choices were quite simple: stone veneer, Timbertech composite decking and glass railing.
What better way to create that stability than with a solid foundation, concrete columns and decorative stone veneer? The posts were all wrapped with stone and match the retaining wall which was installed to help with soil retention and give the backyard more definition (it’s not too hard on the eyes either).
A set of well-lit steps will guide you up the multi-level deck. The built-in planters soften the hardness of the Timbertech composite deck and provide a little visual relief. The two-tone aesthetic of the deck and railing are a stunning feature which plays up contrasting tones.
From there it’s a game of musical chairs; we recommend the big round one on a September evening with a glass of wine and cozy blanket.
We haven’t gotten there quite yet, but this property has an amazing view (you will see soon enough!). As to not spoil the view, we installed TImbertech composite railing with glass panels. This allows you to take in the surrounding sights while relaxing and not have those pesky balusters in the way.
In any Canadian backyard, there is always the dilemma of dealing with mosquitoes and black flies! Our solution to this itchy problem is to incorporate a screen room as part of your design. This screen room in particular has space for dining and lounging around a fireplace, perfect for the colder evenings!
Ahhh…there’s the view! From the top level of the deck you can really get an appreciation for Nova Scotia. Life looks pretty good from the top of a multi-level deck. Once again, we installed a composite and glass railing on the new composite deck to capture the scenery.
What puts the cherry on top of this project is the balcony! One of the greatest benefits of composite decking and railing is that it can be curved to create beautiful soft edges. Imagine sipping your morning coffee and watching the sunrise over the water.
If you want to know more about composite decking, railing or anything else you’ve seen that sparks your interest; give us a call! We’d love to hear from you.
 Aralia: Innovation in Landscape Design
Aralia Gardens Limited.
www.aralia.org.uk
Design ideas for a small contemporary backyard formal garden in Hertfordshire with decking.
Design ideas for a small contemporary backyard formal garden in Hertfordshire with decking.
 iAdesign.com.tw
Designed and Built by AYA Living Group
Taipei office
Designers:
Kevin Yang
Ziska Won
Albee Yang
photo by : Joey Liu
Bathroom - contemporary bathroom idea
Bathroom - contemporary bathroom idea
185