
Search results for "Wine lounge" in Home Design Ideas
 Kimberley Kay Interiors
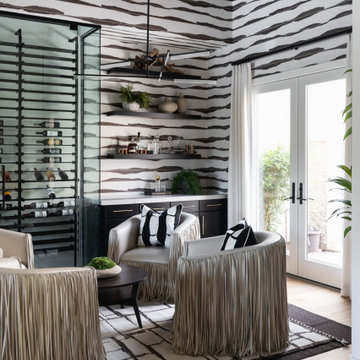
The wine and bar lounge was designed as a dramatic entertaining destination, where bold design elements create an unforgettable experience. A striking striped wallcovering brings movement and sophistication to the space, while the custom bronze-paneled ceiling adds warmth, depth, and architectural interest overhead. Rich cabinetry, ambient lighting, and carefully curated finishes elevate the room's luxurious feel, creating the perfect backdrop for hosting guests or enjoying a quiet evening at home. The result is a moody, refined retreat that blends modern glamour with timeless elegance, embodying the distinctive character of the home's Modern Organic Luxe design.

 Koering Custom Furniture, LLC
.
Scottsdale's High End Custom Furniture Maker
Location: 555 West 2nd Ave. #A-11
Mesa, AZ 85210
 AR Design
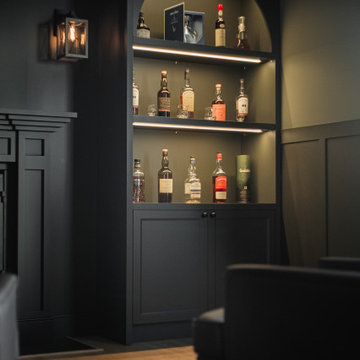
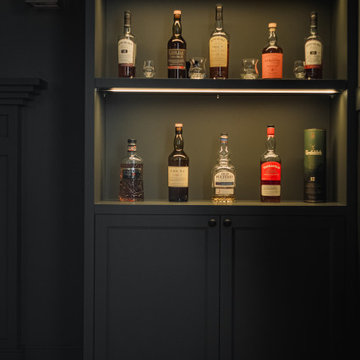
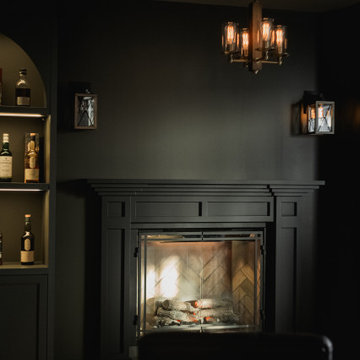
whisky lounge featuring dark green built in cabinets, a black fireplace mantel with slate. Wood wall sconces and chandeliers provide mood lighting. Board and batten wainscoting on the wall in 2 tones. The ceiling has been painted a gray/green to add to the cozy feel of this Scottish pub-inspired room.
Find the right local pro for your project
 Elevated Outdoors
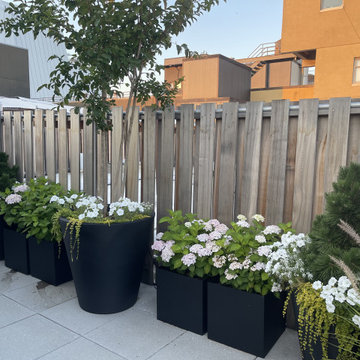
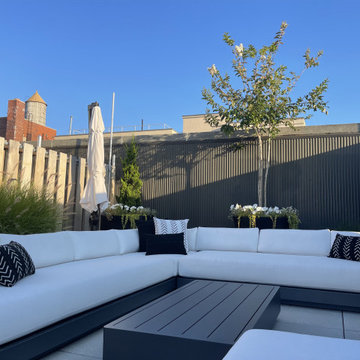
Private roof garden in the West Village. The clients wanted a comfortable lounge-type feel, where they could both relax with a glass of wine, but get some work done when necessary. They wanted to have a modern aesthetic, with a nod to the water, which they're located just off of. Grasses frame the space, with evergreens mixed in to change-up the textures, and some annual flowers for seasonal cheer.
 Kimberley Kay Interiors
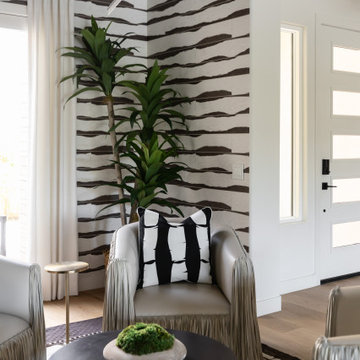
The wine and bar lounge was designed as a dramatic entertaining destination, where bold design elements create an unforgettable experience. A striking striped wallcovering brings movement and sophistication to the space, while the custom bronze-paneled ceiling adds warmth, depth, and architectural interest overhead. Rich cabinetry, ambient lighting, and carefully curated finishes elevate the room's luxurious feel, creating the perfect backdrop for hosting guests or enjoying a quiet evening at home. The result is a moody, refined retreat that blends modern glamour with timeless elegance, embodying the distinctive character of the home's Modern Organic Luxe design.
 Marlene Interiors & Design
Complete transformation of a 5,900 sq ft residence
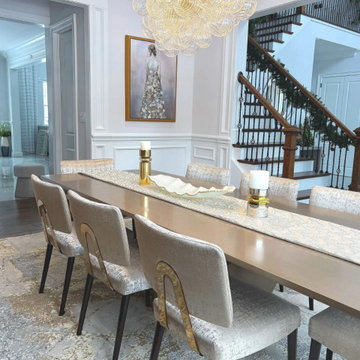
This home is a portrait of luxury and tailored elegance. At the heart of this full-home renovation is the dining room with a bespoke wine bar—an illuminated showcase of curated bottles and glassware framed by glass doors and tailored millwork. It’s a statement of refinement and celebration, anchoring the space with both function and flair. Every detail of this home was designed to evoke warmth, sophistication, and timeless beauty. Stay tuned—the transformation continues with the reveal of the basement, soon to become the ultimate entertaining space complete with a full bar and cigar lounge.
Scope: Full-home renovation including kitchen, living room, dining room, family room, entry way, basement, 2 bathrooms, and art curation.
 LaFortune Interiors
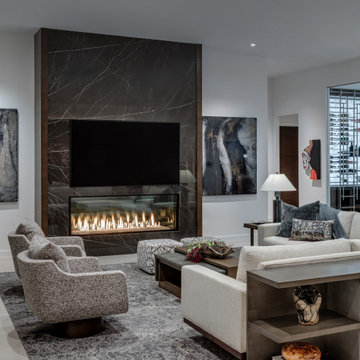
An expansive open-concept living and dining space that seamlessly connects to a sleek bar, designed for both everyday comfort and elevated entertaining. Layered textures, warm wood accents, and statement lighting create a cohesive, modern environment that feels both inviting and sophisticated.

Sponsored
Delaware, OH

Buckeye Basements, Inc.
Central Ohio's Basement Finishing ExpertsBest Of Houzz '13-'21
 Haven Design and Construction
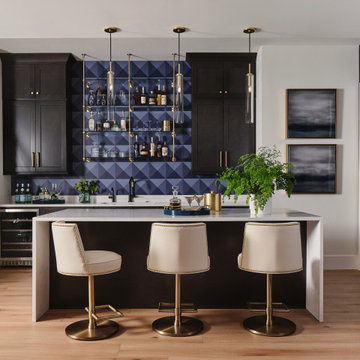
The impressive Gameroom and Bar area of this home is expansive, including a pool table room, a fully functional bar with sink, undercounter refrigerator, and custom glass and brass shelving, a striking wine display area, and a large lounge area with 80" television and ample comfortable seating. This Gameroom and Bar is the perfect spot to entertain or to hang out and watch the game in comfort.
 Gabriela Postole
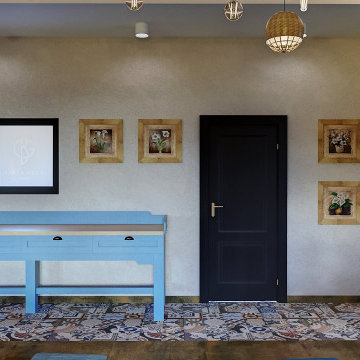
The BG winery was the subject of a renovation in order to improve for the needs of its visitors.
The famous and delicious wine presentations and tastings are the main attractions at this fabulous place. Therefore, we placed the bar in front of the entrance to be directly seen when entering. As a decorative element it is featuring displays of soils.
Because the groups of visitor vary in size, but also because the space is used as an exquisite breakfast area for the guests of the nearby inn, we came up with a new idea: The division of the space by a glass wall. Consequently, this results in an event space or a private dining room. The convertible approach adds flexibility and dynamic to the whole place.
Furthermore, we enabled the large hallway of the winery going towards the restrooms to be used as a wardrobe for larger gatherings. Meanwhile, the additional room serves as a VIP lounge for only the finest guests.
The design team took everything into consideration while preparing layouts, developing individual objects and finetuning details: clients’ needs, the nice location and the usage of the attractive space. We designed in detail all furniture elements, while using reclaimed wood from old wine barrels for table tops and accent walls. In this regard the winery as a location of joy and community feels and breathes authentic. The whole interior design is rustic with fine touches of modern, resulting in a suiting atmosphere.
As for the color scheme, we proposed a pastel blue as a contrast to the reclaimed wood. Touches of color in the Patchwork tiles around the bar area and a mixture of hand-made lamps mix to roud up the rustic vibe.
Share your ideas for your location with us in a brief introductory call, free of charge.
 Marlene Interiors & Design
Complete transformation of a 5,900 sq ft residence
This home is a portrait of luxury and tailored elegance. At the heart of this full-home renovation is the dining room with a bespoke wine bar—an illuminated showcase of curated bottles and glassware framed by glass doors and tailored millwork. It’s a statement of refinement and celebration, anchoring the space with both function and flair. Every detail of this home was designed to evoke warmth, sophistication, and timeless beauty. Stay tuned—the transformation continues with the reveal of the basement, soon to become the ultimate entertaining space complete with a full bar and cigar lounge.
Scope: Full-home renovation including kitchen, living room, dining room, family room, entry way, basement, 2 bathrooms, and art curation.
 AR Design
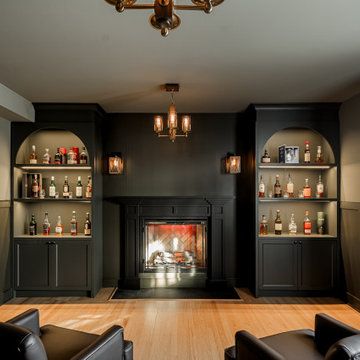
whisky lounge featuring dark green built in cabinets, a black fireplace mantel with slate. Wood wall sconces and chandeliers provide mood lighting. Board and batten wainscoting on the wall in 2 tones. The ceiling has been painted a gray/green to add to the cozy feel of this Scottish pub-inspired room.
 Marlene Interiors & Design
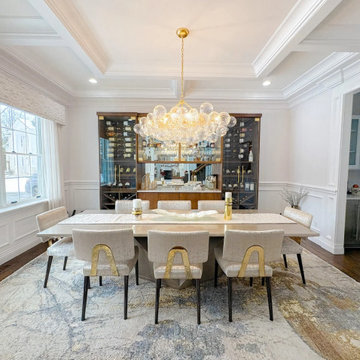
Complete transformation of a 5,900 sq ft residence
This home is a portrait of luxury and tailored elegance. At the heart of this full-home renovation is the dining room with a bespoke wine bar—an illuminated showcase of curated bottles and glassware framed by glass doors and tailored millwork. It’s a statement of refinement and celebration, anchoring the space with both function and flair. Every detail of this home was designed to evoke warmth, sophistication, and timeless beauty. Stay tuned—the transformation continues with the reveal of the basement, soon to become the ultimate entertaining space complete with a full bar and cigar lounge.
Scope: Full-home renovation including kitchen, living room, dining room, family room, entry way, basement, 2 bathrooms, and art curation.
 Kimberley Kay Interiors
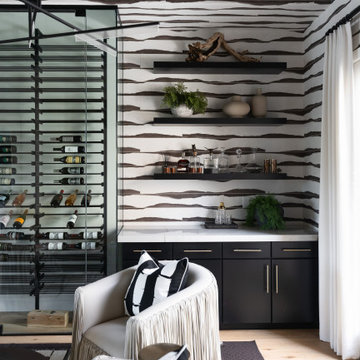
The wine and bar lounge was designed as a dramatic entertaining destination, where bold design elements create an unforgettable experience. A striking striped wallcovering brings movement and sophistication to the space, while the custom bronze-paneled ceiling adds warmth, depth, and architectural interest overhead. Rich cabinetry, ambient lighting, and carefully curated finishes elevate the room's luxurious feel, creating the perfect backdrop for hosting guests or enjoying a quiet evening at home. The result is a moody, refined retreat that blends modern glamour with timeless elegance, embodying the distinctive character of the home's Modern Organic Luxe design.


 AR Design
whisky lounge featuring dark green built in cabinets, a black fireplace mantel with slate. Wood wall sconces and chandeliers provide mood lighting. Board and batten wainscoting on the wall in 2 tones. The ceiling has been painted a gray/green to add to the cozy feel of this Scottish pub-inspired room.
 ballonSTUDIO interiors & remodeling
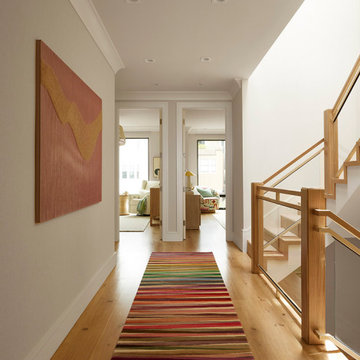
Our San Francisco studio designed this beautiful four-story home for a young newlywed couple to create a warm, welcoming haven for entertaining family and friends. In the living spaces, we chose a beautiful neutral palette with light beige and added comfortable furnishings in soft materials. The kitchen is designed to look elegant and functional, and the breakfast nook with beautiful rust-toned chairs adds a pop of fun, breaking the neutrality of the space. In the game room, we added a gorgeous fireplace which creates a stunning focal point, and the elegant furniture provides a classy appeal. On the second floor, we went with elegant, sophisticated decor for the couple's bedroom and a charming, playful vibe in the baby's room. The third floor has a sky lounge and wine bar, where hospitality-grade, stylish furniture provides the perfect ambiance to host a fun party night with friends. In the basement, we designed a stunning wine cellar with glass walls and concealed lights which create a beautiful aura in the space. The outdoor garden got a putting green making it a fun space to share with friends.
---
Project designed by ballonSTUDIO. They discreetly tend to the interior design needs of their high-net-worth individuals in the greater Bay Area and to their second home locations.
For more about ballonSTUDIO, see here: https://www.ballonstudio.com/
 Gabriela Postole
The BG winery was the subject of a renovation in order to improve for the needs of its visitors.
The famous and delicious wine presentations and tastings are the main attractions at this fabulous place. Therefore, we placed the bar in front of the entrance to be directly seen when entering. As a decorative element it is featuring displays of soils.
Because the groups of visitor vary in size, but also because the space is used as an exquisite breakfast area for the guests of the nearby inn, we came up with a new idea: The division of the space by a glass wall. Consequently, this results in an event space or a private dining room. The convertible approach adds flexibility and dynamic to the whole place.
Furthermore, we enabled the large hallway of the winery going towards the restrooms to be used as a wardrobe for larger gatherings. Meanwhile, the additional room serves as a VIP lounge for only the finest guests.
The design team took everything into consideration while preparing layouts, developing individual objects and finetuning details: clients’ needs, the nice location and the usage of the attractive space. We designed in detail all furniture elements, while using reclaimed wood from old wine barrels for table tops and accent walls. In this regard the winery as a location of joy and community feels and breathes authentic. The whole interior design is rustic with fine touches of modern, resulting in a suiting atmosphere.
As for the color scheme, we proposed a pastel blue as a contrast to the reclaimed wood. Touches of color in the Patchwork tiles around the bar area and a mixture of hand-made lamps mix to roud up the rustic vibe.
Share your ideas for your location with us in a brief introductory call, free of charge.
 AR Design
whisky lounge featuring dark green built in cabinets, a black fireplace mantel with slate. Wood wall sconces and chandeliers provide mood lighting. Board and batten wainscoting on the wall in 2 tones. The ceiling has been painted a gray/green to add to the cozy feel of this Scottish pub-inspired room.


 Marlene Interiors & Design
Complete transformation of a 5,900 sq ft residence
This home is a portrait of luxury and tailored elegance. At the heart of this full-home renovation is the dining room with a bespoke wine bar—an illuminated showcase of curated bottles and glassware framed by glass doors and tailored millwork. It’s a statement of refinement and celebration, anchoring the space with both function and flair. Every detail of this home was designed to evoke warmth, sophistication, and timeless beauty. Stay tuned—the transformation continues with the reveal of the basement, soon to become the ultimate entertaining space complete with a full bar and cigar lounge.
Scope: Full-home renovation including kitchen, living room, dining room, family room, entry way, basement, 2 bathrooms, and art curation.
 AR Design
whisky lounge featuring dark green built in cabinets, a black fireplace mantel with slate. Wood wall sconces and chandeliers provide mood lighting. Board and batten wainscoting on the wall in 2 tones. The ceiling has been painted a gray/green to add to the cozy feel of this Scottish pub-inspired room.
 Elevated Outdoors
Private roof garden in the West Village. The clients wanted a comfortable lounge-type feel, where they could both relax with a glass of wine, but get some work done when necessary. They wanted to have a modern aesthetic, with a nod to the water, which they're located just off of. Grasses frame the space, with evergreens mixed in to change-up the textures, and some annual flowers for seasonal cheer.
212