
Search results for "Wine lounge" in Home Design Ideas
 Hudson Place Realty
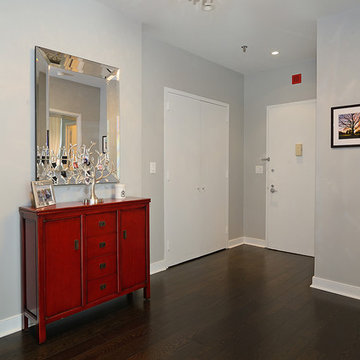
Rare corner 3 bedroom, 3 bathroom loft with oversized parking space at Hudson Tea. Chic and contemporary with 1,640 sq ft of living space; #3R is the perfect home for the urban family. Exquisitely renovated kitchen features intricate inlaid glass and marble backsplash, Miele induction cooktop, double wall oven, integrated refrigerator and dishwasher, wine cooler, abundant cabinet space, Quartz counters, under cabinet lighting and roomy breakfast bar. Dramatic 13’ ceilings, designer lighting, sleek ebony hardwood floors, custom Hunter Douglas blinds, ample closet space, and stone baths. Prime, waterfront location with 24 hour concierge, shuttle service to the PATH, state of the art fitness center, resident’s lounge and children’s playroom. NYC bus, ferry, shopping, restaurants and nightlife just outside your door!

 Wine Cellar Specialists
Given the diminutive size of this custom wine cellar in Dallas, our wine cellar builders were challenged to fit a reasonable amount of wine bottles into the space, without sacrificing aesthetics.
We installed black metal wine racks from Vintage View, which store the bottles in a label forward orientation. The wine labels are facing out, allowing the owner for easy browsing of his wines.
As you can see, the metal wine racks were used to great success, and the residential wine cellar's ultimate capacity was 252 consecutive wine bottles.
LED lighting illuminates said bottles to great effect.
Follow us on Facebook: https://www.facebook.com/WineCellarSpecialists
Wine Cellar Specialists
+1 (972) 454-0480
info@winecellarspec.com
Take a video tour of this project: https://www.youtube.com/watch?v=Vvzr3PE8MjY
 Sweaney Custom Homes, Inc.
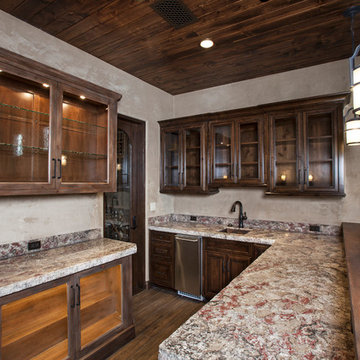
This 5,500-square-foot Tuscan estate in Grand Islands at Seven Oaks, Bakersfield, features natural stone, exposed wood beams, wrought iron, and richly textured finishes. A central courtyard with a fountain, wine room, outdoor kitchen, resort-style pool and spa, and connected entertaining spaces support relaxed California indoor-outdoor living while preserving the warmth, craftsmanship, and architectural character of a traditional Tuscan villa.
Find the right local pro for your project
 Home Staging Texas
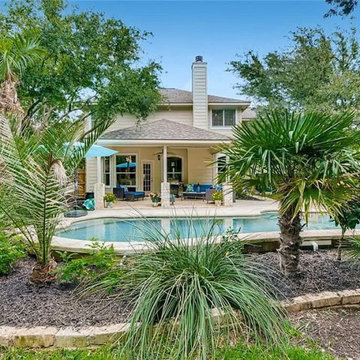
Extra large private backyard, large pool, spa, surrounded by various beautiful trees, with areas to BBQ, play lawn games, enjoy covered patio seating, under tree hammock as well as pool side lounging. Family and Entertaining space with room for large gatherings.


 The Bellepoint Company
Bradshaw Photography
Inspiration for a mid-sized transitional enclosed medium tone wood floor living room remodel in Columbus with a bar, gray walls, no fireplace and a wall-mounted tv
Inspiration for a mid-sized transitional enclosed medium tone wood floor living room remodel in Columbus with a bar, gray walls, no fireplace and a wall-mounted tv
 Hudson Place Realty
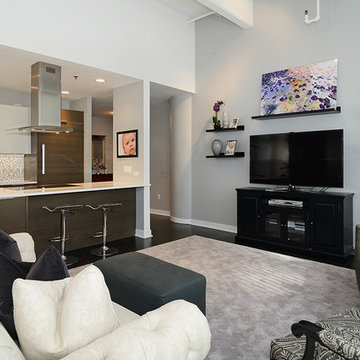
Rare corner 3 bedroom, 3 bathroom loft with oversized parking space at Hudson Tea. Chic and contemporary with 1,640 sq ft of living space; #3R is the perfect home for the urban family. Exquisitely renovated kitchen features intricate inlaid glass and marble backsplash, Miele induction cooktop, double wall oven, integrated refrigerator and dishwasher, wine cooler, abundant cabinet space, Quartz counters, under cabinet lighting and roomy breakfast bar. Dramatic 13’ ceilings, designer lighting, sleek ebony hardwood floors, custom Hunter Douglas blinds, ample closet space, and stone baths. Prime, waterfront location with 24 hour concierge, shuttle service to the PATH, state of the art fitness center, resident’s lounge and children’s playroom. NYC bus, ferry, shopping, restaurants and nightlife just outside your door!

Sponsored
Sunbury, OH

J.Holderby - Renovations
Franklin County's Leading General Contractors - 2X Best of Houzz!

 Koering Custom Furniture, LLC
.
Scottsdale's High End Custom Furniture Maker
Location: 555 West 2nd Ave. #A-11
Mesa, AZ 85210

 Refab Wood, LLC
Bookcase and Dining set, Dining set is our Hybrid Reclaimed Barnwood Dining Table with our Horizon series "H back" dining chair also in reclaimed barnwood


 Kimberley Kay Interiors
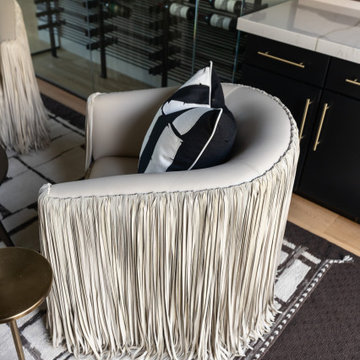
The wine and bar lounge was designed as a dramatic entertaining destination, where bold design elements create an unforgettable experience. A striking striped wallcovering brings movement and sophistication to the space, while the custom bronze-paneled ceiling adds warmth, depth, and architectural interest overhead. Rich cabinetry, ambient lighting, and carefully curated finishes elevate the room's luxurious feel, creating the perfect backdrop for hosting guests or enjoying a quiet evening at home. The result is a moody, refined retreat that blends modern glamour with timeless elegance, embodying the distinctive character of the home's Modern Organic Luxe design.
 Isaman design, Inc.
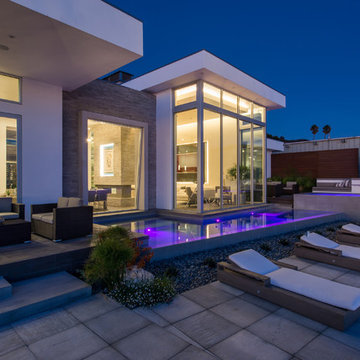
The Indio Residence, located on an ocean side bluff in Shell Beach, is a clean, contemporary home. Taking cues from the Florin Residence, an earlier project completed for the same client, the Indio Residence is much larger with additional amenities to meet the client’s needs.
At the front door, guests are greeted by floor to ceiling glass with views straight out to the ocean. Tall, grand ceilings throughout the entry and great room are highlighted by skylights, allowing for a naturally lit interior. The open concept floor plan helps highlight the custom details such as the glass encased wine room and floor to ceiling ocean-facing glass. In order to maintain a sense of privacy, the master suite and guests rooms are located on opposite wings of the home. Ideal for entertaining, this layout allows for maximum privacy and shared space alike. Additionally, a privately accessed caretakers apartment is located above the garage, complete with a living room, kitchenette, and ocean facing deck.
 Hudson Place Realty
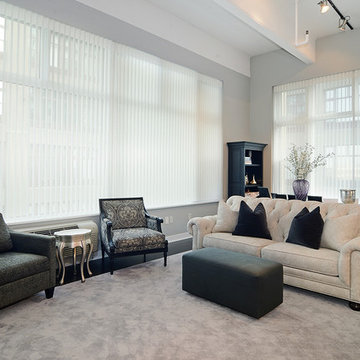
Rare corner 3 bedroom, 3 bathroom loft with oversized parking space at Hudson Tea. Chic and contemporary with 1,640 sq ft of living space; #3R is the perfect home for the urban family. Exquisitely renovated kitchen features intricate inlaid glass and marble backsplash, Miele induction cooktop, double wall oven, integrated refrigerator and dishwasher, wine cooler, abundant cabinet space, Quartz counters, under cabinet lighting and roomy breakfast bar. Dramatic 13’ ceilings, designer lighting, sleek ebony hardwood floors, custom Hunter Douglas blinds, ample closet space, and stone baths. Prime, waterfront location with 24 hour concierge, shuttle service to the PATH, state of the art fitness center, resident’s lounge and children’s playroom. NYC bus, ferry, shopping, restaurants and nightlife just outside your door!


 Gabriela Postole
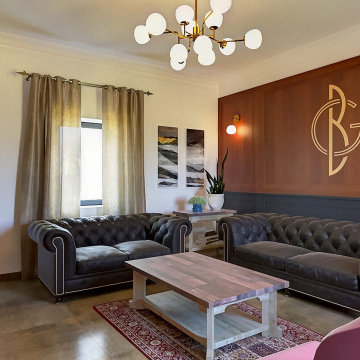
The BG winery was the subject of a renovation in order to improve for the needs of its visitors.
The famous and delicious wine presentations and tastings are the main attractions at this fabulous place. Therefore, we placed the bar in front of the entrance to be directly seen when entering. As a decorative element it is featuring displays of soils.
Because the groups of visitor vary in size, but also because the space is used as an exquisite breakfast area for the guests of the nearby inn, we came up with a new idea: The division of the space by a glass wall. Consequently, this results in an event space or a private dining room. The convertible approach adds flexibility and dynamic to the whole place.
Furthermore, we enabled the large hallway of the winery going towards the restrooms to be used as a wardrobe for larger gatherings. Meanwhile, the additional room serves as a VIP lounge for only the finest guests.
The design team took everything into consideration while preparing layouts, developing individual objects and finetuning details: clients’ needs, the nice location and the usage of the attractive space. We designed in detail all furniture elements, while using reclaimed wood from old wine barrels for table tops and accent walls. In this regard the winery as a location of joy and community feels and breathes authentic. The whole interior design is rustic with fine touches of modern, resulting in a suiting atmosphere.
As for the color scheme, we proposed a pastel blue as a contrast to the reclaimed wood. Touches of color in the Patchwork tiles around the bar area and a mixture of hand-made lamps mix to roud up the rustic vibe.
Share your ideas for your location with us in a brief introductory call, free of charge.

 JayLyn Design LLC
Man cave with stone wall and archway to divide room. Wanted bar/kitchen area to be somewhat separated.
Example of a transitional family room design in Atlanta
Example of a transitional family room design in Atlanta

 LaFortune Interiors
An expansive open-concept living and dining space that seamlessly connects to a sleek bar, designed for both everyday comfort and elevated entertaining. Layered textures, warm wood accents, and statement lighting create a cohesive, modern environment that feels both inviting and sophisticated.
 AR Design
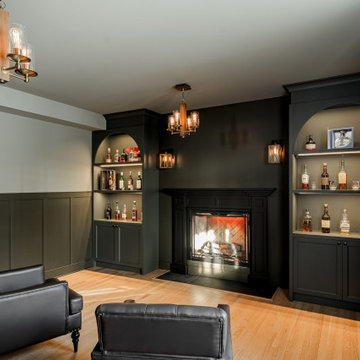
whisky lounge featuring dark green built in cabinets, a black fireplace mantel with slate. Wood wall sconces and chandeliers provide mood lighting. Board and batten wainscoting on the wall in 2 tones. The ceiling has been painted a gray/green to add to the cozy feel of this Scottish pub-inspired room.

Sponsored
Columbus, OH

Snider & Metcalf Interior Design, LTD
Leading Interior Designers in Columbus, Ohio & Ponte Vedra, Florida
 Marlene Interiors & Design
Complete transformation of a 5,900 sq ft residence
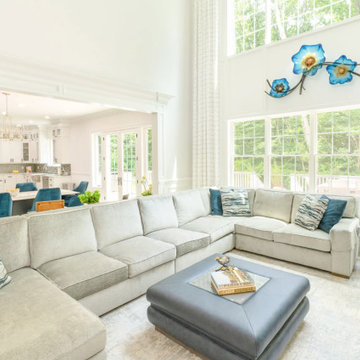
This home is a portrait of luxury and tailored elegance. At the heart of this full-home renovation is the dining room with a bespoke wine bar—an illuminated showcase of curated bottles and glassware framed by glass doors and tailored millwork. It’s a statement of refinement and celebration, anchoring the space with both function and flair. Every detail of this home was designed to evoke warmth, sophistication, and timeless beauty. Stay tuned—the transformation continues with the reveal of the basement, soon to become the ultimate entertaining space complete with a full bar and cigar lounge.
Scope: Full-home renovation including kitchen, living room, dining room, family room, entry way, basement, 2 bathrooms, and art curation.
 AR Design
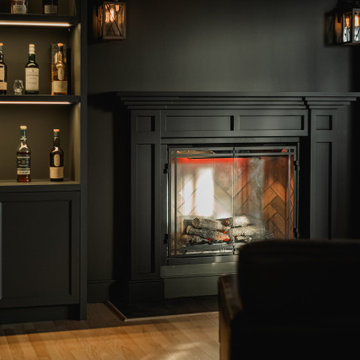
whisky lounge featuring dark green built in cabinets, a black fireplace mantel with slate. Wood wall sconces and chandeliers provide mood lighting. Board and batten wainscoting on the wall in 2 tones. The ceiling has been painted a gray/green to add to the cozy feel of this Scottish pub-inspired room.
 Koering Custom Furniture, LLC
.
Scottsdale's High End Custom Furniture Maker
Location: 555 West 2nd Ave. #A-11
Mesa, AZ 85210
211