
Search results for "Wine lounge" in Home Design Ideas
 John Cannon Homes
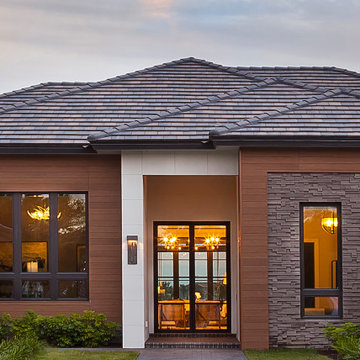
Designed with a nod to the Modern Movement of architectural styles, The Newcastle's exterior elements include horizontal Nichiha vintage wood cedar planks offset by Modera tailored and stacked ledgestone and a welcoming path of deep gray slate pavers. The horizontal grid lines in the home's 10' black iron double doors are mimicked throughout the home and add a classic modern feel to the windows, sliding glass doors, and an all-glass, temperature-controlled wine room.
The Newcastle's great room is open to the chef's kitchen that features two separate quartzite islands, one with a beveled waterfall edge that's perfect for either casual dining or entertaining. Just off the kitchen, the wine room with a backlit blue-agate accent wall leads you into the home's bonus room, complete with a beverage refrigerator, humidor, and access to a private courtyard. The great room overlooks the spacious outdoor living areas which feature your own putting green, fire pit, pool and plenty of space for lounging, cooking and dining.
The master suite has a volume ceiling, oversized windows overlooking the pool and lake with a private entrance to the rear lanai. The master bath features a recessed tub, a glass-enclosed shower that is centered within the room and surrounded by walls of glass, two separate vanities, water closets, and elegant courtyards, and of course spectacular closets.
Additional living spaces inside this 4,806 SF home include a separate Casita, two additional en-suite guest rooms, study, walk-in pantry, laundry room, and 4-car split garage.
 RiverWorks Design Studio
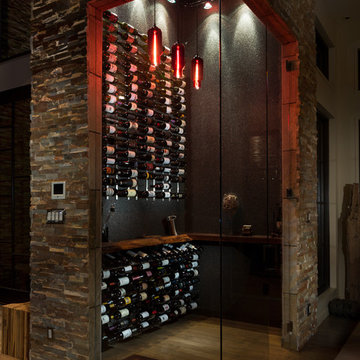
This wine room becomes a work of art for the living room and the dining room. Ease of access is a plus also.

 Steele's Construction LLC
Small enclosed dark wood floor home theater photo in Charlotte with gray walls and a projector screen
Find the right local pro for your project

 Nathan Taylor for Obelisk Home
Historical Renovation
Objective: The homeowners asked us to join the project after partial demo and construction was in full
swing. Their desire was to significantly enlarge and update the charming mid-century modern home to
meet the needs of their joined families and frequent social gatherings. It was critical though that the
expansion be seamless between old and new, where one feels as if the home “has always been this
way”.
Solution: We created spaces within rooms that allowed family to gather and socialize freely or allow for
private conversations. As constant entertainers, the couple wanted easier access to their favorite wines
than having to go to the basement cellar. A custom glass and stainless steel wine cellar was created
where bottles seem to float in the space between the dining room and kitchen area.
A nineteen foot long island dominates the great room as well as any social gathering where it is
generally spread from end to end with food and surrounded by friends and family.
Aside of the master suite, three oversized bedrooms each with a large en suite bath provide plenty of
space for kids returning from college and frequent visits from friends and family.
A neutral color palette was chosen throughout to bring warmth into the space but not fight with the
clients’ collections of art, antique rugs and furnishings. Soaring ceiling, windows and huge sliding doors
bring the naturalness of the large wooded lot inside while lots of natural wood and stone was used to
further complement the outdoors and their love of nature.
Outside, a large ground level fire-pit surrounded by comfortable chairs is another favorite gathering
spot.


 Sims Cellars
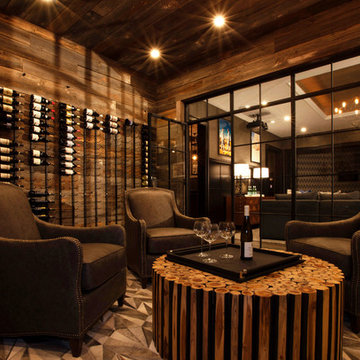
Example of a mid-sized classic ceramic tile and gray floor wine cellar design in Sacramento with storage racks



Sponsored
Delaware, OH

Buckeye Basements, Inc.
Central Ohio's Basement Finishing ExpertsBest Of Houzz '13-'21


 Caitlin Rae Designs
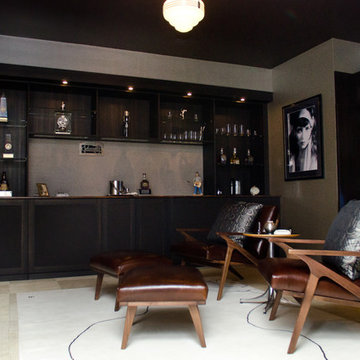
Seated home bar - large modern galley porcelain tile and gray floor seated home bar idea in Las Vegas with a drop-in sink, flat-panel cabinets, gray cabinets, marble countertops, gray backsplash, mirror backsplash and multicolored countertops
 Sims Cellars
PERRY SIMS PHOTO,
WINE ROOM SHOWING TWIN, SEQUENTIAL COOLING UNITS, CUSTOM BAR AND RACKING
Wine cellar - huge traditional ceramic tile and beige floor wine cellar idea in Sacramento with storage racks
Wine cellar - huge traditional ceramic tile and beige floor wine cellar idea in Sacramento with storage racks
 California Closets of Indianapolis
Designer: Susan Martin-Gibbons Photography: Pretty Pear Photography
Home design - transitional home design idea in Indianapolis
Home design - transitional home design idea in Indianapolis

 Sunderlands
Products: Sunderland Brothers
Designer: LMK Concepts- Lisa Schrager
General Contractor: REF Contracting- Bob Fleissner
Photographer: Blayre Dyan Photography

Sponsored
Delaware, OH
Buckeye Basements, Inc.
Central Ohio's Basement Finishing ExpertsBest Of Houzz '13-'21

 Cassoni Furniture & Accessories
- CHELSEA SOFA. Sofa available in two sizes with solid wood structure covered with foam polyurethane with different density. Upholstered in tufted fabric or leather.
Available in two sizes, fabric or leather. Request for custom size.
https://cassoni.com/Chelsea-Sofa-01
- CHELSEA DOT SIDE TABLE. Side Table with structure in solid wood, covered in tufted fabric or leather.
Emperador Dark marble top.
Diameter Ø: 22"3/8 x 24"3/8H. Request for special size.
https://cassoni.com/Chelsea-Dot-Side-Table-01
- BYRON CHANDELIER. Chandelier with structure in shining brass or shining chrome. Bevelled glass pendants.
Dimensions: 47"1/4W x 15"3/4D x 13"H.
https://cassoni.com/Byron-Chandelier-01
- BYRON TABLE LAMP. Table lamp with structure in shining brass or shining chrome. Bevelled glass pendants.
Dimensions: 13"3/4W x 7"7/8D x 23"5/8H.
https://cassoni.com/Byron-Table-Lamp-01
- BYRON WALL LAMP. Wall Lamp with structure in shining brass or shining chrome. Bevelled glass pendants.
Dimensions: 10"5/8W x 5"7/8D x 9"7/8H.
https://cassoni.com/Byron-Wall-Lamp-01


 Soucie Horner, Ltd.
Juxtaposition: defined as two things placed close together with contrasting effect, the word epitomizes this downtown Chicago residence. A family home, it evinces comfort, calm, and connection. Here, chaise lounges nestle side-by-side, welcoming wine-sippers, book-readers, and fireplace-gazers. There, an upholstered kitchen banquette recalls the coziness of a favorite restaurant’s corner table. And yet – while an elegant refuge for a busy family, this home is also a place of work. Indeed, it is the worldwide headquarters of a lauded anti-aging skincare company, complete with full-time employees and their offices. To meld the dual functions the house serves so seamlessly, workspaces are lavished with the same hallmarks that distinguish family-oriented rooms: a focus on ease, an open-minded use of space, thoughtfully considered décor, and an imaginative use of color that awakens a mostly neutral palette with joyful visual interest. Lavender and chartreuse sing against black walls; tangerine and steel blue dot creamy hues with vivid punctuation. Still, quiet prevails, creating a timelessly tranquil backdrop for work, play, and everything in between.
Photo: Dustin Halleck

 Ernestomeda Toronto
Inspiration for a large modern u-shaped porcelain tile enclosed kitchen remodel in Toronto with flat-panel cabinets, granite countertops, mirror backsplash, stainless steel appliances and an island

Sponsored
Plain City, OH

Kuhns Contracting, Inc.
Central Ohio's Trusted Home Remodeler Specializing in Kitchens & Baths

 Teakwood Builders, Inc.
Gorgeous velvet damask wall fabric acts as a backdrop for the the banquette area and provides additional seating for the bar.
Scott Bergmann Photography
Painting by Zachary Lobdell

 Hanna Homes
This new construction estate by Hanna Homes is prominently situated on Buccaneer Palm Waterway with a fantastic private deep-water dock, spectacular tropical grounds, and every high-end amenity you desire. The impeccably outfitted 9,500+ square foot home features 6 bedroom suites, each with its own private bathroom. The gourmet kitchen, clubroom, and living room are banked with 12′ windows that stream with sunlight and afford fabulous pool and water views. The formal dining room has a designer chandelier and is serviced by a chic glass temperature-controlled wine room. There’s also a private office area and a handsome club room with a fully-equipped custom bar, media lounge, and game space. The second-floor loft living room has a dedicated snack bar and is the perfect spot for winding down and catching up on your favorite shows.⠀
⠀
The grounds are beautifully designed with tropical and mature landscaping affording great privacy, with unobstructed waterway views. A heated resort-style pool/spa is accented with glass tiles and a beautiful bright deck. A large covered terrace houses a built-in summer kitchen and raised floor with wood tile. The home features 4.5 air-conditioned garages opening to a gated granite paver motor court. This is a remarkable home in Boca Raton’s finest community.⠀
 Metro Design Build Group
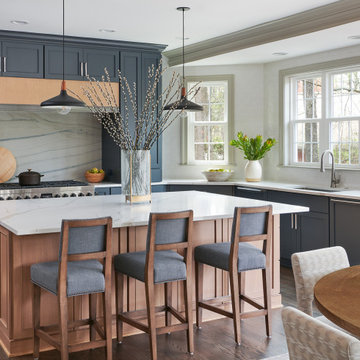
Designed for homeowners who love to entertain, this Oakton renovation combines sophisticated finishes with hardworking spaces throughout the first floor.
The redesigned kitchen features rich navy custom cabinetry balanced by warm wood accents and a coordinating island with seating for four. A dramatic marble backsplash extends to the ceiling behind the professional range, creating a striking focal point. White countertops, streamlined hardware, black pendant lighting, and abundant natural light give the space a polished yet comfortable character.
An adjoining multipurpose laundry and pantry room provides generous cabinetry, open storage, extensive counter space, and a farmhouse sink. Bold blue-and-white wallpaper brings personality to the practical space while maintaining a cohesive connection with the kitchen. The dining area was also enhanced with custom cabinetry, marble, wood shelving, glass-front storage, and a wall-mounted wine display.
Elsewhere on the first floor, removing a load-bearing wall allowed the home office to be relocated and created space for a comfortable lounge. The lounge connects to a new screened porch and deck featuring a fireplace and recessed ceiling heaters. Together, the redesigned spaces give the home an easy flow for everyday living and year-round entertaining.
247