
Search results for "Wine lounge" in Home Design Ideas

 LUXE Homes Design + Build
Brad Ziegler Photography
Inspiration for a timeless patio remodel in Detroit
Inspiration for a timeless patio remodel in Detroit

 Vintage Cellars & Saunas
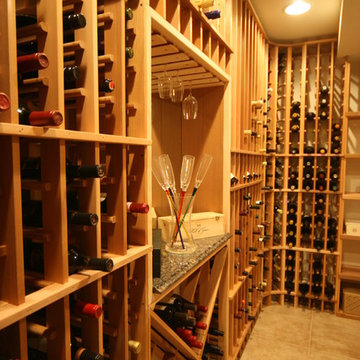
The wine racks installed in this elegant residential wine cellar in San Diego was constructed from Sapele Mahogany.
We added a rolling ladder to allow for easy access of wine that are located in hard-to-reach areas of the racking.
An existing wine cellar in a La Jolla, San Diego home was expanded to accommodate the growing collection of the owner.
We worked on this project twice. The first installation was completed in 2008. After about 5 years, the client requested us to double the capacity of their wine room, but maintain the contemporary design.
We added new sections to the existing racking to provide additional space for more wines. Stunning Wine Cellar for a Contemporary Home
We completed a wine cellar installation project in La Jolla, an affluent city of San Diego, California, where we had to match the contemporary design of the home. The beautiful residential space was originally built with glass and wood.
All the woodworking was constructed from Sapele Mahogany, which is common in many parts of the house. The cabinetry and furniture had to be the same tone and material.
We have worked on this project twice. The first time was in 2008 and the second one was in 2013. We needed to expand and double the size of the custom wine cellar.
A very integral part of this homeowner’s life is their wine and the collecting of wine. Our main goal was to create a racking design that consists of various orientations to allow the owner to store different sizes of bottles.
Racking Features of the La Jolla Custom Wine Cellar
The original room was constructed when the home was built. The architect, designing team, and contractor gave us a palette to match the existing cabinetry.
The owners didn’t know what their needs were going to be. When they buy cases of wine, for example, they just put some of the bottles in the diamond bins and some in individual bottle spaces.
In 2013, we tried to make the racking as universal as possible. The original capacity of the wine room was 1,100 bottles. It increased to 1,624 after the expansion of the space and adding more wine racks.
Elevation 1
The first area of the room consists of racking for individual storage at the top section, with a VC-style cover for concealing the evaporator. There are diamond bins in the middle that can store nine bottles in each opening.
We added many slots for large format bottles below the diamond bins because the owners stored bigger bottles in the first room, as big as 9 liters. What we did was to open up a couple of spaces to create a wider wine storage area.
The whole racking in this area has a solid end panel. We took out the vertical supports and put the beam supports across to bear the load.
We incorporated a coved tray feature to allow the owners to get a feel for the beautiful bottles in their collection. The large format bottles are stored in various heights, resulting in a cascading wine display. This style of racking allows for easy visibility of the wine labels. We installed LED lighting above this area to illuminate the space dramatically without emitting too much heat.
Elevation 2
The next racking is labeled Elevation 2, which is the left wall that you will pass by before you go into the other storage area. It consists of horizontal display racks that can store both standard and larger bottles. These display racks, which are 8 ¼” deep, were installed with lighting and mirror at the back.
The middle section has two glass shelves that provide an area for the client’s wine cellar accessories and mini car collection.
Elevation 3
On the 3rd Elevation, the top racking includes slots with twelve coved trays and six solid backs. We added new individual column wine racks, and custom cabinets with scalloped neck supports to the existing cabinetry. Now, the total capacity of the individual bottle racking is 384, and the custom cabinets can accommodate 34 bottles.
There is a double deep Sapele Mahogany tabletop where we installed very large steel supports under it. This will provide structural stability for bearing the weight of this big case storage area. The homeowner buys a lot of wine, so he wanted to have an area where he could stack all the boxes.
He didn’t want the boxes to occupy the area at the front. With this feature, he could just bring the wines directly to this storage area, without affecting the aesthetic appeal of the front entrance of his La Jolla custom wine cellar.
Elevations 4 and 5
The next wall is Elevation 4, which consists of wine racks for 98 magnum bottles. The top most section has a VC-style evaporator cover.
Elevation 5 (in front of elevation 3), had twelve coved trays, 16-bottle custom cabinets with scalloped neck supports, and one hundred eighty individual storage slots.
After adding new sections, we ended up having sixteen coved trays, 26-bottle custom cabinets, and 288 individual bottle racking.
Rolling Ladder for Easy Access of Wines
Another factor that we consider when designing a wine room is the convenience in accessing the bottles. Since the ceiling of this La Jolla custom wine cellar was tall (about 124” height), we added a hook rolling ladder.
A hook ladder has fixtures that allow it to slide along the rail and can be lifted off the rail if you want to transfer it to another section of the racking on a different wall.
Take a video tour of this project: https://www.youtube.com/watch?v=EVLCEgYlre8
Vintage Cellars has built gorgeous custom wine cellars and wine storage rooms across the United States and World for over 25 years. We are your go-to business for anything wine cellar and wine storage related! Whether you're interested in a wine closet, wine racking, custom wine racks, a custom wine cellar door, or a cooling system for your existing space, Vintage Cellars has you covered!
We carry all kinds of wine cellar cooling and refrigeration systems, incuding: Breezaire, CellarCool, WhisperKool, Wine Guardian, CellarPro and Commercial systems.
We also carry many types of Wine Refrigerators, Wine Cabinets, and wine racking types, including La Cache, Marvel, N'Finity, Transtherm, Vinotheque, Vintage Series, Credenza, Walk in wine rooms, Climadiff, Riedel, Fontenay, and VintageView.
Vintage Cellars also does work in many styles, including Contemporary and Modern, Rustic, Farmhouse, Traditional, Craftsman, Industrial, Mediterranean, Mid-Century, Industrial and Eclectic.
Some locations we cover often include: San Diego, Rancho Santa Fe, Corona Del Mar, Del Mar, La Jolla, Newport Beach, Newport Coast, Huntington Beach, Del Mar, Solana Beach, Carlsbad, Orange County, Beverly Hills, Malibu, Pacific Palisades, Santa Monica, Bel Air, Los Angeles, Encinitas, Cardiff, Coronado, Manhattan Beach, Palos Verdes, San Marino, Ladera Heights, Santa Monica, Brentwood, Westwood, Hancock Park, Laguna Beach, Crystal Cove, Laguna Niguel, Torrey Pines, Thousand Oaks, Coto De Caza, Coronado Island, San Francisco, Danville, Walnut Creek, Marin, Tiburon, Hillsborough, Berkeley, Oakland, Napa, Sonoma, Agoura Hills, Hollywood Hills, Laurel Canyon, Sausalito, Mill Valley, San Rafael, Piedmont, Paso Robles, Carmel, Pebble Beach
Contact Vintage Cellars today with any of your Wine Cellar needs!
(800) 876-8789
 Metro Design Build Group
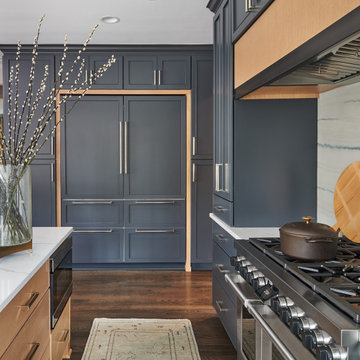
Designed for homeowners who love to entertain, this Oakton renovation combines sophisticated finishes with hardworking spaces throughout the first floor.
The redesigned kitchen features rich navy custom cabinetry balanced by warm wood accents and a coordinating island with seating for four. A dramatic marble backsplash extends to the ceiling behind the professional range, creating a striking focal point. White countertops, streamlined hardware, black pendant lighting, and abundant natural light give the space a polished yet comfortable character.
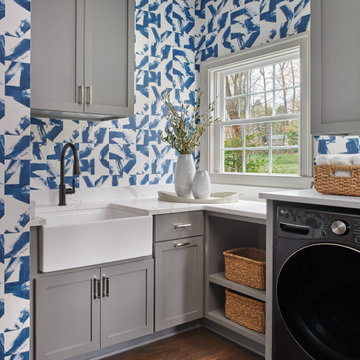
An adjoining multipurpose laundry and pantry room provides generous cabinetry, open storage, extensive counter space, and a farmhouse sink. Bold blue-and-white wallpaper brings personality to the practical space while maintaining a cohesive connection with the kitchen. The dining area was also enhanced with custom cabinetry, marble, wood shelving, glass-front storage, and a wall-mounted wine display.
Elsewhere on the first floor, removing a load-bearing wall allowed the home office to be relocated and created space for a comfortable lounge. The lounge connects to a new screened porch and deck featuring a fireplace and recessed ceiling heaters. Together, the redesigned spaces give the home an easy flow for everyday living and year-round entertaining.
Find the right local pro for your project
 Nicole Arnold Interiors
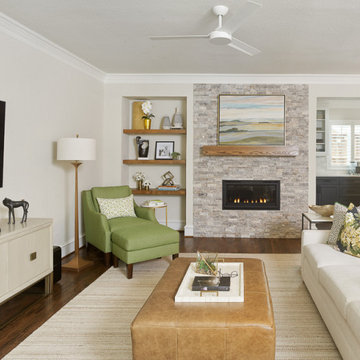
This late 90’s home was ready for a refresh, and boy did we have fun delivering just that! Fully renovating the kitchen, family room, dining room, laundry room, entry, and study as well as converting an unused formal room to a wine lounge allowed us to update the first floor of this home in a meaningful way. Lightening and brightening the walls and completely redoing all furnishings and decor, were just the beginning. The kitchen’s complete redesign involved moving obtrusive walls, creating more functional spaces, and incorporating current design trends. Fresh greens and blues were chosen to brighten the spaces, and texture was integrated to keep an organic feel.


 Hanna Homes
This new construction estate by Hanna Homes is prominently situated on Buccaneer Palm Waterway with a fantastic private deep-water dock, spectacular tropical grounds, and every high-end amenity you desire. The impeccably outfitted 9,500+ square foot home features 6 bedroom suites, each with its own private bathroom. The gourmet kitchen, clubroom, and living room are banked with 12′ windows that stream with sunlight and afford fabulous pool and water views. The formal dining room has a designer chandelier and is serviced by a chic glass temperature-controlled wine room. There’s also a private office area and a handsome club room with a fully-equipped custom bar, media lounge, and game space. The second-floor loft living room has a dedicated snack bar and is the perfect spot for winding down and catching up on your favorite shows.⠀
⠀
The grounds are beautifully designed with tropical and mature landscaping affording great privacy, with unobstructed waterway views. A heated resort-style pool/spa is accented with glass tiles and a beautiful bright deck. A large covered terrace houses a built-in summer kitchen and raised floor with wood tile. The home features 4.5 air-conditioned garages opening to a gated granite paver motor court. This is a remarkable home in Boca Raton’s finest community.⠀

 Nar Design Group
Ah, the Caipirinha. The deliciously citrusy national drink of Brazil. Like the liquor, this corner bar brings no shortage of flavor to this cozy kitchen, complete with colorful accent rugs, beachy barstools, and traditionally Portuguese Azulejo kitchen tiling.
A stand-out feature of this design is the liquor cabinet, complete with a colorful hexagonal backsplash, and industrial framing around its glass shelves.
Bringing back the spirit of Brazil, this kitchen incorporates many traditional elements into its design. Woven textiles, mystic paintings, and azeueljo tiling come together to create the perfect relaxed atmosphere for lounging around the kitchen or cooking churrisqueria.

Sponsored
Delaware, OH

Buckeye Basements, Inc.
Central Ohio's Basement Finishing ExpertsBest Of Houzz '13-'21

 Stephanie Schulke
Game room - small eclectic open concept ceramic tile game room idea in Houston with gray walls, no fireplace and a media wall
 Bayside Home Builders
In this beautifully crafted home, the living spaces blend contemporary aesthetics with comfort, creating an environment of relaxed luxury. As you step into the living room, the eye is immediately drawn to the panoramic view framed by the floor-to-ceiling glass doors, which seamlessly integrate the outdoors with the indoors. The serene backdrop of the ocean sets a tranquil scene, while the modern fireplace encased in elegant marble provides a sophisticated focal point.
The kitchen is a chef's delight with its state-of-the-art appliances and an expansive island that doubles as a breakfast bar and a prepping station. White cabinetry with subtle detailing is juxtaposed against the marble backsplash, lending the space both brightness and depth. Recessed lighting ensures that the area is well-lit, enhancing the reflective surfaces and creating an inviting ambiance for both cooking and social gatherings.
Transitioning to the bathroom, the space is a testament to modern luxury. The freestanding tub acts as a centerpiece, inviting relaxation amidst a spa-like atmosphere. The walk-in shower, enclosed by clear glass, is accentuated with a marble surround that matches the vanity top. Well-appointed fixtures and recessed shelving add both functionality and a sleek aesthetic to the bathroom. Each design element has been meticulously selected to provide a sanctuary of sophistication and comfort.
This home represents a marriage of elegance and pragmatism, ensuring that each room is not just a sight to behold but also a space to live and create memories in.
 Metro Design Build Group
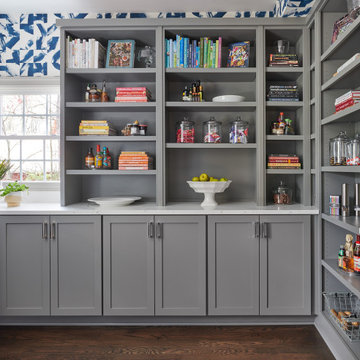
Designed for homeowners who love to entertain, this Oakton renovation combines sophisticated finishes with hardworking spaces throughout the first floor.
The redesigned kitchen features rich navy custom cabinetry balanced by warm wood accents and a coordinating island with seating for four. A dramatic marble backsplash extends to the ceiling behind the professional range, creating a striking focal point. White countertops, streamlined hardware, black pendant lighting, and abundant natural light give the space a polished yet comfortable character.
An adjoining multipurpose laundry and pantry room provides generous cabinetry, open storage, extensive counter space, and a farmhouse sink. Bold blue-and-white wallpaper brings personality to the practical space while maintaining a cohesive connection with the kitchen. The dining area was also enhanced with custom cabinetry, marble, wood shelving, glass-front storage, and a wall-mounted wine display.
Elsewhere on the first floor, removing a load-bearing wall allowed the home office to be relocated and created space for a comfortable lounge. The lounge connects to a new screened porch and deck featuring a fireplace and recessed ceiling heaters. Together, the redesigned spaces give the home an easy flow for everyday living and year-round entertaining.
 Metro Design Build Group
Designed for homeowners who love to entertain, this Oakton renovation combines sophisticated finishes with hardworking spaces throughout the first floor.
The redesigned kitchen features rich navy custom cabinetry balanced by warm wood accents and a coordinating island with seating for four. A dramatic marble backsplash extends to the ceiling behind the professional range, creating a striking focal point. White countertops, streamlined hardware, black pendant lighting, and abundant natural light give the space a polished yet comfortable character.
An adjoining multipurpose laundry and pantry room provides generous cabinetry, open storage, extensive counter space, and a farmhouse sink. Bold blue-and-white wallpaper brings personality to the practical space while maintaining a cohesive connection with the kitchen. The dining area was also enhanced with custom cabinetry, marble, wood shelving, glass-front storage, and a wall-mounted wine display.
Elsewhere on the first floor, removing a load-bearing wall allowed the home office to be relocated and created space for a comfortable lounge. The lounge connects to a new screened porch and deck featuring a fireplace and recessed ceiling heaters. Together, the redesigned spaces give the home an easy flow for everyday living and year-round entertaining.

 Florida Design Works
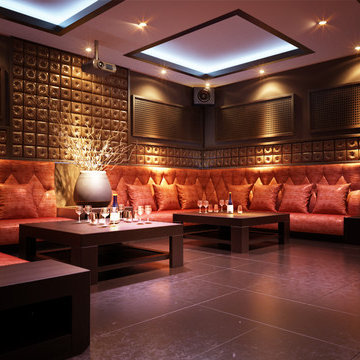
Wine Room Materials:
Walls: Norstone - Charcoal XLX Rock Panels
Floors: Topcu - Fantasy Grey Polished 12X24
Floor Border: Grigio Fantasia 1X3 Herringbone



Sponsored
Sunbury, OH

J.Holderby - Renovations
Franklin County's Leading General Contractors - 2X Best of Houzz!


 M. B. Smith Design
fabulous wine cellar
Example of a large classic travertine floor wine cellar design in New Orleans with storage racks
Example of a large classic travertine floor wine cellar design in New Orleans with storage racks





 Debi Weber Design, LLC
Living room - large rustic open concept beige floor living room idea with brown walls, a ribbon fireplace and a stone fireplace

 Guided Home Design
Joe Cotitta
Epic Photography
joecotitta@cox.net:
Inspiration for a large transitional u-shaped medium tone wood floor eat-in kitchen remodel in Phoenix with an undermount sink, glass-front cabinets, dark wood cabinets, marble countertops, white backsplash, subway tile backsplash, stainless steel appliances and an island
Inspiration for a large transitional u-shaped medium tone wood floor eat-in kitchen remodel in Phoenix with an undermount sink, glass-front cabinets, dark wood cabinets, marble countertops, white backsplash, subway tile backsplash, stainless steel appliances and an island

 Jeff Gilman Woodworking Inc.
Example of a classic galley wine cellar design in Calgary with an undermount sink, recessed-panel cabinets, light wood cabinets, quartz countertops, multicolored backsplash, stone tile backsplash and paneled appliances
Example of a classic galley wine cellar design in Calgary with an undermount sink, recessed-panel cabinets, light wood cabinets, quartz countertops, multicolored backsplash, stone tile backsplash and paneled appliances
249