
Search results for "Wine lounge" in Home Design Ideas

 ROAR Connected
The requirement from the client was to highlight and control the lighting of his redesigned lounge / bar. Utilizing the existing lighting control system we were able to integrate the fridge lighting and install LED strip into the custom made recessed wall boxes to amazing effect.


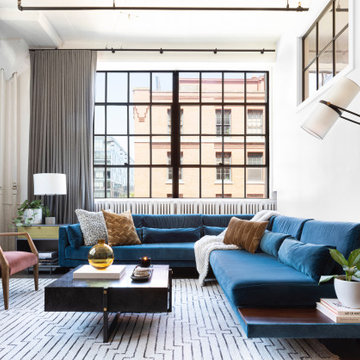
 Parlour & Palm
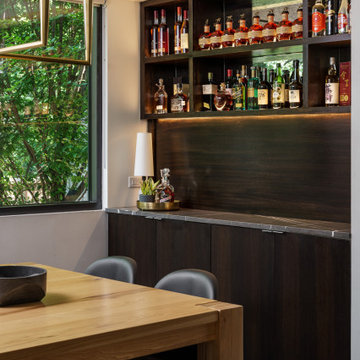
The living room lounge in a sophisticated and fun “lived-in-luxe” loft home with a mix of contemporary, industrial, and midcentury-inspired furniture and decor. Bold, colorful art, a custom wine bar, and cocktail lounge make this welcoming home a place to party.
Interior design & styling by Parlour & Palm
Photos by Christopher Dibble
Find the right local pro for your project

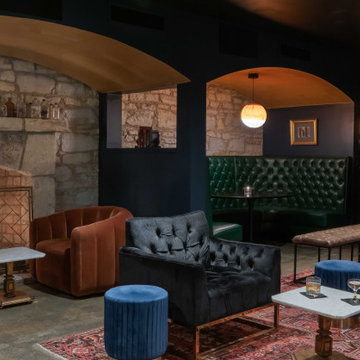
 Two Hands Interiors
Original rough cut limestone walls, a stone fireplace, a built-in custom green leather banquette and layers of rich velvets welcome members to their private lounge space.

 User
Large farmhouse l-shaped dark wood floor and brown floor open concept kitchen photo in Seattle with shaker cabinets, white cabinets, white backsplash, ceramic backsplash, stainless steel appliances, an island, a farmhouse sink and granite countertops

 Corinthian Fine Homes
These homeowners had lived in their home for a number of years and loved their location, however as their family grew and they needed more space, they chose to have us tear down and build their new home. With their generous sized lot and plenty of space to expand, we designed a 10,000 sq/ft house that not only included the basic amenities (such as 5 bedrooms and 8 bathrooms), but also a four car garage, three laundry rooms, two craft rooms, a 20’ deep basement sports court for basketball, a teen lounge on the second floor for the kids and a screened-in porch with a full masonry fireplace to watch those Sunday afternoon Colts games.

Sponsored
Delaware, OH

Buckeye Basements, Inc.
Central Ohio's Basement Finishing ExpertsBest Of Houzz '13-'21

 Crest & Key Remodel
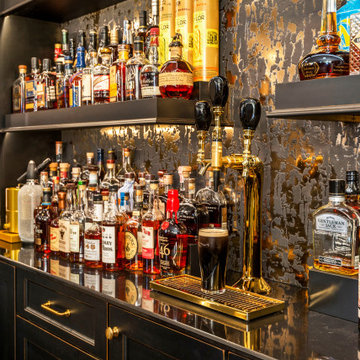
This project showcases a stunning combination of modern style and luxe materials, resulting in a gorgeous space. The custom wine wall in the lounge of this Oregon home elevates wine storage to an artistic level. With a moody and seductive style, the space features a mix of gold, marble, and leather materials. Art Deco furnishings, fixtures, and lighting enhance the ambiance. The wine wall storage beautifully complements the large windows and subtle surface treatments.

 Gardner/Fox Associates, Inc
The basement's main attraction is the addition of an adult lounge consisting of a cherry paneled cigar room with a smoke eater and a barrel vaulted stone wine room. The cigar room's distinctive cabinetry and coffered ceiling was designed by Dave Stimmel of Stimmel Design Group.
Gardner/Fox provided architecture Interior Design and construction services to complete this Main Line basement renovation.

 Maison Birmingham
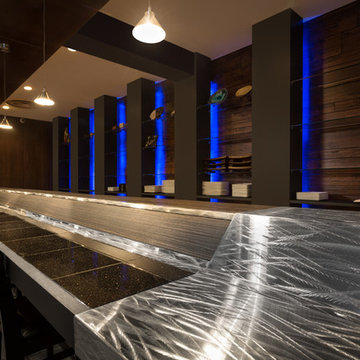
Custom built bar with a view into the wine cellar is cleverly done with the mix of different materials like stainless steel, ribbon sapele, stone, and glass.
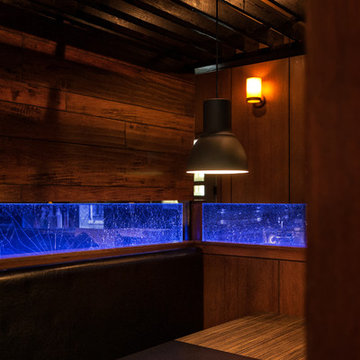
 Wolverine Industries General Contractor
Sublime Photography Kelowna, BC
Example of a zen home design design in Vancouver
Example of a zen home design design in Vancouver



Sponsored
Delaware, OH
Buckeye Basements, Inc.
Central Ohio's Basement Finishing ExpertsBest Of Houzz '13-'21

 SB Architects
Expansive windows capture views in every direction from the living space on the upper floor. Photographer: Bruce Damonte
Open concept kitchen - contemporary open concept kitchen idea in San Francisco with flat-panel cabinets, dark wood cabinets and stainless steel appliances
Open concept kitchen - contemporary open concept kitchen idea in San Francisco with flat-panel cabinets, dark wood cabinets and stainless steel appliances
 Ventures Design
Luxury finished basement with full kitchen and bar, clack GE cafe appliances with rose gold hardware, home theater, home gym, bathroom with sauna, lounge with fireplace and theater, dining area, and wine cellar.

 Turn Design
Living room and kitchen; entry above
Built Photo
Example of a large 1960s open concept straight concrete floor, gray floor, open and metal railing staircase design in Portland with white walls, a standard fireplace, a brick fireplace and no tv
Example of a large 1960s open concept straight concrete floor, gray floor, open and metal railing staircase design in Portland with white walls, a standard fireplace, a brick fireplace and no tv

 C.D.G.I
Awesome wine cellar with a steel wall.
Inspiration for a mid-sized contemporary wine cellar remodel in San Diego with display racks
Inspiration for a mid-sized contemporary wine cellar remodel in San Diego with display racks

Sponsored
Delaware, OH
Buckeye Basements, Inc.
Central Ohio's Basement Finishing ExpertsBest Of Houzz '13-'21
 Wolverine Industries General Contractor
Sublime Photography
Inspiration for a contemporary home design remodel in Vancouver
Inspiration for a contemporary home design remodel in Vancouver

 Millesime Wine Racks
For prices, products information and other details, visit our website: www.millesimewineracks.com Toll free: 1-844-772-5722

94