
Search results for "Wine lounge" in Home Design Ideas


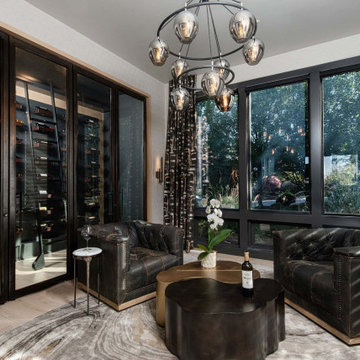
 Crest & Key Remodel
This project showcases a stunning combination of modern style and luxe materials, resulting in a gorgeous space. The custom wine wall in the lounge of this Oregon home elevates wine storage to an artistic level. With a moody and seductive style, the space features a mix of gold, marble, and leather materials. Art Deco furnishings, fixtures, and lighting enhance the ambiance. The wine wall storage beautifully complements the large windows and subtle surface treatments.
Find the right local pro for your project

 TATCOR DESIGN BUILD
Looking for something more intimate? Let’s add an additional entertainment center with more custom walnut woodwork, recessed lighting, ample cabinet space, more LED and recessed lighting, and comfortable lounge couches?

 King Construction Company LLC
Inspiration for a mid-sized cottage white two-story mixed siding gable roof remodel in DC Metro with a metal roof
 Villa Terrazza Patio & Home
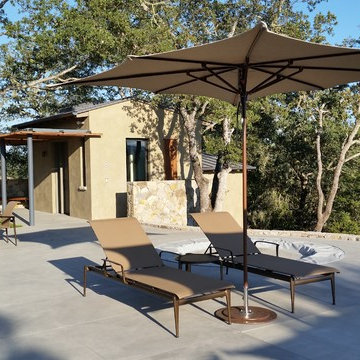
Aluma-Teak faux wood powdercoat process finish adds punch to the TUUCI Zero Horizon umbrella. Photo: Michael Robertori

 Karla Trincanello, CID, Interior Decisions, Inc.
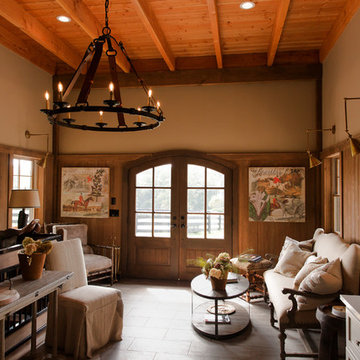
A transitional home theater with a rustic feeling.. combination of stone, wood, ceramic flooring, upholstered padded walls for acoustics, state of the art sound, The custom theater was designed with stone pilasters with lighting and contrasted by wood. The reclaimed wood bar doors are an outstanding focal feature and a surprise as one enters a lounge area witha custom built in display for wines and serving area that leads to the striking theater with bar top seating behind plush recliners and wine and beverage service area.. A true entertainment room for modern day family.
Photograph by Wing Wong of Memories TTL

Sponsored
Sunbury, OH

J.Holderby - Renovations
Franklin County's Leading General Contractors - 2X Best of Houzz!
 Bianconi Design LLC
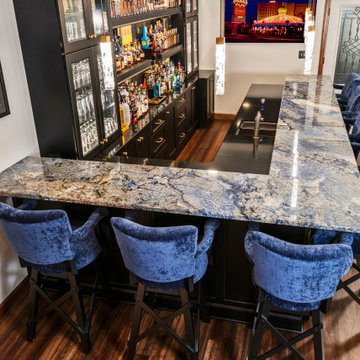
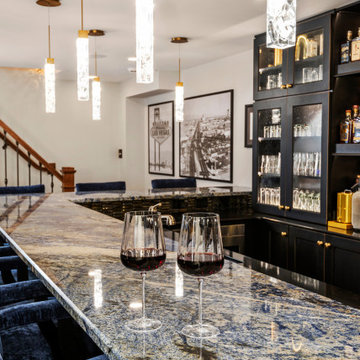
Blue Bahia Granite bar
Trendy home bar photo with recessed-panel cabinets, black cabinets, granite countertops, black backsplash and blue countertops
Trendy home bar photo with recessed-panel cabinets, black cabinets, granite countertops, black backsplash and blue countertops

 Altura Architects
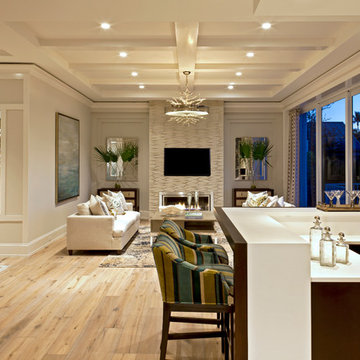
The lower level of this modern farmhouse features a large game room that connects out to the screen porch, pool terrace and fire pit beyond. One end of the space is a large lounge area for watching TV and the other end has a built-in wet bar and accordion windows that open up to the screen porch.
Photography by Todd Crawford


 Shelley Starr Interior Design
Mid-sized minimalist master carpeted bedroom photo in Los Angeles with beige walls, a corner fireplace and a wood fireplace surround

Sponsored
Delaware, OH

Buckeye Basements, Inc.
Central Ohio's Basement Finishing ExpertsBest Of Houzz '13-'21
 Design Elements, Ltd
Donovan Roberts Witmer
Inspiration for a rustic home design remodel in Philadelphia
Inspiration for a rustic home design remodel in Philadelphia
 Ventures Design
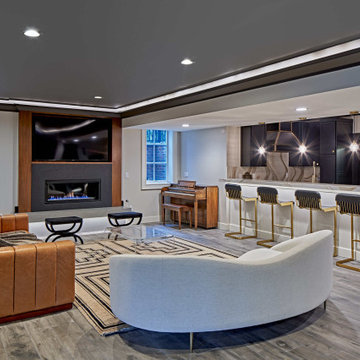
Luxury finished basement with full kitchen and bar, clack GE cafe appliances with rose gold hardware, home theater, home gym, bathroom with sauna, lounge with fireplace and theater, dining area, and wine cellar.
 Foran Interior Design
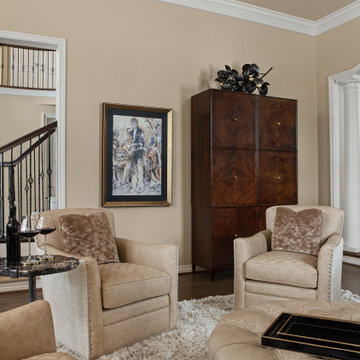
This was a little used living room that was turn into the favorite room in the house. The room was designed to be a music/wine lounge. We used four comfortable chairs facing each other for great conversation. The chairs have quilted leather seats and down silk velvet pillows. The artsy fireplace screen appears to be floating on their black granite hearth. The beautiful spot tables have petrified wood tops.
This client wanted to update their home to light and Modern from dark and Old World.
The whole house was painted in a light color and the wood floor and stair railing were refinished in a brown/grey stain.. We also made the rooms more useable. We changed the unused living room into a music/wine lounge.
The kitchen cabinets were painted off white and we put in new counter tops, backsplash, lighting, bar stools and hardware. The rest of the home was also updated.



Sponsored
Delaware, OH
Buckeye Basements, Inc.
Central Ohio's Basement Finishing ExpertsBest Of Houzz '13-'21
 Glass House Design Group | Boston & Beyond
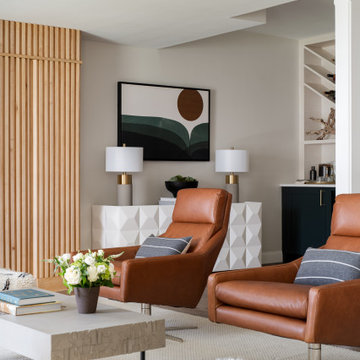
The grand centerpiece, a fifteen-foot-long chevron-shelved wine bar with panel fridges and a quartz countertop, is a custom creation. Buttery leather lounge seating is warmed by woolly poufs and cut to fit carpet for the lounge area.

 MossCreek
High in the Blue Ridge Mountains of North Carolina, this majestic lodge was custom designed by MossCreek to provide rustic elegant living for the extended family of our clients. Featuring four spacious master suites, a massive great room with floor-to-ceiling windows, expansive porches, and a large family room with built-in bar, the home incorporates numerous spaces for sharing good times.
Unique to this design is a large wrap-around porch on the main level, and four large distinct and private balconies on the upper level. This provides outdoor living for each of the four master suites.
We hope you enjoy viewing the photos of this beautiful home custom designed by MossCreek.
Photo by Todd Bush

96