
Search results for "Wine wall" in Home Design Ideas

 Innovative Design Build
This full basement renovation included adding a mudroom area, media room, a bedroom, a full bathroom, a game room, a kitchen, a gym and a beautiful custom wine cellar. Our clients are a family that is growing, and with a new baby, they wanted a comfortable place for family to stay when they visited, as well as space to spend time themselves. They also wanted an area that was easy to access from the pool for entertaining, grabbing snacks and using a new full pool bath.We never treat a basement as a second-class area of the house. Wood beams, customized details, moldings, built-ins, beadboard and wainscoting give the lower level main-floor style. There’s just as much custom millwork as you’d see in the formal spaces upstairs. We’re especially proud of the wine cellar, the media built-ins, the customized details on the island, the custom cubbies in the mudroom and the relaxing flow throughout the entire space.

 StudioLAB
Boasting views of the Museum of Natural History and Central Park, the Beaux Arts and French Renaissance style building built in 1900 was once home to a luxury hotel. Over the years multiple hotel rooms were combined into the larger apartment residences that exist today. The resulting units, while large in size, lacked the continuity of a single formed space. StudioLAB was presented with the challenge of re-designing the space to fit a modern family’s lifestyle today with the flexibility to adjust as they evolve into their tomorrow. Thus, the existing configuration was completely abandoned with new programmatic elements being relocated in each and every corner of the space. For clients that are big wine connoisseurs, the focal point of entry and circulation lies in a 400 bottle, custom built, blackened steel and glass, temperature controlled wine cabinet. The once enclosed living room was demolished to create one main entertaining space that includes a new dining area and open kitchen. Hafele bi-folding pocket door slides were used in the Living room wall unit to conceal the television, bar and display shelves when not in use. Posing as kitchen cabinetry, a hidden integrated door opens to reveal a guest bedroom with an en suite bathroom. Down the hallway of wide plank ebony stained walnut flooring, a compact powder room was built to house an original Paul Villinski installation of small butterflies cut from recycled aluminum cans, entitled Mistral. Continuing down the hall, and through one of the walnut veneered doors, is the shared kids bedroom where a custom-built bunk bed with integrated storage steps and desk was designed to allow for play space and a reading corner. The kids bathroom across the hall is decorated with custom Lego inspired hand cast concrete tiles and integrated pull-out footstools residing underneath the floating vanity. The master suite features a bio-ethanol fireplace wrapped in blackened steel and integrated into the Tabu veneered built-in. The spacious walk-in closet serves several purposes, which include housing the apartment’s new central HVAC system as well as a sleeping spot for the family’s dog. An integrated URC control system paired with Lutron Radio RA lighting keypads were installed to control the AV, HVAC, lighting and solar shades all by the use of smartphones.
 Pineapple House Interior Design

The rich brown mahogany woodwork contrasts with the fireplace's marble surround, painted white walls and tall, sheer window treatments.
Daniel Newcomb Photography
Find the right local pro for your project
 Laura of Pembroke

Exposed Brick wall bar, poured concrete counter, Glassed in wine room
Wet bar - large cottage vinyl floor wet bar idea in Cleveland with an integrated sink, concrete countertops and brick backsplash
Wet bar - large cottage vinyl floor wet bar idea in Cleveland with an integrated sink, concrete countertops and brick backsplash
 VintageView
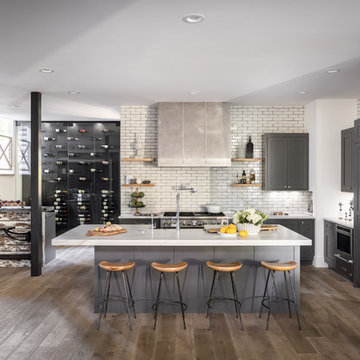
Mixing both wine racking styles and textures, this climate-controlled wine room holds 96 bottles in a wet bar area just off the kitchen. Total artistic style.
David Lauer Photography

 EJ Interior Design, Inc.
Eric Rorer
Inspiration for a transitional backyard stone patio remodel in San Francisco with a pergola and a fireplace
Inspiration for a transitional backyard stone patio remodel in San Francisco with a pergola and a fireplace
 Dragon Cellars
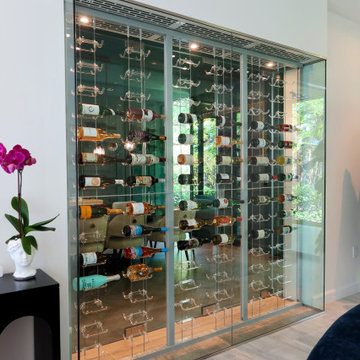
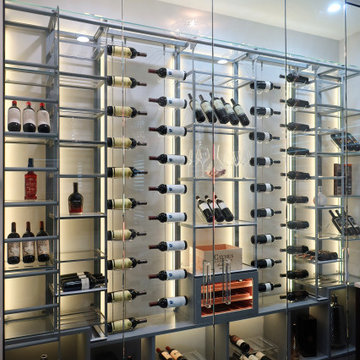
Clean refrigerated wine wall with 3 double wide columns with tensed steel cables and having LED strips embedded on the metal frames. Very light wine wall with bottles seemingly floating with acrylic hooks, 2 bottles deep, very simple yet elegant. Cooling equipment placed in built in soffit with technical ceiling of perforated lacquered metal and hi hats for better illumination.



 Palindrome Design, LLC
Photograph © Michael Wilkinson Photography
Example of a large classic single-wall seated home bar design in DC Metro with marble countertops, beige backsplash, stone slab backsplash, an undermount sink and white countertops
Example of a large classic single-wall seated home bar design in DC Metro with marble countertops, beige backsplash, stone slab backsplash, an undermount sink and white countertops
 Blue Grouse Wine Cellars
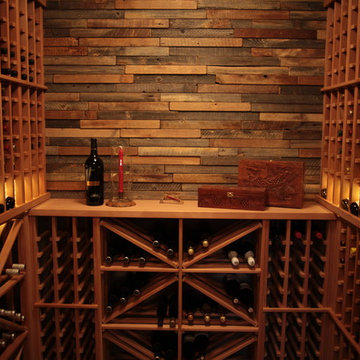
Half height wine racks allow for a useful countertop area and display of this beautiful reclaimed wood feature wall. Wine racks below the counter are a combination of diamond bins for bulk wine storage and slots for individual bottle storage.
Photo Credit: Jared Horst

 User
UserStefanie Rawlinson Photography
Open concept kitchen - large transitional u-shaped light wood floor open concept kitchen idea with shaker cabinets, green cabinets, quartz countertops, white backsplash, stainless steel appliances and an island
Open concept kitchen - large transitional u-shaped light wood floor open concept kitchen idea with shaker cabinets, green cabinets, quartz countertops, white backsplash, stainless steel appliances and an island
 Arcanum Architecture
Bernard Andre Photography

Wine cellar - large modern slate floor and gray floor wine cellar idea in San Francisco with storage racks
Wine cellar - large modern slate floor and gray floor wine cellar idea in San Francisco with storage racks
 Coastal Signature Homes

This open kitchen, making the best use of space, features a wet bar combo coffee nook with a wine cooler and a Miele Built In Coffee machine. Nice!
Mid-sized transitional light wood floor eat-in kitchen photo in Charleston with a farmhouse sink, shaker cabinets, gray cabinets, granite countertops, white backsplash, wood backsplash, stainless steel appliances, an island and white countertops
Mid-sized transitional light wood floor eat-in kitchen photo in Charleston with a farmhouse sink, shaker cabinets, gray cabinets, granite countertops, white backsplash, wood backsplash, stainless steel appliances, an island and white countertops
 Dragon Cellars
Wine wall display was designed to provide a unique ambiance in a bar area to hold wine, spirits and even cigars in a custom, lighted humidor. This versatile space allows for all types of bottles and crates to be stored and has a custom ladder to get to the higher parts of the wall. The acrylic hook racks provides for a transparent look with bottles on their side which seem to float. Clients were totally pleased with the end result


 User
UserMike Schwartz Photography

Trendy galley gray floor kitchen photo in Chicago with flat-panel cabinets, gray cabinets, gray backsplash, an island and white countertops
Trendy galley gray floor kitchen photo in Chicago with flat-panel cabinets, gray cabinets, gray backsplash, an island and white countertops
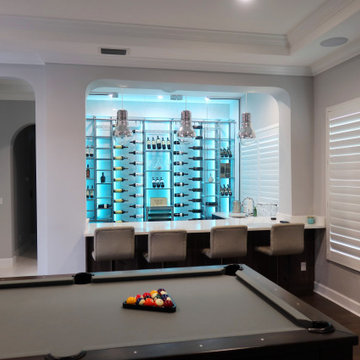 Dragon Cellars
Wine wall display was designed to provide a unique ambiance in a bar area to hold wine, spirits and even cigars in a custom, lighted humidor. This versatile space allows for all types of bottles and crates to be stored and has a custom ladder to get to the higher parts of the wall. The acrylic hook racks provides for a transparent look with bottles on their side which seem to float. Clients were totally pleased with the end result

 Daso Custom Cabinetry
Wet bar - rustic dark wood floor wet bar idea in Cleveland with an undermount sink, glass-front cabinets, dark wood cabinets, multicolored backsplash, stone tile backsplash and marble countertops
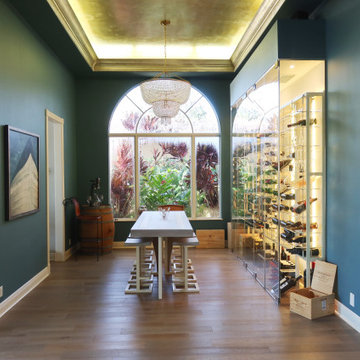 Dragon Cellars
New racking design in light metal and acrylic with LEDs placed throughout for awesome glow. Custom wood and metal lighted tasting table with stools that perfectly match wine wall. Space with unique ambiance to enjoy wine.


 Sommi Wine Cellars

A hit of leather and a lot of luxury combine to create a gorgeous, minimal wine wall that elevates wine storage to art in this Oregon home's lounge.
Example of a small trendy light wood floor and beige floor wine cellar design in Portland with display racks
Example of a small trendy light wood floor and beige floor wine cellar design in Portland with display racks
 Creative Design Construction, Inc.

Large trendy underground dark wood floor and brown floor basement photo in New York with beige walls

 Leicht Westchester-Greenwich
Example of a large minimalist single-wall concrete floor kitchen pantry design in New York with a double-bowl sink, flat-panel cabinets, gray cabinets, solid surface countertops, brown backsplash, stainless steel appliances and an island
93