
Search results for "Winning contrasted" in Home Design Ideas
 Thyme & Place Design LLC
PETER RYMWID ARCHITECTURAL PHOTOGRAPHY
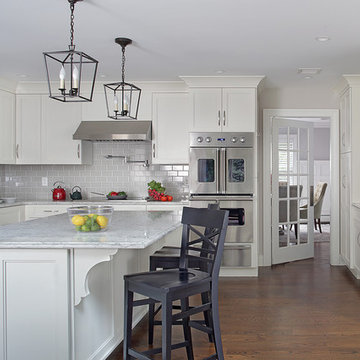
Inspiration for a large transitional l-shaped medium tone wood floor and brown floor eat-in kitchen remodel in New York with a farmhouse sink, recessed-panel cabinets, white cabinets, quartz countertops, gray backsplash, glass tile backsplash, stainless steel appliances, an island and white countertops
Inspiration for a large transitional l-shaped medium tone wood floor and brown floor eat-in kitchen remodel in New York with a farmhouse sink, recessed-panel cabinets, white cabinets, quartz countertops, gray backsplash, glass tile backsplash, stainless steel appliances, an island and white countertops
 Khoury Design
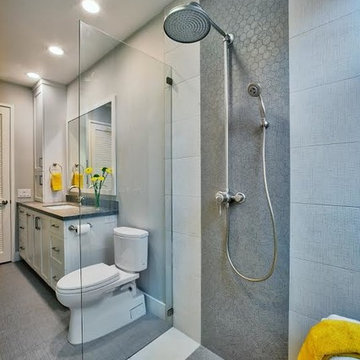
While the use of simplicity, clean-lines, and fairly neutral colors bring a sense of calmness and comfort to a space, this transitional style bathroom brings interesting traditional features as well. The white painted shaker door cabinets with textured Caesarstone “Rugged Concrete” countertop and backsplash, mixed with the timeless dual cross handles’ lavatory faucet and exposed shower pipe, set the scene for traditional luxury. To maximize function of the vanity, a wall tower cabinet, two sets of drawers and grooming pull-out provides plenty of storage for fresh clean towels, a hair dryer and toiletries essential for guests. Additional functional elements include a curbless shower with tiled linear drain, tempered frameless glass shower with door that swings (opens in both directions), a shower seat, walls prepared for future grab bars and a multi-functional jet showerhead and hand shower. The no-slip soft linen-look porcelain tile shower flooring and walls maximize safety. The contrast of the linear woven look of sand and white for the floor tile adds visual interest while the hexagon shaped tile provides a waterfall look.
 Archadeck of West Central and Southwest Ohio
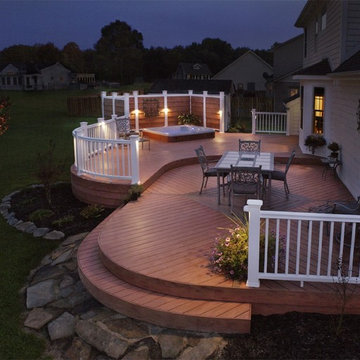
This award winning (NARI 2007 Contractor of the Year) Springboro composite deck features Timber Tech decking with a contrasting inset, multi-levels, curved edges and railing, low voltage lighting, and hot tub privacy. This project has been featured in the Dayton Daily News 2007, Cincinnati Enquirer 2009, and nationally in TimberTech's marketing efforts.
Photos courtesy of Archadeck of West Central & Southwest Ohio
Find the right local pro for your project

 Ward Winning Homes
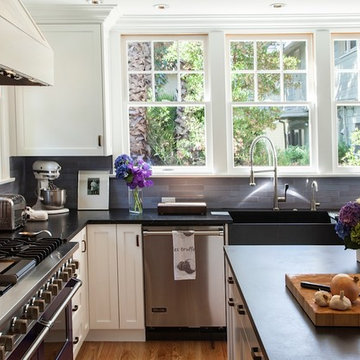
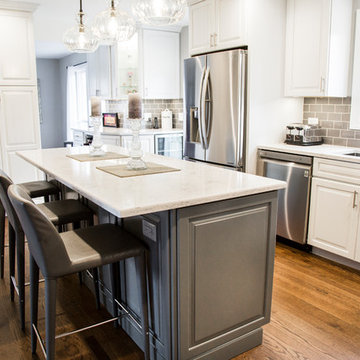
Eat-in kitchen - mid-sized transitional l-shaped medium tone wood floor and brown floor eat-in kitchen idea in Chicago with an undermount sink, raised-panel cabinets, white cabinets, quartz countertops, gray backsplash, ceramic backsplash, stainless steel appliances, an island and white countertops
 J. Jorgensen
www.j-jorgensen.com

Example of a small 1950s dark wood floor entryway design in Minneapolis with white walls and a black front door
Example of a small 1950s dark wood floor entryway design in Minneapolis with white walls and a black front door
 Laurel Haven Homes
FourWallsPhotography.com

Large mountain style u-shaped medium tone wood floor open concept kitchen photo in Austin with a farmhouse sink, shaker cabinets, dark wood cabinets, soapstone countertops, beige backsplash, ceramic backsplash, stainless steel appliances and two islands
Large mountain style u-shaped medium tone wood floor open concept kitchen photo in Austin with a farmhouse sink, shaker cabinets, dark wood cabinets, soapstone countertops, beige backsplash, ceramic backsplash, stainless steel appliances and two islands


 Main Line Kitchen Design
The best kitchen showroom in your area may be closer closer than you think. The four designers there are some of the most experienced award winning kitchen designers in the Delaware Valley. They design in and sell 6 national cabinet lines. And their pricing for cabinetry is slightly less than at home centers in apples to apples comparisons. Where is this kitchen showroom and how come you don’t remember seeing it when it is so close by? It’s in your own home!
Main Line Kitchen Design brings all the same samples you select from when you travel to other showrooms to your home. We make design changes on our laptops in 20-20 CAD with you present usually in the very kitchen being renovated. Understanding what designs will look like and how sample kitchen cabinets, doors, and finishes will look in your home is easy when you are standing in the very room being renovated. Design changes can be emailed to you to print out and discuss with friends and family if you choose. Best of all our design time is free since it is incorporated into the very competitive pricing of your cabinetry when you purchase a kitchen from Main Line Kitchen Design.
Finally there is a kitchen business model and design team that carries the highest quality cabinetry, is experienced, convenient, and reasonably priced. Call us today and find out why we get the best reviews on the internet or Google us and check. We look forward to working with you.
As our company tag line says:
“The world of kitchen design is changing…”
Scott Fredrick Photography
 Belman Homes
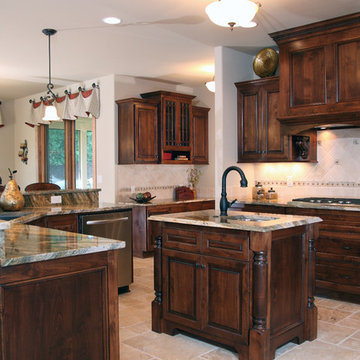
Eat-in kitchen - mediterranean eat-in kitchen idea in Milwaukee with an undermount sink, raised-panel cabinets, dark wood cabinets, granite countertops, beige backsplash, stone tile backsplash and stainless steel appliances
 B.L. Rieke Custom Home Builders
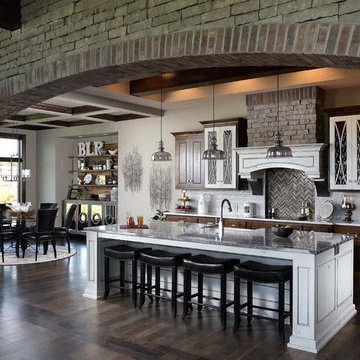
Rustic Modern Kitche & Breakfast Area
B.L. Rieke Custom Homes’s new Ashlynne model home, winner of the KCHBA's "Pick of the Parade" and "Distinctive Plan & Design" awards, is a prime example of innovative design that blends the comfort of a traditional home with the flair of modern finishes. Overall, this stylish yet functional luxury home was made possible by the combined talents and hard work of the B.L. Rieke Design Team and their suppliers and subcontractors.
(Photo by Thompson Photography)
 Greg Hadley Photography
Greg Hadley Photography
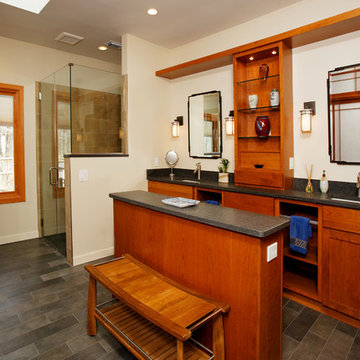
Inspiration for an asian 3/4 alcove shower remodel in DC Metro with an undermount sink, recessed-panel cabinets, medium tone wood cabinets and beige walls
Inspiration for an asian 3/4 alcove shower remodel in DC Metro with an undermount sink, recessed-panel cabinets, medium tone wood cabinets and beige walls
 Michaelson's Designs
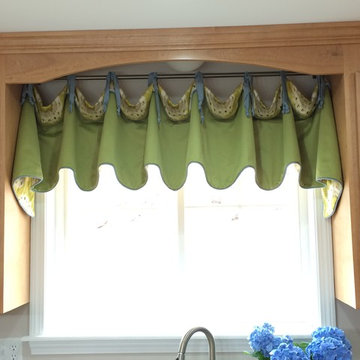
contrast lined modern valance which is great for a window over a sink or wherever you need a fun valance! Interlined, with contrasting fabric cording sewn into seams. Call Wendy Michaelson of Michaelson's Designs in Gilbert, AZ for your award winning draperies today! 801.721.2480
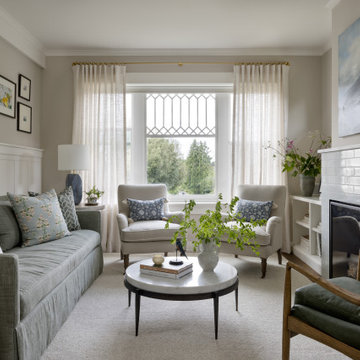


Sponsored
Fredericksburg, OH

High Point Cabinets
Columbus' Experienced Custom Cabinet Builder | 4x Best of Houzz Winner
 KSI Kitchen & Bath

The double waterfall island side with a semi-hidden wine fridge was an interesting design challenge. I had to reduce the depth of the front island cabinets to make room for the full depth wine fridge and added trim above the cabinets to increase the overall height of the counter due to the change in materials for the island countertops. The contrasting double waterfall island side creates an exciting accent with an onyx maple stain on the cabinetry which repeats in the glass cabinets and wall behind the floating shelves throughout the kitchen. The island features four waterfall sides; two in quartzite to match the hood and two in leathered black quartz to match the perimeter countertops.
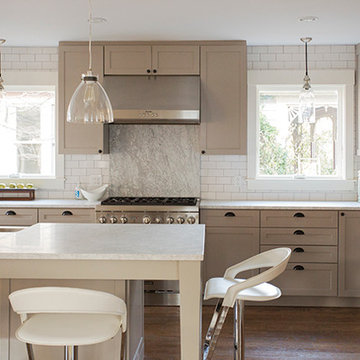
 Heidi Pribell Interiors
Heidi Pribell Interiors puts a fresh twist on classic design serving the major Boston metro area. By blending grandeur with bohemian flair, Heidi creates inviting interiors with an elegant and sophisticated appeal. Confident in mixing eras, style and color, she brings her expertise and love of antiques, art and objects to every project.
 Masterworks Window Fashions & Design, LLC

This award winning guest bedroom was a redecoration project for historic Anderson House in Washington, D. C. The custom quilted bedspread is in a Thibaut fabric and includes a reverse sham, and contrast banding at the hem, and a contrast welting at the mattress edge. Seen to the left is the guest bathroom, and to the right, the desk alcove. Ceilings in this historic home's bedroom space are 13 1/2 feet high. An engraving of William Penn signing a treaty with the Indians is from the Anderson House Collection. The portrait on the far right is of Gen. Anthony Wayne, reproduced from an original in the collection of Historic Waynesborough, in Paoli, Pennsylvania, and custom framed. The painting in the desk alcove is of the battle between the BonHomme Richard and the Serapis, and was purchased and custom framed for the space. The vintage bed was found in an antique store, while the end tables used as nightstands are from Maitland Smith. An Oriental rug was added to the room as a part of the redesign. The walls are more gold than yellow, but may appear brighter on your monitor. Bob Narod, Photographer, LLC
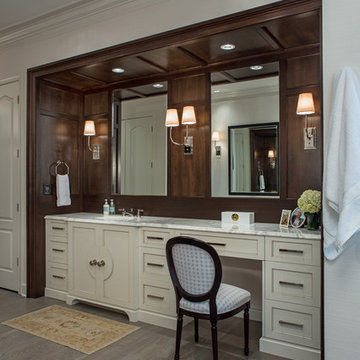
 Pineapple House Interior Design
The vanity niche has a mahogany surround that contrasts with the predominately pale pallet.
Scott Moore Photography
Large transitional light wood floor freestanding bathtub photo in Atlanta with an undermount sink, recessed-panel cabinets, white cabinets, marble countertops, a one-piece toilet and beige walls
Large transitional light wood floor freestanding bathtub photo in Atlanta with an undermount sink, recessed-panel cabinets, white cabinets, marble countertops, a one-piece toilet and beige walls

Sponsored
Columbus, OH
Free consultation for landscape design!

Peabody Landscape Group
Columbus' Reliable Landscape Design & Contracting
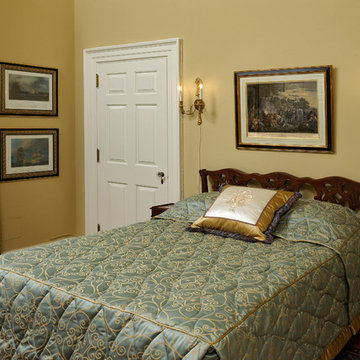 Masterworks Window Fashions & Design, LLC
This award-winning guest bedroom project tells the story of Pennsylvania's role in the Revolutionary War. The quilted bedspread is in a Thibaut fabric, and has a reverse sham, sometimes called a French flap. Banding at the hem of the custom quilted bedspread, and on the leading edge of the draperies were inspired by the leather collar of the portrait opposite. A contrast welting defines the edge of the mattress and of the reverse sham. Two naval battles with a Pennsylvania connection were custom framed, and are shown to the right of the window, while an engraving of William Penn signing a treaty with the Indians, from the Anderson House museum collection, is above the bed. An embroidered pillow shows the seal of the Society of the Cincinnati. The small tables used as nightstands are from Maitland Smith, while the headboard and bed frame were found in a Pennsylvania antique store. The new wall color adds warmth and contrast to the linen white trim color. Bob Narod, Photographer, LLC
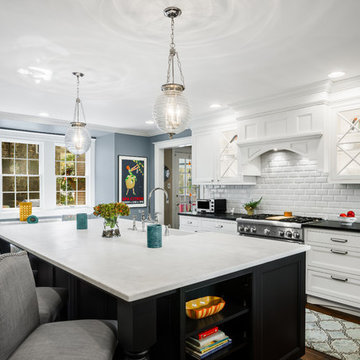 Main Line Kitchen Design
The best kitchen showroom in your area may be closer closer than you think. The four designers there are some of the most experienced award winning kitchen designers in the Delaware Valley. They design in and sell 6 national cabinet lines. And their pricing for cabinetry is slightly less than at home centers in apples to apples comparisons. Where is this kitchen showroom and how come you don’t remember seeing it when it is so close by? It’s in your own home!
Main Line Kitchen Design brings all the same samples you select from when you travel to other showrooms to your home. We make design changes on our laptops in 20-20 CAD with you present usually in the very kitchen being renovated. Understanding what designs will look like and how sample kitchen cabinets, doors, and finishes will look in your home is easy when you are standing in the very room being renovated. Design changes can be emailed to you to print out and discuss with friends and family if you choose. Best of all our design time is free since it is incorporated into the very competitive pricing of your cabinetry when you purchase a kitchen from Main Line Kitchen Design.
Finally there is a kitchen business model and design team that carries the highest quality cabinetry, is experienced, convenient, and reasonably priced. Call us today and find out why we get the best reviews on the internet or Google us and check. We look forward to working with you.
As our company tag line says:
“The world of kitchen design is changing…”
Scott Fredrick Photography
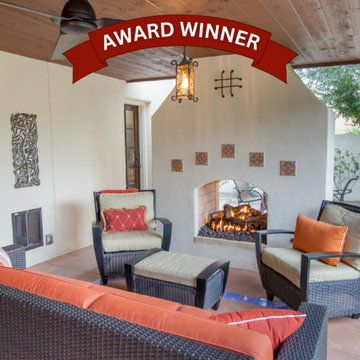
 Homework Remodels
Award-Winning Exterior Home Remodel
2025 NARI of Greater Phoenix Remodeler of the Year
This project showcases a blend of historic preservation and innovative design, rejuvenating a Spanish Colonial home while addressing aesthetic and functional needs.
The exterior of this historic beauty, long in need of repair, was in poor condition. Stucco cracks, paint deterioration, holes in the garage walls, and a dilapidated patio cover created daunting challenges. We carefully and respectfully addressed these issues, breathing new life into the home while maintaining its original charm.
Modern enhancements were central to the project’s success. We thoughtfully preserved the existing structure and carefully considered the design lines to ensure rhythm and continuity. We masterfully balanced symmetry and asymmetry, particularly in the new back patio design, which extends the living space and adds a visually cohesive element to the rear of the home. The choice of materials and colors highlights the home’s Spanish Colonial character, with a mix of textures and contrasting hues emphasizing key architectural features. Durable porcelain tiles on the patio floor provide function, safety and beauty. The color palette creates clear transitions between indoor and outdoor spaces, enhancing flow and safety.
This project beautifully illustrates the rejuvenation of a historic Spanish Colonial home, addressing aesthetic and functional needs. We carefully restored the exterior, addressing stucco cracks, paint deterioration, and structural issues. The design preserves the home’s character while creating a modern, functional space. A new patio addition extends the living area, blending indoor and outdoor spaces. The choice of materials and colors enhances the home’s architectural features, and durable porcelain tiles add both beauty and function. By working closely with the Historic Preservation Office, we realized the homeowner’s vision for a beautiful, inviting home and an outdoor entertaining space.
7