
Search results for "Winning" in Home Design Ideas
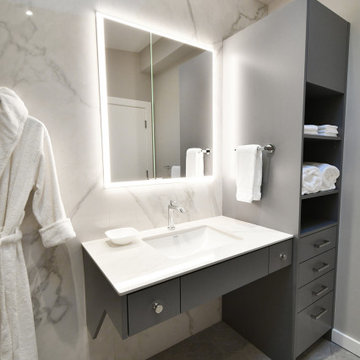
 SIDLER®
maison d’etre design-build inc. is the proud recipient of the 2022 National Kitchen & Bath Association (NKBA) – Western Canada Design Excellence Awards for the “Best Cotemporary Medium Bathroom – Accessibility with Style”.
We are honoured the SIDLER Quadro as the chosen is the mirrored cabinet for this award-winning bathroom design!

 Timberland Design
Roger Wade Studio - This kitchen was done by the Workshops of David T Smith. It features hidden refrigerator & dish washer, soap stone sink, curly maple top & cabinets. The original floor was refinished & made of 2" thick planks of Poplar wood.

Find the right local pro for your project

 Distinctive Design + Build + Remodel
Jim Schmid Photography
Inspiration for a large transitional master white tile and ceramic tile ceramic tile and gray floor walk-in shower remodel in Charlotte with recessed-panel cabinets, dark wood cabinets, a two-piece toilet, gray walls, an undermount sink, marble countertops and a hinged shower door
Inspiration for a large transitional master white tile and ceramic tile ceramic tile and gray floor walk-in shower remodel in Charlotte with recessed-panel cabinets, dark wood cabinets, a two-piece toilet, gray walls, an undermount sink, marble countertops and a hinged shower door

 Charles March Construction
My arbor as an architectural feature in an award-winning landscape by Catherine Smith Designs. The online link is: https://www.hgtv.com/design/packages/hgtv-ultimate-outdoor-awards/2018/peoples-pick-winners.


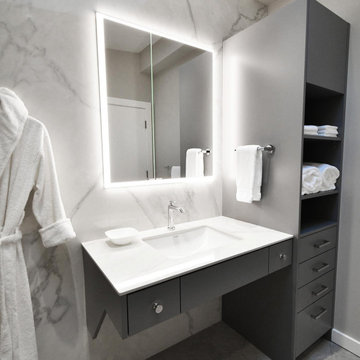 SIDLER®
maison d’etre design-build inc. is the proud recipient of the 2022 National Kitchen & Bath Association (NKBA) – Western Canada Design Excellence Awards for the “Best Cotemporary Medium Bathroom – Accessibility with Style”.
We are honoured the SIDLER Quadro as the chosen is the mirrored cabinet for this award-winning bathroom design!



 RRS Design + Build, LLC
Allison Cartwright, Photographer
RRS Design + Build is a Austin based general contractor specializing in high end remodels and custom home builds. As a leader in contemporary, modern and mid century modern design, we are the clear choice for a superior product and experience. We would love the opportunity to serve you on your next project endeavor. Put our award winning team to work for you today!

 Crisp Architects
Kitchen with concrete countertops and double hung windows allowing to see the natural landscapes.
Photographer: Rob Karosis
Eat-in kitchen - large farmhouse u-shaped dark wood floor and brown floor eat-in kitchen idea in New York with a single-bowl sink, shaker cabinets, gray cabinets, concrete countertops, white backsplash, stainless steel appliances, an island, black countertops and shiplap backsplash
Eat-in kitchen - large farmhouse u-shaped dark wood floor and brown floor eat-in kitchen idea in New York with a single-bowl sink, shaker cabinets, gray cabinets, concrete countertops, white backsplash, stainless steel appliances, an island, black countertops and shiplap backsplash

 LB Design
Ryan Fung Photography
Large trendy galley porcelain tile open concept kitchen photo in Toronto with an undermount sink, flat-panel cabinets, medium tone wood cabinets, quartzite countertops, multicolored backsplash, stone slab backsplash, stainless steel appliances and an island
Large trendy galley porcelain tile open concept kitchen photo in Toronto with an undermount sink, flat-panel cabinets, medium tone wood cabinets, quartzite countertops, multicolored backsplash, stone slab backsplash, stainless steel appliances and an island

 National Association of the Remodeling Industry
Case Design/Remodeling, San Jose, California, 2019 NARI CotY Award-Winning Entire House $250,000 to $500,000
Open concept kitchen - mid-sized transitional l-shaped brown floor and dark wood floor open concept kitchen idea with an undermount sink, medium tone wood cabinets, quartz countertops, multicolored backsplash, stainless steel appliances, an island, white countertops and shaker cabinets
Open concept kitchen - mid-sized transitional l-shaped brown floor and dark wood floor open concept kitchen idea with an undermount sink, medium tone wood cabinets, quartz countertops, multicolored backsplash, stainless steel appliances, an island, white countertops and shaker cabinets


 National Association of the Remodeling Industry
LaMantia Design & Construction, Inc., Hinsdale, Illinois, 2019 NARI CotY Award-Winning Residential Interior Under $75,000
Inspiration for a mid-sized modern black floor alcove bathtub remodel in Chicago with flat-panel cabinets, white cabinets, a one-piece toilet, white walls, an undermount sink and white countertops
Inspiration for a mid-sized modern black floor alcove bathtub remodel in Chicago with flat-panel cabinets, white cabinets, a one-piece toilet, white walls, an undermount sink and white countertops
 National Association of the Remodeling Industry
Dave Osmond Builders, Powell, Ohio, 2019 NARI CotY Award-Winning Residential Interior Residential Interior $75,000 to $150,000
Mid-sized elegant galley porcelain tile and white floor dedicated laundry room photo in Columbus with a farmhouse sink, raised-panel cabinets, white cabinets, quartz countertops, white walls, a concealed washer/dryer and gray countertops
Mid-sized elegant galley porcelain tile and white floor dedicated laundry room photo in Columbus with a farmhouse sink, raised-panel cabinets, white cabinets, quartz countertops, white walls, a concealed washer/dryer and gray countertops

 Mary Anne Smiley Interiors
Photographer: Dan Piassick
Large elegant formal and open concept porcelain tile living room photo in Dallas with blue walls and a standard fireplace
Large elegant formal and open concept porcelain tile living room photo in Dallas with blue walls and a standard fireplace
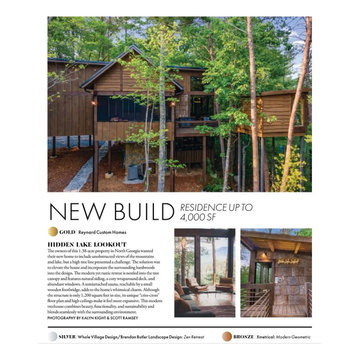
 Reynard Architectural Designs
Secluded among the North Georgia hardwoods, Hidden Lake Lookout features a unique 'criss-cross' design on steel pilings, maximizing expansive views of the forest and a hidden lake through massive walls of glass.
This twilight shot captures the warmth of its modern yet rustic interior and the extensive deck space with multiple levels of entertaining and relaxation.
Winner of the 2023 Atlanta Magazine's HOME Georgia Design Awards for best New Build Residence up to 4,000 Sq Ft.
Architecture by James Knight (Reynard Architectural Designs) Photography by Kalyn Kight & Scott Ramsey.

 RRS Design + Build, LLC
A vintage bench made from car parts accents the contemporary wood and brown steel staircase. Contemporary artwork reminds guests to relax. This unique focal point is always a topic of conversation when the homeowners entertain. The open floor plan connects this seating area to the adjacent media room and kitchenette. The family dog would also argue that this would be a great alternative to traditional dog beds!
RRS Design + Build is a Austin based general contractor specializing in high end remodels and custom home builds. As a leader in contemporary, modern and mid century modern design, we are the clear choice for a superior product and experience. We would love the opportunity to serve you on your next project endeavor. Put our award winning team to work for you today!

 Dynan Construction Management
SRQ Magazine's Home of the Year 2015 Platinum Award for Best Bathroom, Best Kitchen, and Best Overall Renovation
Photo: Raif Fluker
Example of a 1950s l-shaped concrete floor kitchen design in Tampa with flat-panel cabinets, light wood cabinets, gray backsplash, glass tile backsplash and an island
Example of a 1950s l-shaped concrete floor kitchen design in Tampa with flat-panel cabinets, light wood cabinets, gray backsplash, glass tile backsplash and an island
114