
Search results for "Winning" in Home Design Ideas

 Alair Homes - Salt Lake
Brad Montgomery tym Homes
Huge transitional gray two-story wood house exterior idea in Salt Lake City with a hip roof and a shingle roof
Huge transitional gray two-story wood house exterior idea in Salt Lake City with a hip roof and a shingle roof

 Drury Design
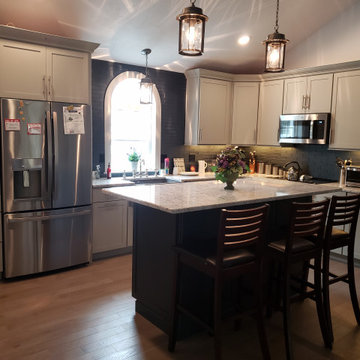
Drawers are abundant in this kitchen, offering super functional storage for cookware, bake-ware, and dinnerware alike. The island provides a durable quartz work surface that serves both the cooking and clean up zones in addition to seating up to 4 people on the opposite end.
Tall cabinets offer remote storage and the console serves as a great coffee and dessert bar when entertaining guests. The Sonoma Tantrum 1 x 2" arch MoSuprema glass tile back-splash adds color, texture and depth.

 Heidi Pribell Interiors
 puts a fresh twist on classic design serving the major Boston metro area. By blending grandeur with bohemian flair, Heidi creates inviting interiors with an elegant and sophisticated appeal. Confident in mixing eras, style and color, she brings her expertise and love of antiques, art and objects to every project.
Find the right local pro for your project

 David Watkins Home Design, LLC
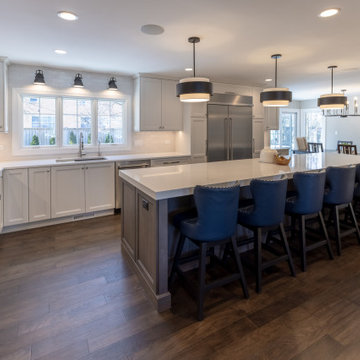
Award Winning Kitchen with Wine Room featuring Glass Floor. The Wine Room (featuring a glass floor over a descending staircase) is accessed from the Dining and Kitchen. The Kitchen features picture windows overlooking scenic views of the countryside. What a lovely Kitchen.
 David Watkins Home Design, LLC
Award Winning Kitchen with Wine Room featuring Glass Floor. The Wine Room (featuring a glass floor over a descending staircase) is accessed from the Dining and Kitchen. The Kitchen features picture windows overlooking scenic views of the countryside. What a lovely Kitchen.
 David Watkins Home Design, LLC
Award Winning Kitchen with Wine Room featuring Glass Floor. The Wine Room (featuring a glass floor over a descending staircase) is accessed from the Dining and Kitchen. The Kitchen features picture windows overlooking scenic views of the countryside. What a lovely Kitchen.

 AK Complete Home Renovations
ational Association of the Remodeling Industry Contractor of the Year (CoTY) Award Winning Design
The new Marietta kitchen you see below is a far cry from the old, outdated and poorly designed kitchen that AK first saw. The homeowners complained that, among other issues, you could not open the oven and the refrigerator at the same time! The new kitchen boasts an incredible amount of customized storage, rich textures, colors a professional design plan that suited their unique lifestyle and acclaimed tile design.


 David Watkins Home Design, LLC
This Award Winning Kitchen features 4 large windows with panoramic views while the Wine Room features a Glass Floor over a descending staircase. The Wine Room also doubles as a wine display that can be seen from anywhere in the Living Spaces creating a fun and dynamic ambiance. This is one of my favorite Kitchens.
 Scott Simpson Design + Build
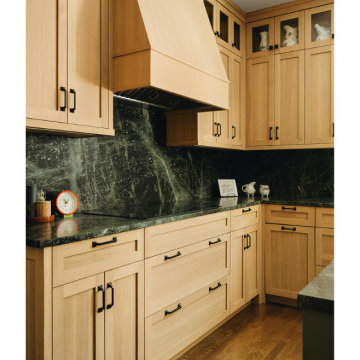
Countertops in this kitchen are almost three inches taller than an average kitchen counter to accommodate the homeowner's height. Originally, we were looking to do soaked stone counters, which are very traditional for an Arts & Crafts house - but here we used quartzite. It's called Ocean, and it had a lot of interesting depth and movement to it that the client loved. We were able to take the countertop, and bend it up the wall as the backsplash.
This is a carbon-free house so there is no gas. Some of the features that we included were electric appliances like an induction cooktop.
 AK Complete Home Renovations
ational Association of the Remodeling Industry Contractor of the Year (CoTY) Award Winning Design
The new Marietta kitchen you see below is a far cry from the old, outdated and poorly designed kitchen that AK first saw. The homeowners complained that, among other issues, you could not open the oven and the refrigerator at the same time! The new kitchen boasts an incredible amount of customized storage, rich textures, colors a professional design plan that suited their unique lifestyle and acclaimed tile design.

 David Watkins Home Design, LLC
Award Winning Kitchen with Wine Room featuring Glass Floor. The Wine Room (featuring a glass floor over a descending staircase) is accessed from the Dining and Kitchen. The Kitchen features picture windows overlooking scenic views of the countryside. What a lovely Kitchen.
 David Watkins Home Design, LLC
Award Winning Kitchen with Wine Room featuring Glass Floor. The Wine Room (featuring a glass floor over a descending staircase) is accessed from the Dining and Kitchen. The Kitchen features picture windows overlooking scenic views of the countryside. What a lovely Kitchen.



 National Association of the Remodeling Industry
Hastings Remodeling, LLC, Stilwell, Kansas, 2019 NARI CotY Award-Winning Residential Bath $25,000 to $50,000
Large trendy master white tile and ceramic tile ceramic tile and white floor freestanding bathtub photo in Kansas City with flat-panel cabinets, white cabinets, gray walls, an undermount sink, granite countertops, a hinged shower door and white countertops
Large trendy master white tile and ceramic tile ceramic tile and white floor freestanding bathtub photo in Kansas City with flat-panel cabinets, white cabinets, gray walls, an undermount sink, granite countertops, a hinged shower door and white countertops

 Custom Design & Construction
This project is a whole home remodel that is being completed in 2 phases. The first phase included this bathroom remodel. The whole home will maintain the Mid Century styling. The cabinets are stained in Alder Wood. The countertop is Ceasarstone in Pure White. The shower features Kohler Purist Fixtures in Vibrant Modern Brushed Gold finish. The flooring is Large Hexagon Tile from Dal Tile. The decorative tile is Wayfair “Illica” ceramic. The lighting is Mid-Century pendent lights. The vanity is custom made with traditional mid-century tapered legs. The next phase of the project will be added once it is completed.
Read the article here: https://www.houzz.com/ideabooks/82478496

 Board & Vellum
Photo by Tina Witherspoon. Metal art screens by Pepperbox.
Photo of a mid-sized eclectic partial sun backyard stone garden path in Seattle.
Photo of a mid-sized eclectic partial sun backyard stone garden path in Seattle.
 Scott Simpson Design + Build
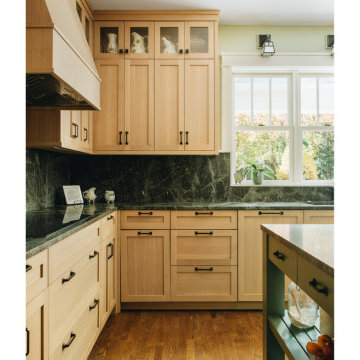
Countertops in this kitchen are almost three inches taller than an average kitchen counter to accommodate the homeowner's height. Originally, we were looking to do soaked stone counters, which are very traditional for an Arts & Crafts house - but here we used quartzite. It's called Ocean, and it had a lot of interesting depth and movement to it that the client loved. We were able to take the countertop, and bend it up the wall as the backsplash.
This is a carbon-free house so there is no gas. Some of the features that we included were electric appliances like an induction cooktop.
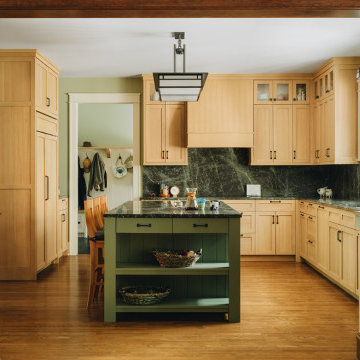 Scott Simpson Design + Build
Countertops in this kitchen are almost three inches taller than an average kitchen counter to accommodate the homeowner's height. Originally, we were looking to do soaked stone counters, which are very traditional for an Arts & Crafts house - but here we used quartzite. It's called Ocean, and it had a lot of interesting depth and movement to it that the client loved. We were able to take the countertop, and bend it up the wall as the backsplash.
This is a carbon-free house so there is no gas. Some of the features that we included were electric appliances like an induction cooktop.

 Rinaldi Homes
Eat-in kitchen - mid-sized craftsman single-wall light wood floor eat-in kitchen idea in Toronto with a drop-in sink, shaker cabinets, white cabinets, quartz countertops, brown backsplash, subway tile backsplash, stainless steel appliances and an island
117