
Search results for "Winning" in Home Design Ideas

 Big Win Interior Design
Pumpkin orange accent wall invites guests to come on through to the back of the house. Dark grey walls even out the very bright and very dark areas of the den and flow beautifully into the warm maple kitchen. The sectional squares off the den while keeping everything open to the kitchen and multiple pathways.
 Ward Winning Homes
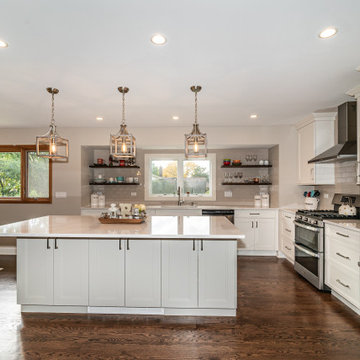
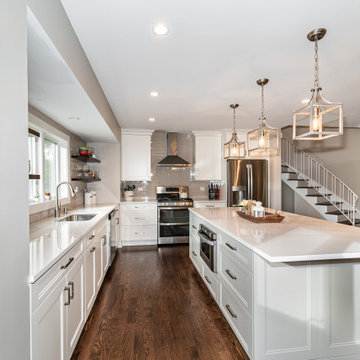
Inspiration for a mid-sized transitional l-shaped open concept kitchen remodel in Chicago
Find the right local pro for your project

 National Association of the Remodeling Industry
Paulson's Construction, Inc., Howell, Michigan,
2019 NARI CotY Award-Winning Residential Bath $50,001 to $75,000
Large elegant master multicolored tile and ceramic tile cement tile floor and multicolored floor drop-in bathtub photo in Detroit with recessed-panel cabinets, dark wood cabinets, a one-piece toilet, beige walls, an undermount sink, quartz countertops, a hinged shower door and beige countertops
Large elegant master multicolored tile and ceramic tile cement tile floor and multicolored floor drop-in bathtub photo in Detroit with recessed-panel cabinets, dark wood cabinets, a one-piece toilet, beige walls, an undermount sink, quartz countertops, a hinged shower door and beige countertops

 Gilmans Kitchens and Baths
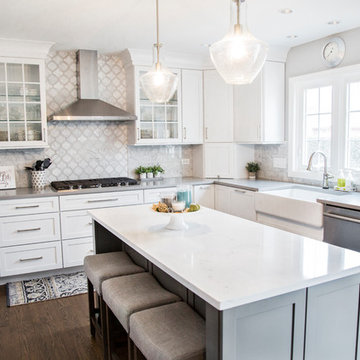
A Gilmans Kitchens and Baths - Design Build Project (REMMIES Award Winning Kitchen)
The original kitchen lacked counter space and seating for the homeowners and their family and friends. It was important for the homeowners to utilize every inch of usable space for storage, function and entertaining, so many organizational inserts were used in the kitchen design. Bamboo cabinets, cork flooring and neolith countertops were used in the design.
A large wooden staircase obstructed the view of the compact kitchen and made the space feel tight and restricted. The stairs were converted into a glass staircase and larger windows were installed to give the space a more spacious look and feel. It also allowed easier access in and out of the home into the backyard for entertaining.
Check out more kitchens by Gilmans Kitchens and Baths!
http://www.gkandb.com/
DESIGNER: JANIS MANACSA
PHOTOGRAPHER: TREVE JOHNSON
CABINETS: DEWILS CABINETRY

 Kuche+Cucina
1st Place, National Design Award Winning Kitchen.
Remodeling in Warwick, NY. From a dark, un-inspiring kitchen (see before photos), to a bright, white, custom kitchen. Dark wood floors, white carrera marble counters, solid wood island-table and much more.
Photos - Ken Lauben


 Ku Interior Design
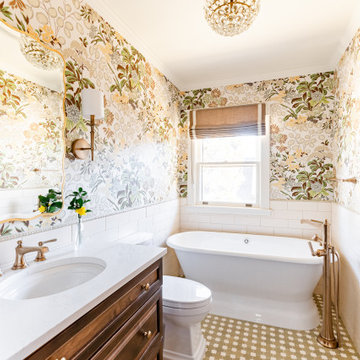
The award-winning secondary bathroom blends timeless materials with thoughtful planning to honor the character of this 1910 home. A freestanding tub, custom vanity, period-inspired lighting, and botanical wallpaper create a classic aesthetic while providing modern comfort and functionality.

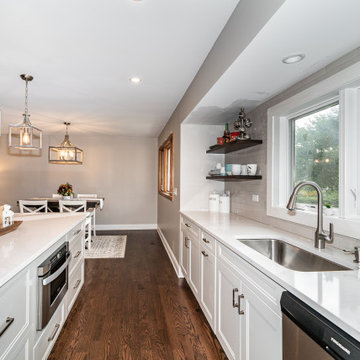 Ward Winning Homes
Example of a mid-sized transitional l-shaped open concept kitchen design in Chicago

 The Nielsen Collection
Photography by Christi Nielsen
Inspiration for a contemporary gray tile and white tile mosaic tile floor and gray floor double shower remodel in Dallas with a hinged shower door
Inspiration for a contemporary gray tile and white tile mosaic tile floor and gray floor double shower remodel in Dallas with a hinged shower door
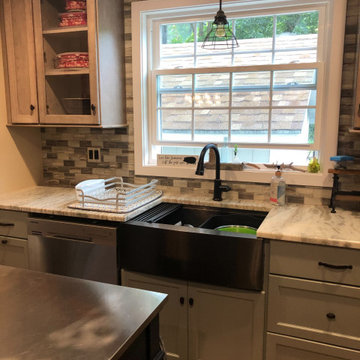
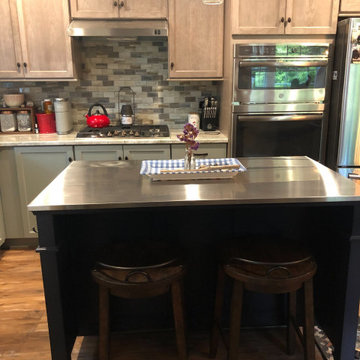

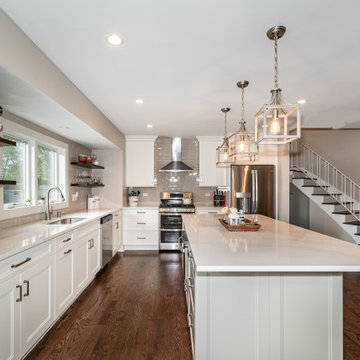 Ward Winning Homes
Open concept kitchen - mid-sized transitional l-shaped open concept kitchen idea in Chicago

 John Rogers Renovations
, award-winning remodel of Atlanta home including living room, dining room and kitchen.
This stunning antique red island speaks to the homeowner's unique style and taste. Such a great representation of this family! The classic white kitchen is full of custom storage. The furniture base cabinets continue the custom look of an eclectic and chic suburban farmhouse.
This home won a 2011 CotY Award for Best Residential Interior under $100k

 Angela Wells Interior Design
Inspiration for a huge contemporary master carpeted bedroom remodel with beige walls

 Kitchen Expo - Award Winning Kitchens & Designs
Living room - transitional living room idea in San Diego
129