
Search results for "Winning" in Home Design Ideas



 National Association of the Remodeling Industry
Next Stage Design + Build, San Jose, California, 2020 Regional CotY Award Winner, Residential Kitchen Residential Kitchen Over $150,000
Example of a mid-sized urban single-wall vinyl floor and brown floor open concept kitchen design in San Francisco with a farmhouse sink, recessed-panel cabinets, blue cabinets, granite countertops, gray backsplash, ceramic backsplash, stainless steel appliances and an island
Example of a mid-sized urban single-wall vinyl floor and brown floor open concept kitchen design in San Francisco with a farmhouse sink, recessed-panel cabinets, blue cabinets, granite countertops, gray backsplash, ceramic backsplash, stainless steel appliances and an island
Find the right local pro for your project



 Patrice Rios Design
Beautiful bathroom with blue and green shower tile and brass plumbing fixtures. White and gold wall paper with white paneled half walls. Vintage pieces for decoration on white wood shelf.







 Ward Winning Homes
Example of a large transitional u-shaped eat-in kitchen design in Chicago with shaker cabinets, gray cabinets, quartz countertops, gray backsplash, marble backsplash, a peninsula and gray countertops

 Piedmont Floors
CS Custom Structures, Inc.
Inspiration for a large transitional master gray tile, white tile and marble tile marble floor and gray floor corner shower remodel with granite countertops, beaded inset cabinets, white cabinets, an undermount tub, an undermount sink and a hinged shower door
Inspiration for a large transitional master gray tile, white tile and marble tile marble floor and gray floor corner shower remodel with granite countertops, beaded inset cabinets, white cabinets, an undermount tub, an undermount sink and a hinged shower door

 ACP EXPRESS™
Aluminum composite panel application ideas
Example of an urban metal exterior home design in New York
Example of an urban metal exterior home design in New York



 Dave Fox Design Build Remodelers
This remodel consisted of a whole house transformation. We took this 3 bedroom dated home and turned it into a 5 bedroom award winning showpiece, all without an addition. By reworking the awkward floor plan and lowering the living room floor to be level with the rest of the house we were able to create additional space within the existing footprint of the home. What was once the small lack-luster master suite, is now 2 kids bedrooms that share a jack and jill bath. The master suite was relocated to the first floor, and the kitchen that was located right at the front door, is now located in the back of the home with great access to the patio overlooking the golf course.
View more about this project and our company at our website: www.davefox.com

 User
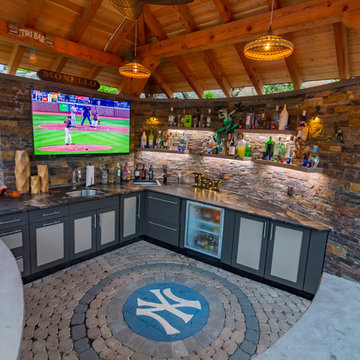
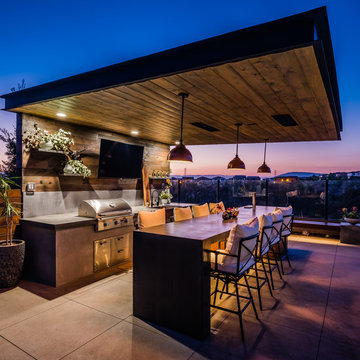
This custom outdoor kitchen and bar is complete with the ultimate pizza oven. Crushed glass was laid by hand within the concrete by our artisans who created a beautiful pattern for this stunning outdoor setting.
 Ward Winning Homes
Inspiration for a large transitional u-shaped eat-in kitchen remodel in Chicago with shaker cabinets, gray cabinets, quartz countertops, gray backsplash, marble backsplash, a peninsula and gray countertops

 Design Resources, LLC
Residential home bar completely furnished with all the necessary amenities to entertain guest.
Example of a mid-sized trendy l-shaped medium tone wood floor seated home bar design in Chicago with an undermount sink, flat-panel cabinets, black cabinets, granite countertops and mirror backsplash
Example of a mid-sized trendy l-shaped medium tone wood floor seated home bar design in Chicago with an undermount sink, flat-panel cabinets, black cabinets, granite countertops and mirror backsplash
 Ward Winning Homes
Inspiration for a large transitional u-shaped eat-in kitchen remodel in Chicago with shaker cabinets, gray cabinets, quartz countertops, gray backsplash, marble backsplash, a peninsula and gray countertops
 Ward Winning Homes
Inspiration for a large transitional u-shaped eat-in kitchen remodel in Chicago with shaker cabinets, gray cabinets, quartz countertops, gray backsplash, marble backsplash, a peninsula and gray countertops

187