
Search results for "Winning" in Home Design Ideas


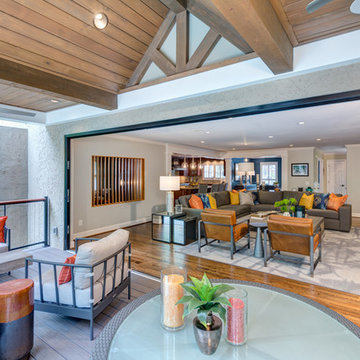
 Steven Paul Whitsitt Photography
©StevenPaulWhitsitt_Photography
Design by award winning interior design firm
Linda Dickerson Interiors
http://www.lindadickersoninteriors.com/

 Haus of Blaylock | Award-Winning Designer
As you walk through the front doors of this Modern Day French Chateau, you are immediately greeted with fresh and airy spaces with vast hallways, tall ceilings, and windows. Specialty moldings and trim, along with the curated selections of luxury fabrics and custom furnishings, drapery, and beddings, create the perfect mixture of French elegance.
Find the right local pro for your project

 Florida Bonded Pools
freeform pool featuring triangulated spa with granite spillway so that the client could view it from her favorite spot in the living room. Also features a raised planter made out of stonegate, and a split level deck for drainage.
 Haus of Blaylock | Award-Winning Designer
Example of a huge classic dark wood floor and brown floor kitchen/dining room combo design in Dallas with beige walls

 All Seasons Fireplace
John Magnoski
Inspiration for a rustic family room remodel in Minneapolis with a standard fireplace, a stone fireplace and a wall-mounted tv
Inspiration for a rustic family room remodel in Minneapolis with a standard fireplace, a stone fireplace and a wall-mounted tv

 Hays + Ewing Design Studio
Tall clerestory windows wash the kitchen with light. Photo: Prakash Patel
Inspiration for a small contemporary u-shaped travertine floor open concept kitchen remodel in Richmond with a drop-in sink, glass-front cabinets, light wood cabinets, granite countertops, black backsplash, stone slab backsplash, stainless steel appliances and an island
Inspiration for a small contemporary u-shaped travertine floor open concept kitchen remodel in Richmond with a drop-in sink, glass-front cabinets, light wood cabinets, granite countertops, black backsplash, stone slab backsplash, stainless steel appliances and an island



 Todd Whittaker Drywall Inc.
The previous tub/shower combo doesn't compare to the new walk in shower with 12"x24" porcelain tile, 2"x2" porcelain mosaic and stacked glass mosaic tile.
 Weidmann Remodeling
The clients' primary focus was on addressing the limited interior space for both family and social gatherings. The goal was to achieve this objective, while improving the view to the backyard, retaining a dedicated dining room, and leaving the existing keeping room as a more private gathering area. The obvious solution was an expansion of the family room by blowing out the back of the house. However, extending the family room in this direction would quickly interfere with the natural light and view from the keeping room – two elements of
this space that made it so appealing.
– Residential Addition $100,000 TO $250,000
CotY Award

 User
A stained glass and wood original custom mosaic on the patio wall of a Pasadena home. Created in collaboration with Caroline Sieux
Huge eclectic courtyard patio photo in Los Angeles with a pergola
Huge eclectic courtyard patio photo in Los Angeles with a pergola
 Haus of Blaylock | Award-Winning Designer
Example of a huge classic dark wood floor and brown floor kitchen/dining room combo design in Dallas with brown walls






 User
Mid-sized farmhouse single-wall linoleum floor and brown floor open concept kitchen photo in Columbus with an undermount sink, flat-panel cabinets, dark wood cabinets, quartz countertops, white backsplash, stainless steel appliances, an island and ceramic backsplash

 Ranieri Construction LLC
Multicolor blue glass mosaic tile laid vertical as an accent wall in the master shower.
Moen chrome shower head and hand shower with slide bar.
Freestanding bathtub - large contemporary master gray tile and porcelain tile porcelain tile and gray floor freestanding bathtub idea in Las Vegas with raised-panel cabinets, dark wood cabinets, gray walls, an undermount sink, granite countertops, a hinged shower door and blue countertops
Freestanding bathtub - large contemporary master gray tile and porcelain tile porcelain tile and gray floor freestanding bathtub idea in Las Vegas with raised-panel cabinets, dark wood cabinets, gray walls, an undermount sink, granite countertops, a hinged shower door and blue countertops


 Brenda Motter Interiors LTD
Photographer: Calgary Photos
Builder: www.timberstoneproperties.ca
Example of a large arts and crafts u-shaped medium tone wood floor eat-in kitchen design in Calgary with a farmhouse sink, shaker cabinets, dark wood cabinets, granite countertops, beige backsplash, stone tile backsplash, paneled appliances and an island
Example of a large arts and crafts u-shaped medium tone wood floor eat-in kitchen design in Calgary with a farmhouse sink, shaker cabinets, dark wood cabinets, granite countertops, beige backsplash, stone tile backsplash, paneled appliances and an island
186