
Search results for "Winter chalet" in Home Design Ideas




 Locati Architects
Double Arrow Residence by Locati Architects, Interior Design by Locati Interiors, Photography by Roger Wade
Find the right local pro for your project

 McCormack Architects
Façade Detail
Example of a mid-sized minimalist beige two-story wood gable roof design in Toronto
Example of a mid-sized minimalist beige two-story wood gable roof design in Toronto

 Satterwhite Log Homes
Photography: Danny Grizzle
Mountain style single front door photo in Atlanta with a dark wood front door
Mountain style single front door photo in Atlanta with a dark wood front door
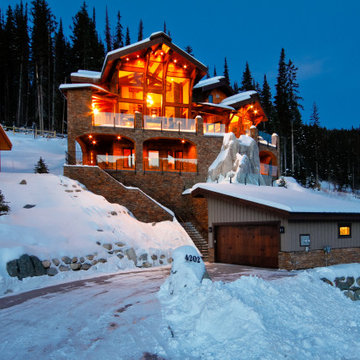
 Canadian Timberframes Ltd
Sun Peaks, just 45 minutes from Kamloops, the ski resort where this mountain home is situated is year-round home surrounded by three mountains. One of the best all season playgrounds for sports enthusiasts. The rustic mountain design with natural wood & stone exterior mimics the environment & culture surrounding this property and designed for entertaining with style.
 Canadian Timberframes Ltd
Sun Peaks, just 45 minutes from Kamloops, the ski resort where this mountain home is situated is year-round home surrounded by three mountains. One of the best all season playgrounds for sports enthusiasts. The rustic mountain design with natural wood & stone exterior mimics the environment & culture surrounding this property and designed for entertaining with style.
 Canadian Timberframes Ltd
Sun Peaks, just 45 minutes from Kamloops, the ski resort where this mountain home is situated is year-round home surrounded by three mountains. One of the best all season playgrounds for sports enthusiasts. The rustic mountain design with natural wood & stone exterior mimics the environment & culture surrounding this property and designed for entertaining with style.

 BARRETT STUDIO architects
Embedded in a Colorado ski resort and accessible only via snowmobile during the winter season, this 1,000 square foot cabin rejects anything ostentatious and oversized, instead opting for a cozy and sustainable retreat from the elements.
This zero-energy grid-independent home relies greatly on passive solar siting and thermal mass to maintain a welcoming temperature even on the coldest days.
The Wee Ski Chalet was recognized as the Sustainability winner in the 2008 AIA Colorado Design Awards, and was featured in Colorado Homes & Lifestyles magazine’s Sustainability Issue.
Michael Shopenn Photography
 BARRETT STUDIO architects
Embedded in a Colorado ski resort and accessible only via snowmobile during the winter season, this 1,000 square foot cabin rejects anything ostentatious and oversized, instead opting for a cozy and sustainable retreat from the elements.
This zero-energy grid-independent home relies greatly on passive solar siting and thermal mass to maintain a welcoming temperature even on the coldest days.
The Wee Ski Chalet was recognized as the Sustainability winner in the 2008 AIA Colorado Design Awards, and was featured in Colorado Homes & Lifestyles magazine’s Sustainability Issue.
Michael Shopenn Photography


 User
UserWhether in winter or summer this 900 m² chalet represents the top of the luxury and technology already built in the French mountains ... Sublime, majestic interior and stunning views of mountains and valley. Value on request. In collaboration with Megève Sotheby's.
* This property is subject to change of value and confirmation of availability without previous notice. The informative data should be confirmed by documents provided by the owner or official authorities.

 Bercum Builders Inc.
Premanufactured cabinets can give quick options and were the perfect fit for this winter retreat.
photo credits: Prime Light Media
Example of a mid-sized mountain style l-shaped light wood floor and brown floor open concept kitchen design in Vancouver with an undermount sink, flat-panel cabinets, white cabinets, quartz countertops, white backsplash, glass tile backsplash, an island and gray countertops
Example of a mid-sized mountain style l-shaped light wood floor and brown floor open concept kitchen design in Vancouver with an undermount sink, flat-panel cabinets, white cabinets, quartz countertops, white backsplash, glass tile backsplash, an island and gray countertops


 BARRETT STUDIO architects
Embedded in a Colorado ski resort and accessible only via snowmobile during the winter season, this 1,000 square foot cabin rejects anything ostentatious and oversized, instead opting for a cozy and sustainable retreat from the elements.
This zero-energy grid-independent home relies greatly on passive solar siting and thermal mass to maintain a welcoming temperature even on the coldest days.
The Wee Ski Chalet was recognized as the Sustainability winner in the 2008 AIA Colorado Design Awards, and was featured in Colorado Homes & Lifestyles magazine’s Sustainability Issue.
Michael Shopenn Photography

 Davis Frame Company
An outdoor fireplace is the perfect place to relax after a day on the mountain.
Jim Westphalen Photography
Inspiration for a large rustic patio remodel in Burlington with a fireplace and a roof extension
Inspiration for a large rustic patio remodel in Burlington with a fireplace and a roof extension

 Monpere Decor
Antler chandelier spanning two floors and into the living room of Ski Home.
Example of a large trendy open concept family room design in New York
Example of a large trendy open concept family room design in New York


13