
Search results for "Winter" in Home Design Ideas
 Rare Builders
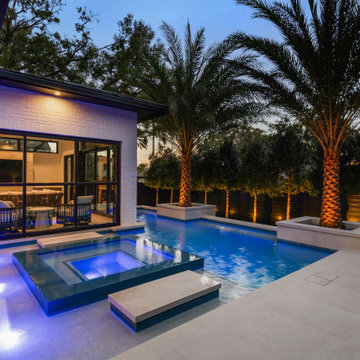
Blue pool lighting and warm landscape uplighting highlight Rockwood's pool and raised spa at dusk. Water jets run beside the glazed Florida room, with palms and planted borders surrounding the Winter Park, Florida courtyard.
 Rare Builders
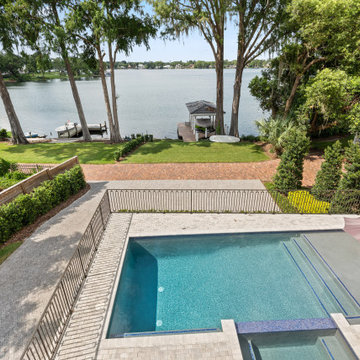
This elevated view shows Killarney’s pool, spa and pale paved terrace overlooking the lawn and lake. Mature trees and waterside docks form the backdrop to the Winter Park residence’s outdoor living area.

Find the right local pro for your project

 Andrea Weidner Design
Modern renovation and update of an art collector's home in Winter Park
Trendy kitchen photo in Orlando with a farmhouse sink, shaker cabinets, white cabinets, quartz countertops, stainless steel appliances, an island and white countertops
Trendy kitchen photo in Orlando with a farmhouse sink, shaker cabinets, white cabinets, quartz countertops, stainless steel appliances, an island and white countertops

 Cording Landscape Design
White Birch logs, Magnolia branches and bronze Christmas ornaments fill these two front entrance urns!
Small elegant front yard stone partial sun home design photo for winter in New York
Small elegant front yard stone partial sun home design photo for winter in New York


 Tectonic Design Build
Design:
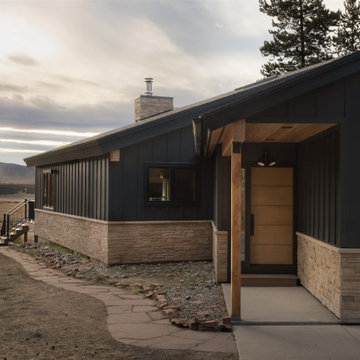
When our clients purchased their vacation home in Winter Park, they loved the location, but the exterior no longer reflected their style. Having partnered with us on their Boulder home a few years ago, they knew what it felt like to go through our process. There was already trust, already a shared language around design.
So when it came time to reimagine their mountain retreat, they reached out again, ready to create something that felt cohesive with their personal aesthetic yet uniquely suited to its alpine surroundings. And so, the goal of this Winter Park remodel was simple: transform an outdated exterior into a refined mountain-modern retreat.
We used their Boulder home as a stylistic foundation (clean lines, thoughtful contrast, intentional materiality) but softened and adapted the palette to embrace the rugged beauty of Winter Park. The design leaned into a more natural, mountain-inspired expression while maintaining the minimal sophistication they love. Every selection was made to feel timeless, grounded, and appropriate for a home nestled in the Rockies.
Build:
Although there were no structural changes, the transformation was comprehensive. We redesigned and refreshed every exterior component to align with the new mountain modern vision. Updated finishes, refined details, and a carefully curated material palette gave the home a cohesive, elevated presence.
Durability was equally important. Mountain homes must stand up to heavy snow, intense sun, and fluctuating temperatures. We selected long-lasting, low-maintenance materials, including composite decking, to ensure the exterior performs beautifully for years to come.
The result is a fully realized Winter Park remodel that feels intentional, contemporary, and perfectly at home in its surroundings, a vacation retreat that now reflects the same warmth and design clarity as their primary residence.


 Blossoms+Stone
Varried plant sizes and materials give interest to this garden even in winter.
Design ideas for a mid-sized rustic full sun hillside stone retaining wall landscape in Calgary for winter.
Design ideas for a mid-sized rustic full sun hillside stone retaining wall landscape in Calgary for winter.

 Carhart Kitchen & Bath
Brand: Showplace Wood Products
Door Style: Chesapeake
Specie: Rustic Hickory
Finish: Truffle
Top
Brand: Wilson Art
Color: Winter Carnival #1874K-35
Mid-sized l-shaped kitchen photo with an undermount sink, raised-panel cabinets, medium tone wood cabinets, laminate countertops and stainless steel appliances
Mid-sized l-shaped kitchen photo with an undermount sink, raised-panel cabinets, medium tone wood cabinets, laminate countertops and stainless steel appliances


 Rare Builders
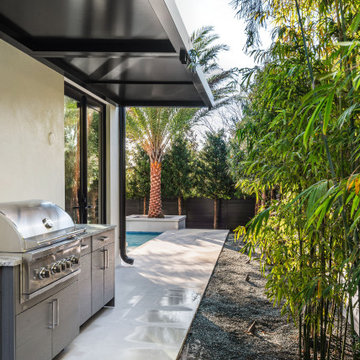
A built-in grill and gray cabinetry sit beneath a dark canopy at Rockwood's outdoor kitchen. A pale paved walkway connects the cooking area to the pool beside tall planting in Winter Park, Florida.
 Rare Builders
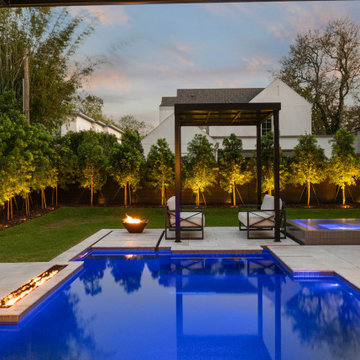
Blue pool and spa lighting contrasts with warm landscape lighting at Dana’s backyard in Winter Park, Florida. A linear poolside fire feature and a separate fire bowl sit beside the covered seating area.
 Rare Builders
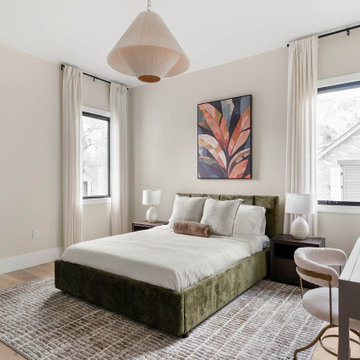
A green upholstered bed sits between black-framed windows in this Dana bedroom. A writing desk, pale drapery and a sculptural pendant furnish the room at this Rare Builders home in Winter Park, Florida.
 Rare Builders
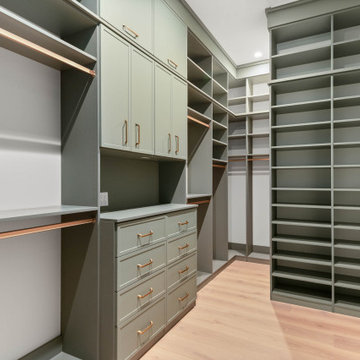
Dana’s walk-in closet combines green cabinetry, open shelves and hanging rails with a built-in drawer bank. Warm metallic hardware contrasts with the light wood floor in this Winter Park, Florida home.


 The Flooring Center - Flooring America
Mix and match your chairs when entertaining guests this winter for a more casual, cozy feel.
Mountain style dining room photo in Las Vegas
Mountain style dining room photo in Las Vegas
 LunDev Custom Homes
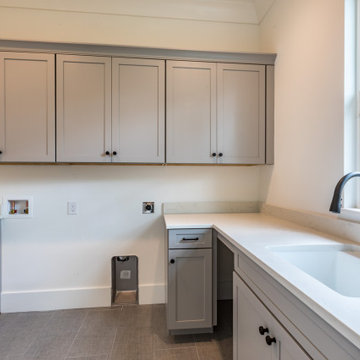
a large laundry room with grey cabinetry, undermount sink and lots of natural light.
Large country home design photo in Orlando
Large country home design photo in Orlando

 Luster Custom Homes & Remodeling
Baxter Imaging
Example of a transitional wooden medium tone wood floor staircase design in Phoenix with white walls and wooden risers
Example of a transitional wooden medium tone wood floor staircase design in Phoenix with white walls and wooden risers

 Smalls Landscaping
A little bit of festive color for your entry way.
Example of a classic entryway design in Chicago
Example of a classic entryway design in Chicago
110