
Search results for "Winter" in Home Design Ideas

 LunDev Custom Homes
A private courtyard tucked in-between the garage and main house.
Example of a large white two-story stucco house exterior design in Orlando with a hip roof and a mixed material roof
Example of a large white two-story stucco house exterior design in Orlando with a hip roof and a mixed material roof

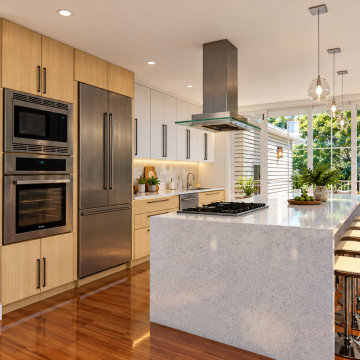
 Spacemotion Visuals
Designed to embrace the lush natural light and vibrant greenery of Winter Park, Florida, this contemporary residence harmonizes modern sophistication with biophilic serenity. Expansive floor-to-ceiling glass walls seamlessly dissolve the boundary between indoors and the landscaped grounds. From the inviting front exterior with its stone water fountain feature to the warm wood-accented master suite and spa-like bath, every space is composed to foster daily wellbeing and effortless family gatherings. Fully modeled and visualized in photorealistic 3D for absolute design clarity before construction.
Find the right local pro for your project
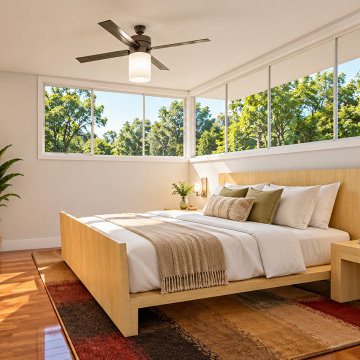 Spacemotion Visuals
Designed to embrace the lush natural light and vibrant greenery of Winter Park, Florida, this contemporary residence harmonizes modern sophistication with biophilic serenity. Expansive floor-to-ceiling glass walls seamlessly dissolve the boundary between indoors and the landscaped grounds. From the inviting front exterior with its stone water fountain feature to the warm wood-accented master suite and spa-like bath, every space is composed to foster daily wellbeing and effortless family gatherings. Fully modeled and visualized in photorealistic 3D for absolute design clarity before construction.
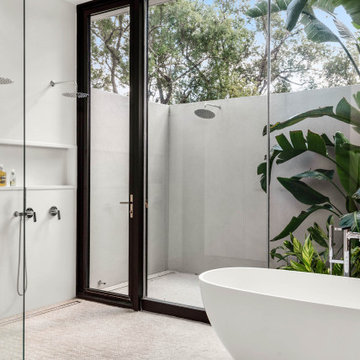
 Rare Builders
A glass shower enclosure and freestanding tub sit beside full-height glazing to a planted courtyard at Spring in Winter Park, Florida. Multiple showerheads, a recessed wall shelf and an outdoor shower create distinct bathing areas on either side of the glass.
 LunDev Custom Homes
Custom Built Closet
Walk-in closet - mid-sized transitional gender-neutral light wood floor and brown floor walk-in closet idea in Orlando with shaker cabinets and white cabinets
Walk-in closet - mid-sized transitional gender-neutral light wood floor and brown floor walk-in closet idea in Orlando with shaker cabinets and white cabinets

 Riverbend Timber Framing
An amazing place to sit and enjoy the views of the lake. Custom lighting hangs perfectly from the traditional timber truss.
Photos: Copyright Heidi Long, Longview Studios, Inc.

 Appealing Gardens Landscapes, LLC
This photo taken over winter time includes Purple winter creeper and Mexican Feather Grass. Texture and color even in the winter time!
Photo of a huge modern drought-tolerant and full sun hillside landscaping in Dallas for winter.
Photo of a huge modern drought-tolerant and full sun hillside landscaping in Dallas for winter.

 James Martin Associates
Request Free Quote Helping to make the season bright are festive planters billowing with evergreen excitement. Otherwise lonely and empty containers become a spirited seasonal song. Red accents with a gathering of different pine, spruce, fir and balsam take center stage and perform their never-ending carol.

 Whitten Architects
photography by Rob Karosis
Inspiration for a mid-sized timeless slate floor mudroom remodel in Portland Maine with white walls
Inspiration for a mid-sized timeless slate floor mudroom remodel in Portland Maine with white walls
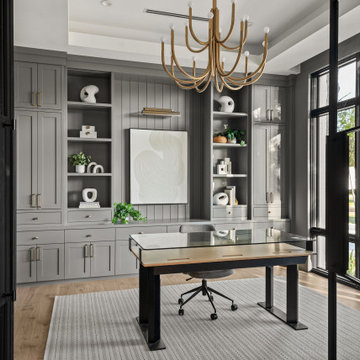 Rare Builders
Gray built-in cabinets and open shelves form the backdrop to a glass-topped desk in Rockwood's home office. Black-framed glass doors and tall windows frame the room, with a sculptural chandelier overhead in this Winter Park, Florida home.


 Baer's Furniture
Interior Design by Ruth Stieren, Baer's Winter Garden.
Learn more about our complimentary interior design services. http://www.baers.com/p/design

 Jill Davis Design
Photo by Jill Davis
Inspiration for a small transitional partial sun front yard formal garden in Chicago for winter.
Inspiration for a small transitional partial sun front yard formal garden in Chicago for winter.

 Bill Fry Construction - Wm. H. Fry Const. Co.
Bulletin Board in hall and bench for putting on shoes
Hallway - mid-sized mid-century modern light wood floor and beige floor hallway idea in San Francisco with gray walls
Hallway - mid-sized mid-century modern light wood floor and beige floor hallway idea in San Francisco with gray walls
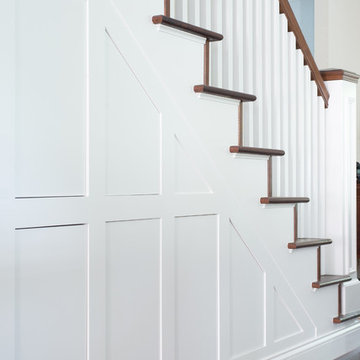

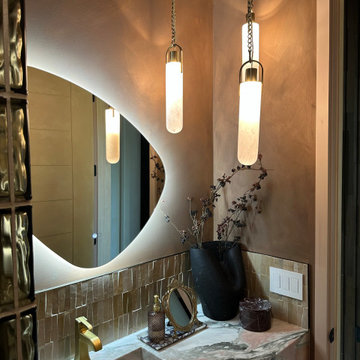
 Collins Kitchen and Bath
Winter Park powder room with a floating red marble vanity and integrated sink, a clear glass block privacy wall, brushed copper antiqued walls, a zellige tile backsplash and a mapped multi-color marble floor.
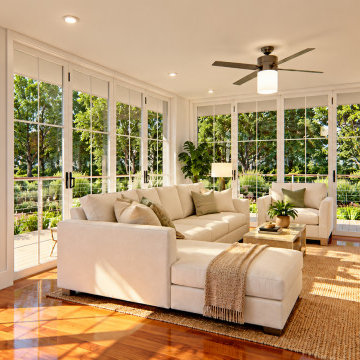 Spacemotion Visuals
Designed to embrace the lush natural light and vibrant greenery of Winter Park, Florida, this contemporary residence harmonizes modern sophistication with biophilic serenity. Expansive floor-to-ceiling glass walls seamlessly dissolve the boundary between indoors and the landscaped grounds. From the inviting front exterior with its stone water fountain feature to the warm wood-accented master suite and spa-like bath, every space is composed to foster daily wellbeing and effortless family gatherings. Fully modeled and visualized in photorealistic 3D for absolute design clarity before construction.
 Spacemotion Visuals
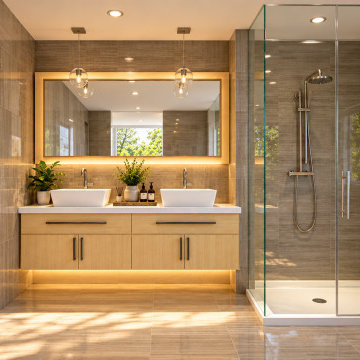
Designed to embrace the lush natural light and vibrant greenery of Winter Park, Florida, this contemporary residence harmonizes modern sophistication with biophilic serenity. Expansive floor-to-ceiling glass walls seamlessly dissolve the boundary between indoors and the landscaped grounds. From the inviting front exterior with its stone water fountain feature to the warm wood-accented master suite and spa-like bath, every space is composed to foster daily wellbeing and effortless family gatherings. Fully modeled and visualized in photorealistic 3D for absolute design clarity before construction.

 Wadia Associates
Jonathan Wallen
Inspiration for a huge timeless rectangular pool remodel in New York with a bbq area
Inspiration for a huge timeless rectangular pool remodel in New York with a bbq area
124