
Search results for "Winter" in Home Design Ideas

 Gardenia
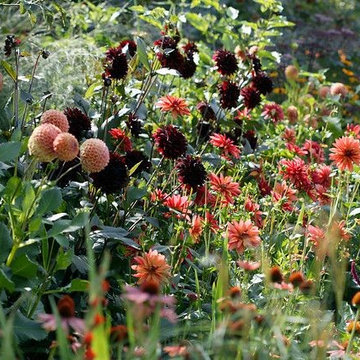
Dahlia Jescot Julie, Dahlia Karma Choc, Dahlia Cornel Brons
This is an example of a landscaping in Other.
This is an example of a landscaping in Other.
 David Morello Garden Enterprises, Inc.
David Morello
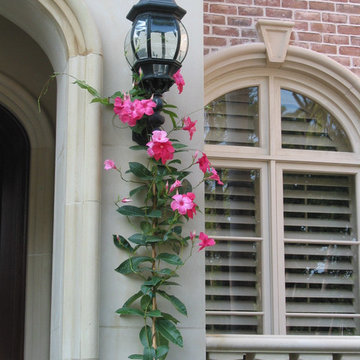
Inspiration for a traditional landscaping in Houston.
Inspiration for a traditional landscaping in Houston.
Find the right local pro for your project
 Olson Kundig
Photos by Tim Bies Photography
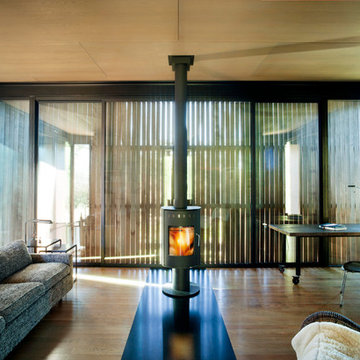
Inspiration for a small modern open concept medium tone wood floor living room remodel in Seattle with brown walls, a wood stove and a metal fireplace
Inspiration for a small modern open concept medium tone wood floor living room remodel in Seattle with brown walls, a wood stove and a metal fireplace

 The Turett Collaborative
Greenport Passive House Exterior. Photos by Liz Glasgow.
Inspiration for a mid-sized modern gray two-story wood house exterior remodel in New York with a metal roof
Inspiration for a mid-sized modern gray two-story wood house exterior remodel in New York with a metal roof
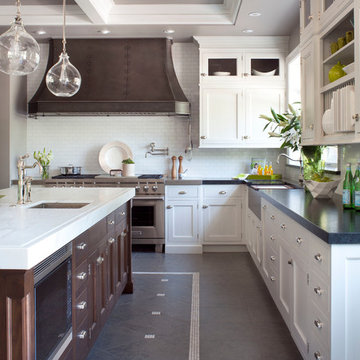
 Raw Urth Designs
Raw Urth's hand-crafted Winter Park range hood with wrapping tool bar.
Finish: Antique patina on steel.
*Kitchen and custom hood design by Mikal Otten of Exquisite Kitchen Designs (Denver, CO).
*Photo by Emily Minton.
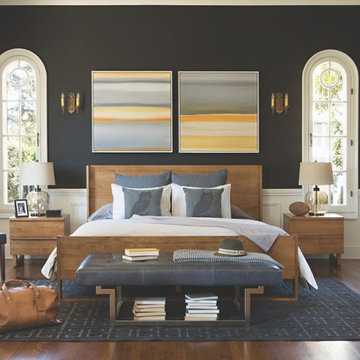 User
UserHandcrafted in California from locally sourced solid maple, the Adams bed and nightstands feature smooth surfaces and a natural brown finish that retains the authenticity of the wood grain.

 Smalls Landscaping
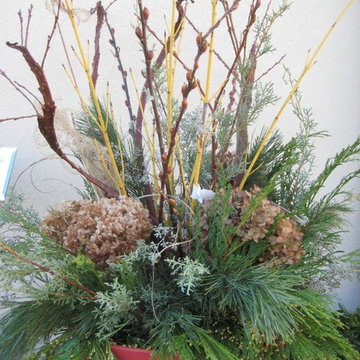
Holiday containers help brighten the season during the cold winter months.
Photo of a small traditional partial sun front yard brick formal garden in Chicago for winter.
Photo of a small traditional partial sun front yard brick formal garden in Chicago for winter.

 Randal G. Winter Construction Inc.
Mel Carll
Mid-sized transitional slate floor and gray floor kitchen/dining room combo photo in Los Angeles with white walls and no fireplace
Mid-sized transitional slate floor and gray floor kitchen/dining room combo photo in Los Angeles with white walls and no fireplace

 Pebble Technology International
Indoor Pebble Tec® Tahoe Blue pool constructed by Aquatech Pools GC, Inc.
The design goals of this pool were to incorporate natural materials with unique color, lighting, water and fire in a family setting
geared for entertaining. A pool, spa, swim up bar with accent lighting, an outdoor kitchen, fire pit and 2 fire features were requested by the customer which all had to be fit into a very limited amount of space with restrictive site conditions. The pool is located seaward of the CCL line. Due to elevations of the existing
ground, an elevated stemwall was required to be constructed around the entire pool project. We used travertine on the deck, Pebble Tec® Caribbean Blue, ColorLogic Lights, and 2 fire bowls from Grand Effects.
The fire pit and chairs we formed in place and constructed out of gunite, tile and granite. The spa bar top was a custom piece of granite with under mounted color lighting.
SPECIAL FEATURES:
• (4) Underwater Bar Stools in pool around spa bar top with Pebble Tech Level 1 & Custom Granite Tops to match bar top
• 16” Raised Spa with 3 spillways and a
custom granite, curved bar top with under mounted color lighting
• Swim up bar with accent lighting
• Fire pit and benches we formed in place and
constructed out of gunite, tile and granite
• (2) Fire Bowls from Grand Effects with manually operated lava rock
• 2-Level Travertine Deck in a French Pattern • Solar Panels: (9) 4’ x 12’ Panels with Auto Control
• Tanning Shelf
• Upgraded waterline tile
• 2-Door Cage with Mansard Roof, 7” Super Gutter and Stainless Steel Screws
• (2) Pool area landscape features
• Outdoor kitchen area with custom granite
countertops to match spa and (3) fire pit benches

 Snake River Interiors
We love to collaborate, whenever and wherever the opportunity arises. For this mountainside retreat, we entered at a unique point in the process—to collaborate on the interior architecture—lending our expertise in fine finishes and fixtures to complete the spaces, thereby creating the perfect backdrop for the family of furniture makers to fill in each vignette. Catering to a design-industry client meant we sourced with singularity and sophistication in mind, from matchless slabs of marble for the kitchen and master bath to timeless basin sinks that feel right at home on the frontier and custom lighting with both industrial and artistic influences. We let each detail speak for itself in situ.
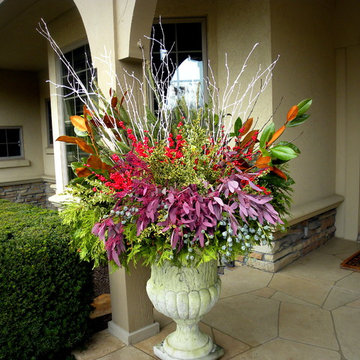 Smalls Landscaping
Add brightness to the winter days on your porch with a container filled with winter greens!
Inspiration for a transitional landscaping in Chicago.
Inspiration for a transitional landscaping in Chicago.
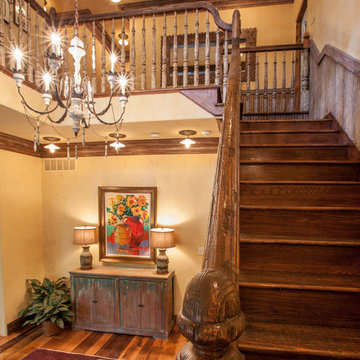


 TotalCare Orlando
Inspiration for a mid-sized rustic freestanding desk dark wood floor and gray floor study room remodel in Orlando with gray walls

 Urban Oasis Landscape Design
We began by removing the patchwork of “updates” that left a confusing pastiche. At the front of the house, we removed a late addition window and veneer stonework. Starting over now with a clean slate, we chose a color palette of rich charcoal and warm coral-orange. Over the new smooth stucco finish, we built two custom vertical screens with natural cedar to break up the expanse of the front walls and replaced the dated garage door with a stunning cedar door. New concrete planters hold an exotic collection of cactii at the entrance.
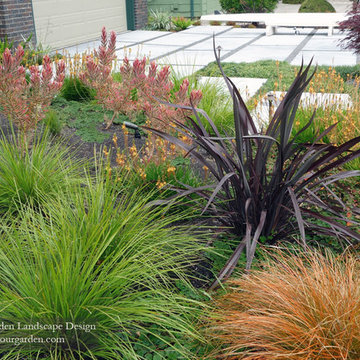
 Dig Your Garden Landscape Design
Lawn replaced with colorful plants and contemporary pavers. The front areas of this landscape in Bel Marin Keys, Novato, were transformed from a tired, water thirsty-lawn into a contemporary setting with dramatic concrete pavers leading to the home's entrance. And a new driveway design featuring large concrete slabs and small black pebbles set in resin in between. A variety of low-water plants for sun and part shade complete this project front yard transformation. Installed in February 2014. The back areas of this transformation is featured in a separate project: Modern Water-Side Landscape Remodel http://www.houzz.com/projects/456093/Modern-Water-Side-Landscape-Remodel---Lawn-Replaced--Novato--CA

 Element Home Builders
Example of a mid-sized transitional 3/4 subway tile gray floor and ceramic tile alcove shower design in Orlando with shaker cabinets, gray cabinets, a one-piece toilet, gray walls, an undermount sink, marble countertops, a hinged shower door and white countertops
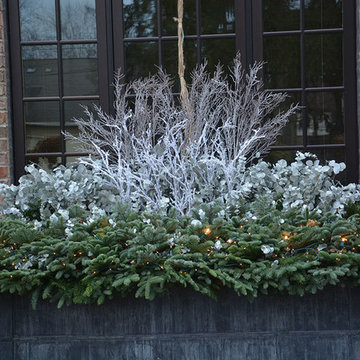
 Monrovia
Celebrate winter with this windobox made from eucalyptus and white leptospermum branches on a bed of cut conifer branches.
Example of an exterior home design in Los Angeles
Example of an exterior home design in Los Angeles
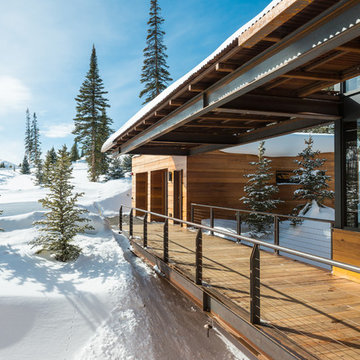
 Pearson Design Group
Inspiration for a huge contemporary brown two-story wood flat roof remodel in Other

48