
Search results for "Winter" in Home Design Ideas



 MJ McCabe-Garden Design
Hamamelis vernalis 'Birgit'--the darkest burgundy-very dramatic color in late winter
Photo of a traditional landscaping in New York.
Photo of a traditional landscaping in New York.

 Zaremba & Company
Photo by George Dzahristos
Photo of a traditional partial sun stone formal garden in Detroit.
Photo of a traditional partial sun stone formal garden in Detroit.
Find the right local pro for your project


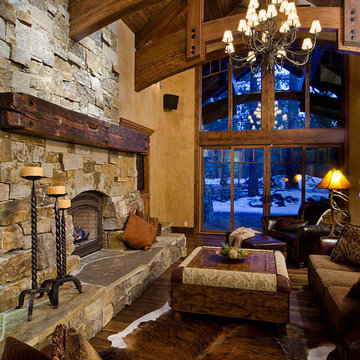
 Thos. Baker
Create a cozy winter retreat in your living space to equal the most beautiful decor and furnishings found anywhere.
We've got photos of fabulous living spaces to share with you, along with photos from our collection of furnishings.
Together, we're inspired to dream, design, create and enjoy. And that makes home a place where all things are possible!

 Kaplan Thompson Architects
Brett Winter Lemon Photography
Family room - contemporary open concept light wood floor family room idea in Portland Maine with white walls
Family room - contemporary open concept light wood floor family room idea in Portland Maine with white walls
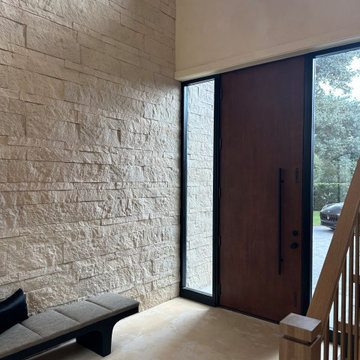
 Collins Kitchen and Bath
Winter Park entry renovation: tile removed, slab leveled and a multi-layer microcement floor installed, with walls finished in a layered antiquing paint matched to the floor tones for a seamless, matte look.

 Gary Brewer Robert A.M. Stern Architects
Peter Aaron
Inspiration for a coastal outdoor shower deck remodel in New York with decking and a pergola
Inspiration for a coastal outdoor shower deck remodel in New York with decking and a pergola
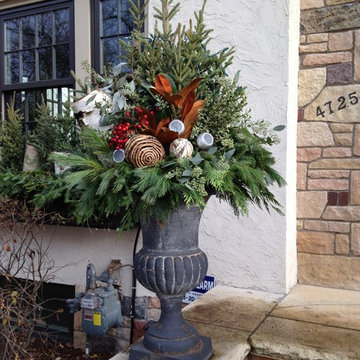


 Garden Stories
Close up section of a 6' long windowbox for the Winter season
Inspiration for a partial sun front yard landscaping in Minneapolis for winter.
Inspiration for a partial sun front yard landscaping in Minneapolis for winter.


 Kathleen Jacobson, The Couture Closet
Photography by Stephen Karlisch
Walk-in closet - large transitional gender-neutral carpeted walk-in closet idea in Dallas with raised-panel cabinets and gray cabinets
Walk-in closet - large transitional gender-neutral carpeted walk-in closet idea in Dallas with raised-panel cabinets and gray cabinets

 Laura Design Company
Photo by Emily Kennedy Photo
Family room - large cottage enclosed light wood floor and beige floor family room idea in Chicago with white walls, a standard fireplace, a tile fireplace and a wall-mounted tv
Family room - large cottage enclosed light wood floor and beige floor family room idea in Chicago with white walls, a standard fireplace, a tile fireplace and a wall-mounted tv

 TKS Design Group
Free ebook, Creating the Ideal Kitchen. DOWNLOAD NOW
The homeowners of this mid-century Colonial and family of four were frustrated with the layout of their existing kitchen which was a small, narrow peninsula layout but that was adjoining a large space that they could not figure out how to use. Stealing part of the unused space seemed like an easy solution, except that there was an existing transition in floor height which made that a bit tricky. The solution of bringing the floor height up to meet the height of the existing kitchen allowed us to do just that.
This solution also offered some challenges. The exterior door had to be raised which resulted in some exterior rework, and the floor transition had to happen somewhere to get out to the garage, so we ended up “pushing” it towards what is now a new mudroom and powder room area. This solution allows for a small but functional and hidden mudroom area and more private powder room situation.
Another challenge of the design was the very narrow space. To minimize issues with this, we moved the location of the refrigerator into the newly found space which gave us an L-shaped layout allowing for an island and even some shallow pantry storage. The windows over the kitchen sink were expanded in size and relocated to allow more light into the room. A breakfast table fits perfectly in the area adjacent to the existing French doors and there was even room for a small bar area that helps transition from inside to outside for entertaining. The confusing unused space now makes sense and provides functionality on a daily basis.
To help bring some calm to this busy family, a pallet of soft neutrals was chosen -- gray glass tile with a simple metal accent strip, clear modern pendant lights and a neutral color scheme for cabinetry and countertops.
For more information on kitchen and bath design ideas go to: www.kitchenstudio-ge.com

 Tina M. Yotka - Container Gardens Extraordinaire
winter container, Madison NJ
Photo of a mid-sized traditional partial sun backyard formal garden in New York for winter.
Photo of a mid-sized traditional partial sun backyard formal garden in New York for winter.

 Brunswick Floors Inc.
Mix and match your chairs when entertaining guests this winter for a more casual, cozy feel.

 2Scale Architects
Benjamin Hill Photography
Inspiration for a contemporary courtyard lap pool remodel in Houston
Inspiration for a contemporary courtyard lap pool remodel in Houston


50