
Search results for "Winter" in Home Design Ideas
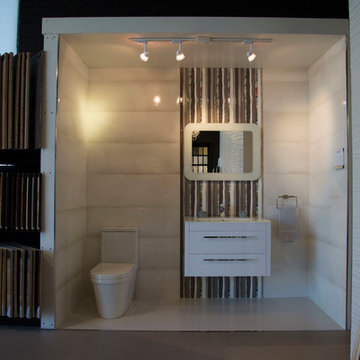
 Dual Concept Design

This intimate dining area opens out to an expansive patio creating an amazing indoor/outdoor entertaining space.
Kitchen/dining room combo - mid-sized transitional dark wood floor and brown floor kitchen/dining room combo idea in Chicago with beige walls
Kitchen/dining room combo - mid-sized transitional dark wood floor and brown floor kitchen/dining room combo idea in Chicago with beige walls
 Element Home Builders

Walk-in closet - large coastal gender-neutral brown floor and dark wood floor walk-in closet idea in Orlando with flat-panel cabinets and white cabinets
Find the right local pro for your project

 Rosborough Partners Inc.
Maintaining corporate common areas in winter allows us to take in some stunning views.
(Photo by RStarovich)
This is an example of a traditional full sun pond in Chicago for winter.
This is an example of a traditional full sun pond in Chicago for winter.

 Erika Winters ® Design
Erika Winters Inc
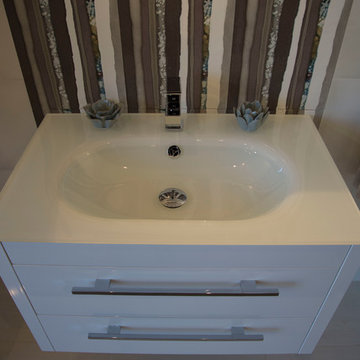
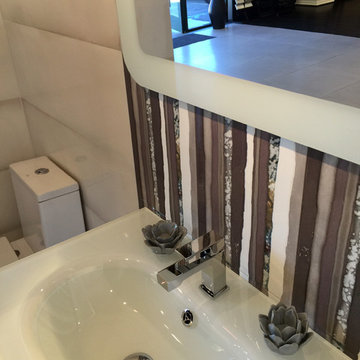
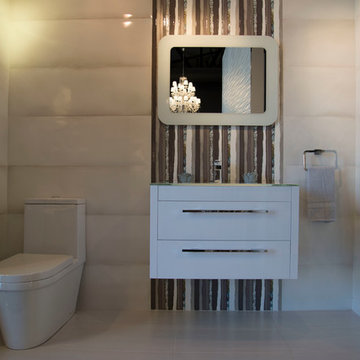
Inspiration for a contemporary bathroom remodel in Los Angeles
Inspiration for a contemporary bathroom remodel in Los Angeles


 DAPPLED EARTH– designs to nurture life!
Winter garden in the high desert:
blue spruce, weeping spruce, heath, kinnikinnick, irish moss, strawberry, muscari...
Photo: EDO
Design ideas for a small eclectic full sun side yard stone garden path in Other for winter.
Design ideas for a small eclectic full sun side yard stone garden path in Other for winter.
 Erika Winters ® Design
Erika Winters Inc
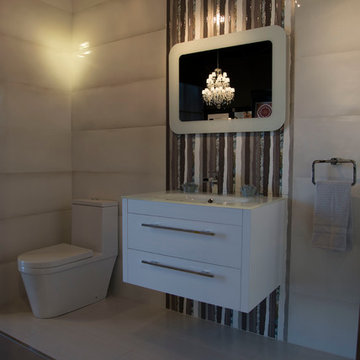
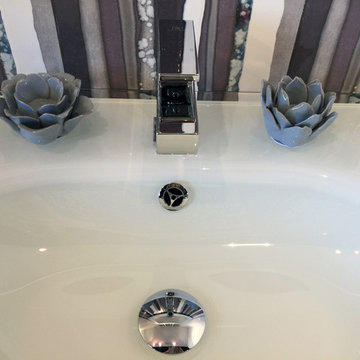
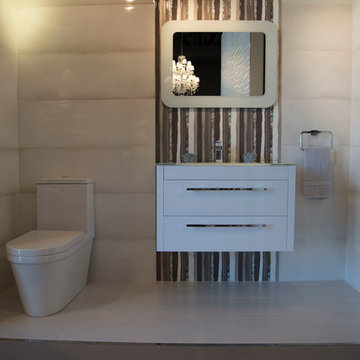
Inspiration for a contemporary bathroom remodel in Los Angeles
Inspiration for a contemporary bathroom remodel in Los Angeles
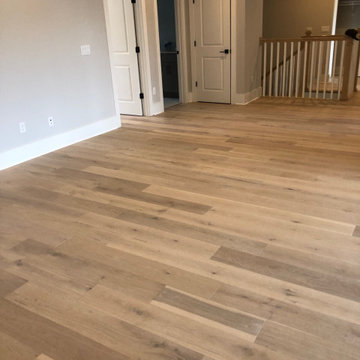
 Dan's Floor Store
7" wide, engineered Winter Oak flooring installation in Nocatee, Florida home by Dan's Floor Store 904.887.8303.
Inspiration for a timeless home design remodel in Other
Inspiration for a timeless home design remodel in Other
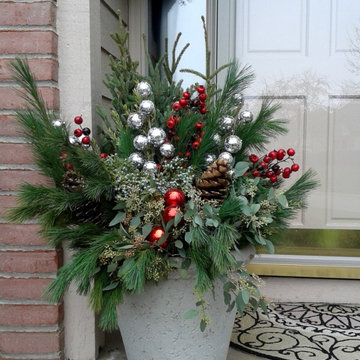
 Garden Stories
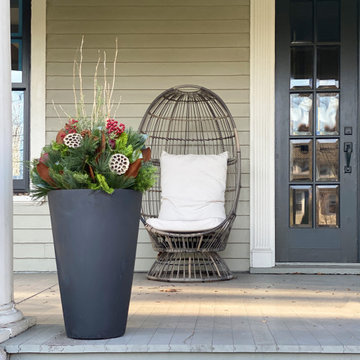
Container Garden for Christmas with spruce tips, red pine, white pine, seeded eucalyptus, juniper, sugar pine cones, along with decorative balls and berry pics.



 Bilotta Kitchen & Home
Written by Mary Kate Hogan for Westchester Home Magazine.

"The Goal: The family that cooks together has the most fun — especially when their kitchen is equipped with four ovens and tons of workspace. After a first-floor renovation of a home for a couple with four grown children, the new kitchen features high-tech appliances purchased through Royal Green and a custom island with a connected table to seat family, friends, and cooking spectators. An old dining room was eliminated, and the whole area was transformed into one open, L-shaped space with a bar and family room.
“They wanted to expand the kitchen and have more of an entertaining room for their family gatherings,” says designer Danielle Florie. She designed the kitchen so that two or three people can work at the same time, with a full sink in the island that’s big enough for cleaning vegetables or washing pots and pans.
Key Features:
Well-Stocked Bar: The bar area adjacent to the kitchen doubles as a coffee center. Topped with a leathered brown marble, the bar houses the coffee maker as well as a wine refrigerator, beverage fridge, and built-in ice maker. Upholstered swivel chairs encourage people to gather and stay awhile.
Finishing Touches: Counters around the kitchen and the island are covered with a Cambria quartz that has the light, airy look the homeowners wanted and resists stains and scratches. A geometric marble tile backsplash is an eye-catching decorative element.
Into the Wood: The larger table in the kitchen was handmade for the family and matches the island base. On the floor, wood planks with a warm gray tone run diagonally for added interest."
Bilotta Designer: Danielle Florie
Photographer: Phillip Ennis
 Moore & Co. Inc.
Chris Marona

Inspiration for a rustic master stone tile light wood floor corner shower remodel in Denver with recessed-panel cabinets, medium tone wood cabinets, blue walls, a drop-in sink and granite countertops
Inspiration for a rustic master stone tile light wood floor corner shower remodel in Denver with recessed-panel cabinets, medium tone wood cabinets, blue walls, a drop-in sink and granite countertops
74