
Search results for "Winter" in Home Design Ideas
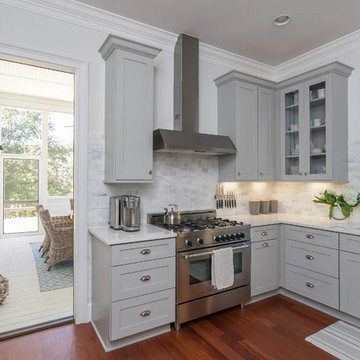
 Charleston Home + Design Mag
Photograph by Patrick Brickman
Builder: MJS Construction Management / Interior Design: Deirdre Stevens Design / Flooring: John Griffith Refinishing / Tile: Melcer Tile Cabinetry: Spartina Cabinetry & Design / Countertops: Palmetto Surfacing / Appliances: Swift
Appliance / Accessories and Rug: GDC Home / Window
Treatments: A Classic Touch /// Questions? Call Deirdre Stevens Design at (631) 807-6866. To learn about the accessories and furniture, call GDC Home at
(843) 571-5142 or visit gdchome.com.

 J&J Building
This modern black and white bathroom features white 4x12 subway tile in Arctic White (from Alpha tile), Pacific black hexagon 8x9 tile flooring, rimless glass shower sides and doors, and light gray walls. The modern chrome shower package is Kholer from Ferguson, and the double mirrors over the vanity are from Pottery Barn. The beautiful countertops are 3cm (1 1/4") Statuarietto Marble, from Stone Crazy.

 Winter Park Design
Large mediterranean white two-story vinyl exterior home idea in Orlando with a hip roof
Find the right local pro for your project
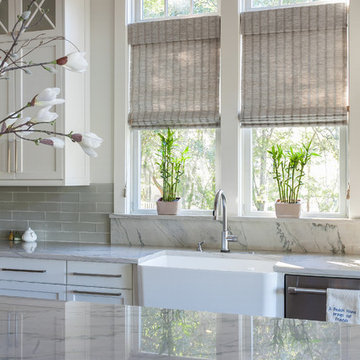 Charleston Home + Design Mag
Patrick Brickman & Colin Voigt
Inspiration for a timeless galley open concept kitchen remodel in Charleston with a farmhouse sink, shaker cabinets, white cabinets, marble countertops, an island, multicolored backsplash, ceramic backsplash and paneled appliances
Inspiration for a timeless galley open concept kitchen remodel in Charleston with a farmhouse sink, shaker cabinets, white cabinets, marble countertops, an island, multicolored backsplash, ceramic backsplash and paneled appliances
 Pebble Technology International

Indoor Pebble Tec® Caribbean Blue pool designed and constructed by Aquatech Pools GC, Inc.
The design requirements of the customer were to construct a pool, spa and fire feature in a very contemporary setting. The lines of the pool were to be long and sleek. They wanted a large Sun shelf for lounge
chairs, and an independent area to enjoy a fireplace. The unique situation with this customer was that they couldn’t visualize the standard 2D drawings so Aquatech Pools GC developed 3D drawings - making all the difference in the world for the success of this project.
SPECIAL FEATURES:
• Smith Artisan Handrail by SR
• 18” Raised Spa lined with Glass Waterline Tile and an Infinity Beveled Edge Spillway
• Fire Pit with Glass Waterline Tile • Artisan
Handrail by SR Smith
• 7’ x 8’ Tanning Shelf
• Loveseat
• Pool enclosure constructed out of concrete colonnades with screening
 Design Solutions
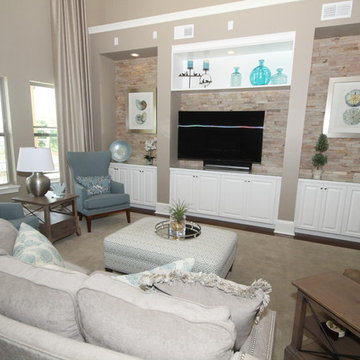
Large beach style open concept family room photo in Orlando with beige walls and a media wall
 Barn Pros
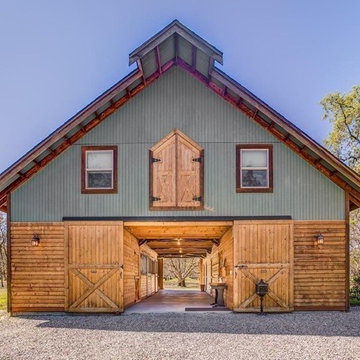
This 36' x 36' horse barn in Winters, California has a full apartment on the second floor. The loft features a master suite, guest bedroom, guest bath, full kitchen, office nook and an open space for the family room and dining area. The decor is a combination of French Country and Shabby Chic, with just a hint of traditional. The warm colors and soft finishes make the space welcoming and comfortable. The entrance is on the lower level, where a reading room sits. Two of the unused horse stalls double as a home gym and storage pantry.
This structure is available from Barn Pros as an engineered building package. To learn more, send us a message through Houzz.
 Element Home Builders

Mid-sized transitional master white tile gray floor and marble floor bathroom photo in Orlando with shaker cabinets, gray cabinets, a two-piece toilet, gray walls, an undermount sink, a hinged shower door, white countertops and quartz countertops
 Key Residential
LAIR Architectural + Interior Photography

Small trendy gray tile and porcelain tile porcelain tile doorless shower photo in Dallas with flat-panel cabinets, black cabinets and gray walls
Small trendy gray tile and porcelain tile porcelain tile doorless shower photo in Dallas with flat-panel cabinets, black cabinets and gray walls
 Charleston Home + Design Mag
By Tom Martin & Son.
Photography by Patrick Brickman.
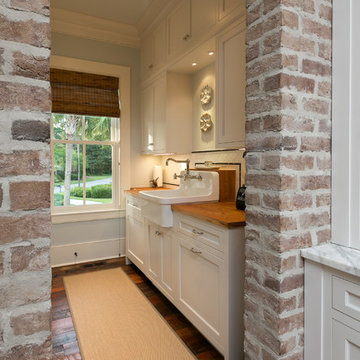
Laundry room - transitional laundry room idea in Charleston
Laundry room - transitional laundry room idea in Charleston
 Winter McDermott Design
Jacob Snavely
Open concept kitchen - mid-sized modern galley light wood floor and beige floor open concept kitchen idea in New York with a double-bowl sink, flat-panel cabinets, gray cabinets, quartz countertops, paneled appliances and an island
Open concept kitchen - mid-sized modern galley light wood floor and beige floor open concept kitchen idea in New York with a double-bowl sink, flat-panel cabinets, gray cabinets, quartz countertops, paneled appliances and an island

 Design Solutions
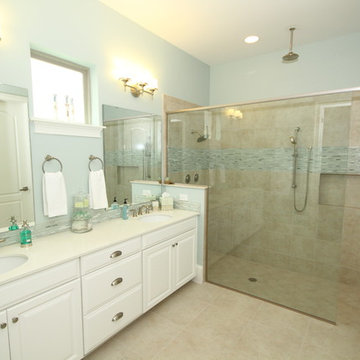
Large beach style master double shower photo in Orlando with an undermount sink, raised-panel cabinets, white cabinets and blue walls
 Spectrum Interior Design, Inc.

Eat-in kitchen - mid-sized traditional u-shaped medium tone wood floor and brown floor eat-in kitchen idea in San Francisco with a farmhouse sink, glass-front cabinets, gray cabinets, white backsplash, ceramic backsplash, paneled appliances, an island and white countertops


 Pete Veilleux, East Bay Wilds
Ribes malvaceum / Pink chaparral currant
Photo: Pete Veilleux, East Bay Wilds
Photo of a landscaping in San Francisco.
Photo of a landscaping in San Francisco.

 DAPPLED EARTH– designs to nurture life!
Winter garden in the high desert:
blue spruce, weeping spruce, heath, kinnikinnick, irish moss, strawberry, muscari...
Photo: EDO
Design ideas for a small eclectic full sun side yard stone garden path in Other for winter.
Design ideas for a small eclectic full sun side yard stone garden path in Other for winter.
 Erika Winters ® Design
Erika Winters Inc
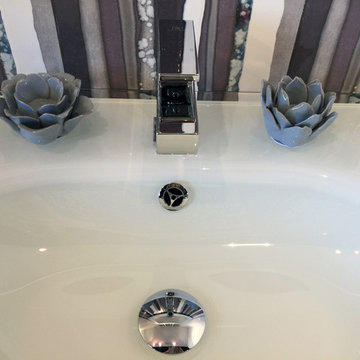
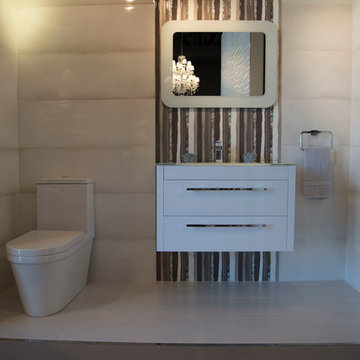
Inspiration for a contemporary bathroom remodel in Los Angeles
Inspiration for a contemporary bathroom remodel in Los Angeles
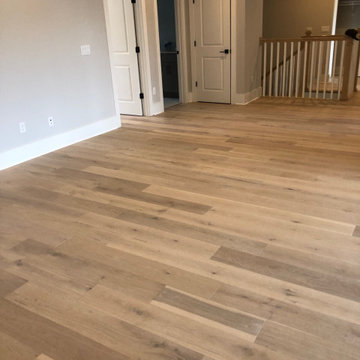
 Dan's Floor Store
7" wide, engineered Winter Oak flooring installation in Nocatee, Florida home by Dan's Floor Store 904.887.8303.
Inspiration for a timeless home design remodel in Other
Inspiration for a timeless home design remodel in Other
73