
Search results for "Winters" in Home Design Ideas


 Randal G. Winter Construction Inc.
Mel Carll

Small transitional slate floor and gray floor powder room photo in Los Angeles with open cabinets, a one-piece toilet, brown walls, a wall-mount sink, solid surface countertops and white countertops
Small transitional slate floor and gray floor powder room photo in Los Angeles with open cabinets, a one-piece toilet, brown walls, a wall-mount sink, solid surface countertops and white countertops
 Leone Interiors, Inc.

Master Bedroom with Beautiful Lake Views- The furniture is clean in styling, the sitting are has a pair of large swivel circular chairs that can turn to face the water. The carpet is very plush and comfortable to walk on. The window treatments allow filtered light with traverse sheers and option of black out shades for full privacy. The metal artwork over the bed was the key element that brought the room together.
Find the right local pro for your project
 Lila B. Design
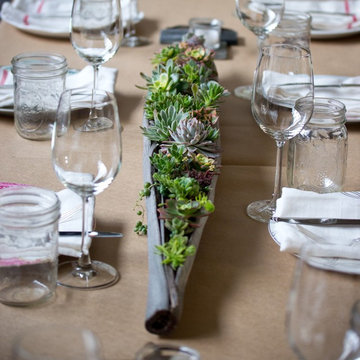
date palm filled with succulents - photo by Sophie de Lignerolles.
Dining room photo in San Francisco
Dining room photo in San Francisco

Inspiration for a large shabby-chic style galley dark wood floor open concept kitchen remodel in Orlando with a drop-in sink, flat-panel cabinets, white cabinets, granite countertops, gray backsplash, subway tile backsplash, stainless steel appliances and two islands
 TotalCare Orlando

Example of a mid-sized classic guest carpeted and beige floor bedroom design in Orlando with pink walls and no fireplace
 Element Home Builders
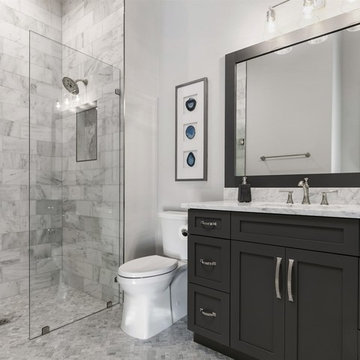
Bathroom - mid-sized coastal 3/4 marble tile marble floor and gray floor bathroom idea in Orlando with shaker cabinets, gray cabinets, a one-piece toilet, gray walls, an undermount sink, marble countertops and white countertops
 Waterwise Botanicals
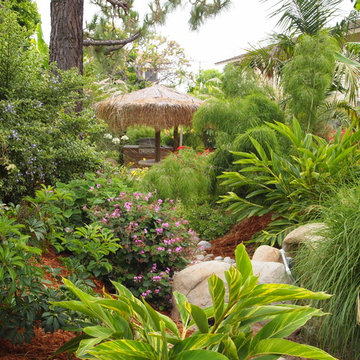
Our design team created a concept of a “Water-wise Tropical Paradise”, bursting with color, shiny textures, lush foliage, and small palm tree varieties. Turf was converted to garden beds, and low-volume, low-pressure drip irrigation was installed.


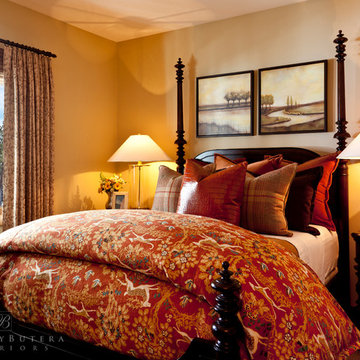
 Barclay Butera Interiors
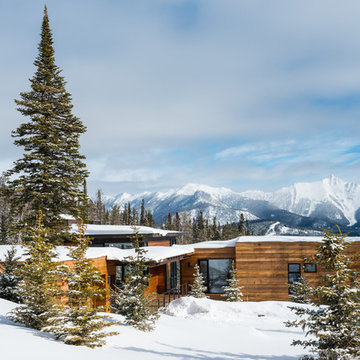
Example of a mountain style guest carpeted bedroom design in Orange County with beige walls
![Design Fixation [Faith Provencher]](https://st.hzcdn.com/fimgs/07a3fbf7003fc8b3_6655-w32-h32-b0-p0--.jpg) Design Fixation [Faith Provencher]
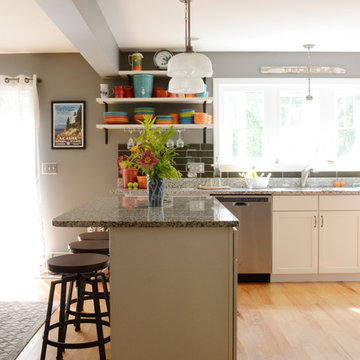
Design Fixation [Faith Provencher]Photo: Faith Towers © 2016 Houzz
Inspiration for a coastal kitchen remodel in Portland Maine
Inspiration for a coastal kitchen remodel in Portland Maine
 Atelier 93
with Lloyd Architects
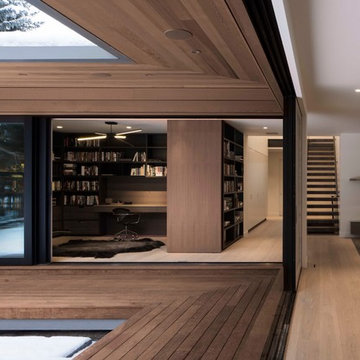
Large minimalist side yard deck photo in Salt Lake City with a roof extension
Large minimalist side yard deck photo in Salt Lake City with a roof extension
 R. Craig Lord Construction Company, Inc.
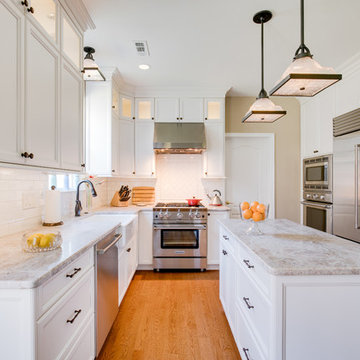
This Kitchen with white recessed panel cabinets, white subway tile, and a white farmhouse sink creates a light and bright traditional space while medium brown wood floors create warmth and contrast. This project included opening the room to the dining and family room with the removal of walls and the additional of a support beam.
Joe Didario Photography


 Winter Park Design

Inspiration for a mid-sized mediterranean u-shaped travertine floor eat-in kitchen remodel in Orlando with a double-bowl sink, raised-panel cabinets, dark wood cabinets, granite countertops, beige backsplash, stone tile backsplash, stainless steel appliances and an island
 BORDEN Landscape Design

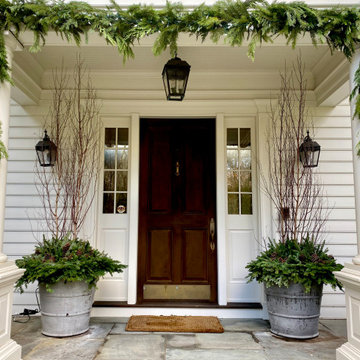
This is an example of a mid-sized tropical full sun front yard concrete paver garden path in Tampa for winter.

 BORDEN Landscape Design
Photographer: Ryan Gamma

This is an example of a mid-sized tropical full sun backyard landscaping in Tampa with a fire pit for winter.
This is an example of a mid-sized tropical full sun backyard landscaping in Tampa with a fire pit for winter.
54