
Search results for "Wire railing" in Home Design Ideas
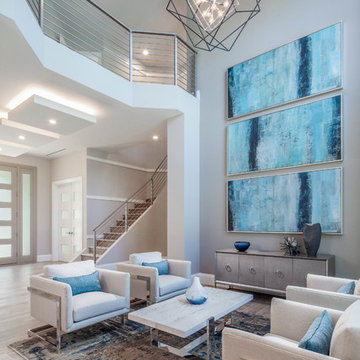
 PBS Contractors
Living room - large contemporary formal and open concept porcelain tile living room idea in Miami with gray walls and no tv

 William Prull
Photographer | Daniel Nadelbach Photography
Staircase - large modern wooden u-shaped mixed material railing staircase idea in Albuquerque with wooden risers
Staircase - large modern wooden u-shaped mixed material railing staircase idea in Albuquerque with wooden risers
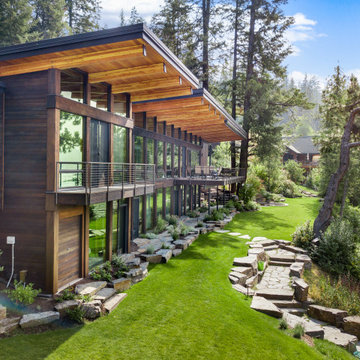
 Parsons Construction Inc
Large contemporary multicolored two-story mixed siding exterior home idea in Other with a green roof
Find the right local pro for your project

 User
UserHalkin Mason Photography
Large beach style wooden u-shaped mixed material railing staircase photo in Other with metal risers
Large beach style wooden u-shaped mixed material railing staircase photo in Other with metal risers

 RailPro of Oregon, Inc.

Inspiration for a mid-sized contemporary wooden u-shaped open staircase remodel in Portland
 Deck & Rail Supply
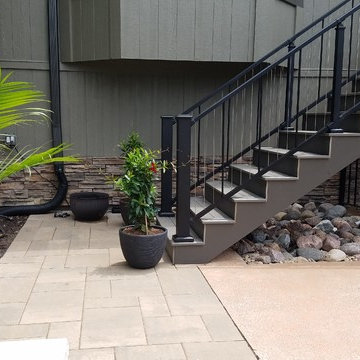
Aluminum Vertical Cable System with lighted caps, and beautiful decking to last a lifetime! Westbury C80 VertiCable Railing, TimberTech Terrain Silver Maple Decking.

Sponsored
Columbus, OH

Hope Restoration & General Contracting
Columbus Design-Build, Kitchen & Bath Remodeling, Historic Renovations
 Don Tankersley & Co.
Photo by Jeremy Bittermann

Patio - contemporary patio idea in Portland with no cover and a fireplace
Patio - contemporary patio idea in Portland with no cover and a fireplace
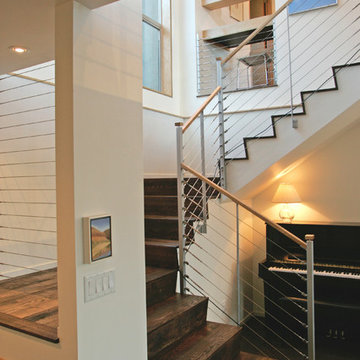

 Keuka Studios, Inc
Exterior deck railing with black cable and fittings.
Railing by Keuka Studios www.keuka-studios.com
photography by Dave Noonan

Staircase - large rustic wooden straight cable railing staircase idea in New York with wooden risers
Staircase - large rustic wooden straight cable railing staircase idea in New York with wooden risers
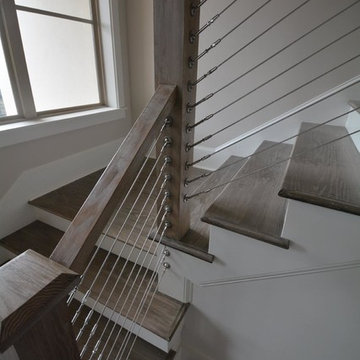
 Braniff Construction
Inspiration for a mid-sized transitional wooden l-shaped staircase remodel in New Orleans with painted risers
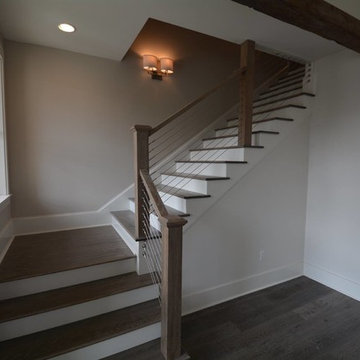 Braniff Construction
Mid-sized transitional wooden l-shaped staircase photo in New Orleans with painted risers

 Double Diamond Property & Construction
Example of a mid-sized mountain style wooden u-shaped cable railing staircase design in Denver with metal risers

Sponsored
Columbus, OH
Hope Restoration & General Contracting
Columbus Design-Build, Kitchen & Bath Remodeling, Historic Renovations
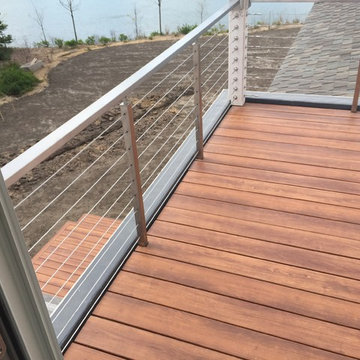
 Tom Turcketta Building and Remodeling
Balcony deck
Inspiration for a coastal deck remodel in Boston with no cover
Inspiration for a coastal deck remodel in Boston with no cover

 Metal Innovations
Blackend Stainless Steel Cable Rail Venice
Inspiration for a contemporary wooden u-shaped staircase remodel in Los Angeles with wooden risers
Inspiration for a contemporary wooden u-shaped staircase remodel in Los Angeles with wooden risers
 Keuka Studios, Inc
Steel and glass house railing by Keuka Studios, inc.
Example of a minimalist staircase design in New York
Example of a minimalist staircase design in New York
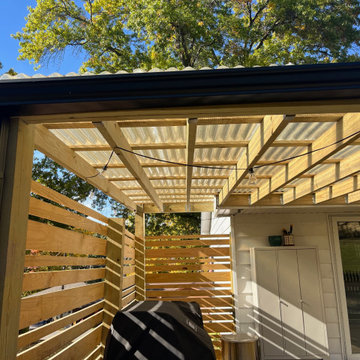
 Elite One, Inc.
This custom covered ground-level deck creates a bright, functional outdoor living space with pressure-treated lumber, modern hog wire railing, and a clear fiberglass roof that provides protection from the elements while allowing natural sunlight to shine through. Designed for entertaining and everyday enjoyment, the covered deck offers an inviting backyard retreat with durable materials and timeless craftsmanship.



 ZeroEnergy Design
Modern family loft in Boston. New walnut stair treads lead up to the master suite. A wall separating the master bedroom from the double height living space was replaced with a folding glass door to open the bedroom to the living space while still allowing for both visual and acoustical privacy. Surfaces built into the new railing atop the stair create a functional work area with a fantastic view and clear shot to the play space below. The baby nursery below now includes transom windows to share light from the open space.
Photos by Eric Roth.
Construction by Ralph S. Osmond Company.
Green architecture by ZeroEnergy Design. http://www.zeroenergy.com
 AV Architects + Builders
AV Architects + Builders
Forest Villa House - Mclean, VA
1528 Forrest Villa is situated in the heart of McLean, VA in a well-established neighborhood. This unique site is perfect for this modern house design because it sits at the top of a hill and has a grand view of the landscape.
We have designed a home that feels like a retreat but offers all the amenities a family needs to keep up with the fast pace of Northern VA. The house offers over 8,200 sqft of luxury living area on three finished levels.
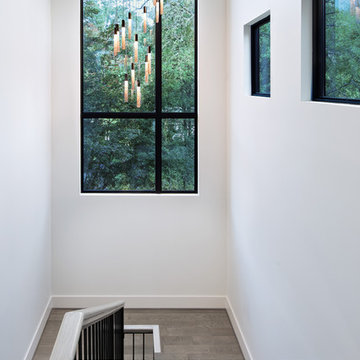
The main level is an open-concept floor plan designed to entertain. The central area is the great room and the kitchen separated by a two-sided fireplace, but it’s surrounded by a very generous dining room, a study with custom built-ins and an outdoor covered patio with another gas fireplace. We also have a functional mudroom with a powder room right-off the 3-car garage with plenty of storage. The open stair case anchors the front elevation of the home to the front porch and the site.
The second level offers a master suite with an expansive custom his/her walk-in closet, a master bath with a curb less shower area, a free-standing soaking tub and his/her vanities. Additionally, this level has 4 generously sized en-suite bedrooms with full baths and walk-in closets and a full size laundry room with lots of storage.
The lower level has a guest en-suite bedroom with a full bathroom and walk-in closet. It also has a rec room with a glass enclosed wine cellar to display your favorite wine collection. We have added a large exercise room, a media room fully wired, a full bath and lots of storage space.
The materials used for the home are of the highest quality. From the aluminum clad oversized windows, to the unique roofing structure, the Nichiha rectangular siding and stacked veneer stone, we have hand-picked materials that stand the test of time and complement the modern design of the home.
In total this 8200 sqft home has 6 bedrooms, 7 bathrooms, 2 half-baths and a 3-car garage.
Sean O'Rourke Photography. A one-of-a-kind modern home in the heart of McLean, Virginia.

84