
Search results for "Wire railing" in Home Design Ideas
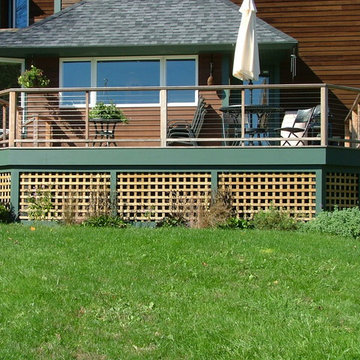
 Peter B. Rice & Co
This new deck was built with 5/4 x 6 IPE attached using hidden fasteners. The posts and handrails are also IPE. Instead of balusters stainless steel cable wire was used to give the homeowners unobstructed views of the landscape. This deck was built in conjunction with a custom kitchen (Meadow Custom Kitchen).
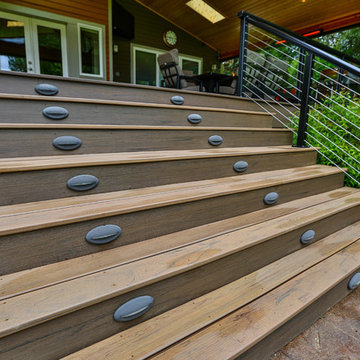
 Timberline Patio Covers
This project is a huge gable style patio cover with covered deck and aluminum railing with glass and cable on the stairs. The Patio cover is equipped with electric heaters, tv, ceiling fan, skylights, fire table, patio furniture, and sound system. The decking is a composite material from Timbertech and had hidden fasteners.
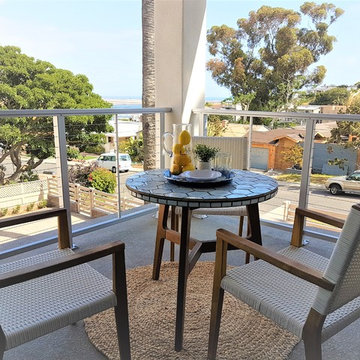
 White Oak Home Staging
Mid-sized beach style backyard concrete patio photo in San Diego with a fire pit and a gazebo
Find the right local pro for your project
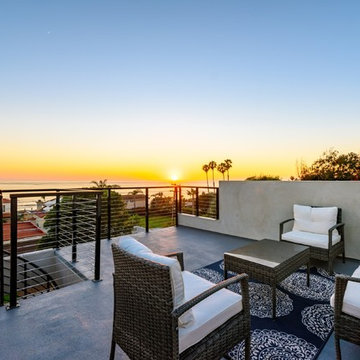
 Pacific Edge Builders
A spiral staircase leads to a third story rooftop deck where friends and family can enjoy never ending ocean views!
Inspiration for a mid-sized coastal rooftop deck remodel in San Diego with no cover
Inspiration for a mid-sized coastal rooftop deck remodel in San Diego with no cover

 Wildwood Homes llc
Wildwood Homes LLC Removed a small deck (referred to by us as a desk) and framing a new 18 x24 deck with mid span support, composite decking and cedar trim and rail. Guard rail is galvanized Hog wire from the local farm supply. Unobstructed view of the bay and mountains.

 LandArc Landscaping & Design
A custom deck built with TimberTech Terrain Silver Maple, trimmed with TimberTech Tropical Walnut. The railings are built with a cedar frame, galvanized utility panel enclosure, and TimberTech Tropical Walnut top rail. Wrap around corner stairs.
By LandArc Landscaping & Design

 Jarret Yoshida Design
Inspiration for an eclectic brown floor bedroom remodel in New York with red walls and a standard fireplace




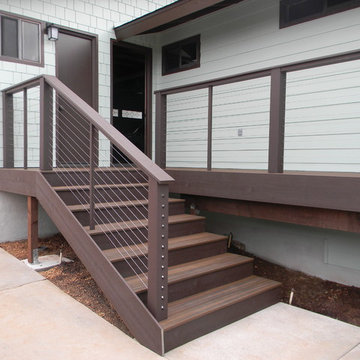

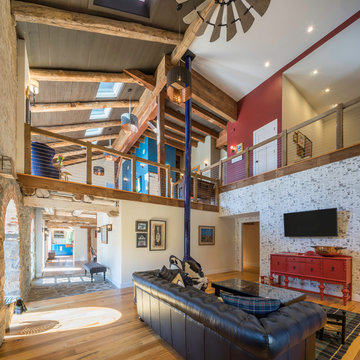
 Archer & Buchanan Architecture, Ltd.
Austin Eterno Photography
Living room - farmhouse open concept medium tone wood floor and brown floor living room idea in Philadelphia with white walls and a wall-mounted tv
Living room - farmhouse open concept medium tone wood floor and brown floor living room idea in Philadelphia with white walls and a wall-mounted tv



 Brown Dion Design
re-designed multi-level deck provides ample space for dining, lounging, barbecuing, and entertaining while connecting the living space to the forest beyond.
Sheri Brown Dion
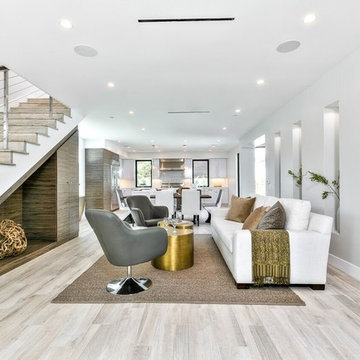
 State College Distributors
Living room - mid-sized contemporary open concept porcelain tile and beige floor living room idea in Orange County with gray walls, no fireplace and no tv

Sponsored
Sunbury, OH

J.Holderby - Renovations
Franklin County's Leading General Contractors - 2X Best of Houzz!
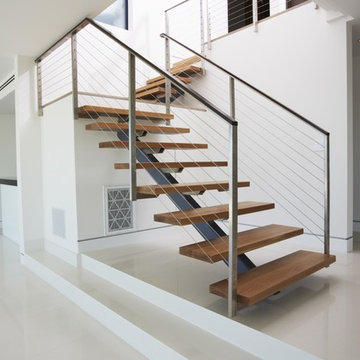
 Metal Innovations
Stainless Steel Cable Rail System West Hollywood 3
Staircase - contemporary wooden floating open staircase idea in Los Angeles
Staircase - contemporary wooden floating open staircase idea in Los Angeles
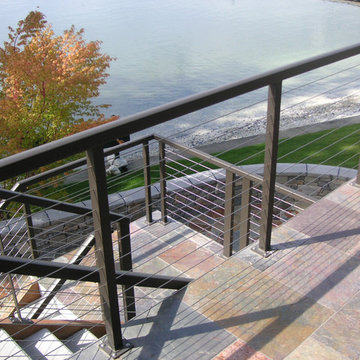
 RailPro of Oregon, Inc.
Example of a mid-sized arts and crafts backyard deck design in Portland with no cover
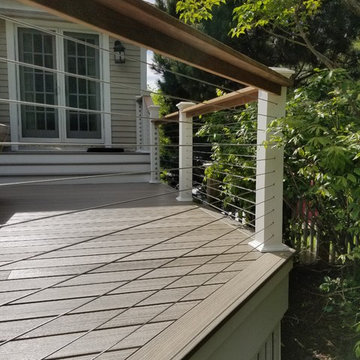

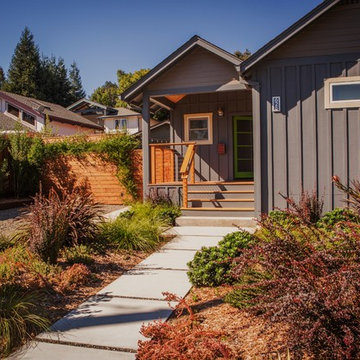
 Rock House Design
Inspiration for a mid-sized craftsman brown one-story wood exterior home remodel in San Francisco with a shingle roof

Sponsored
Columbus, OH

Structural Remodeling
Franklin County's Heavy Timber Specialists | Best of Houzz 2020!
 T.W. Ellis LLC
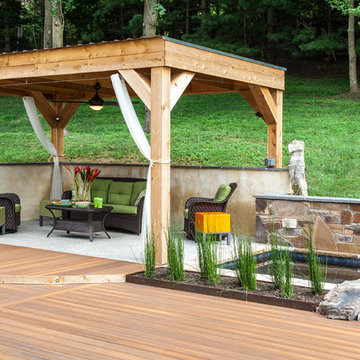
This outdoor space includes stone boulder steps, a deck constructed of Fiberon Horizon decking in the IPE finish, a cable wire railing, and a delightful cabana.
 Moser Architects PLLC
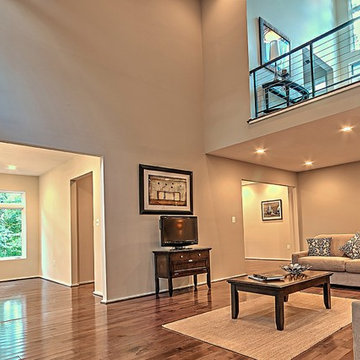
Example of a large trendy open concept vinyl floor and brown floor family room design in DC Metro with gray walls, a standard fireplace, a stone fireplace and a tv stand
 Stylishome Interior Design
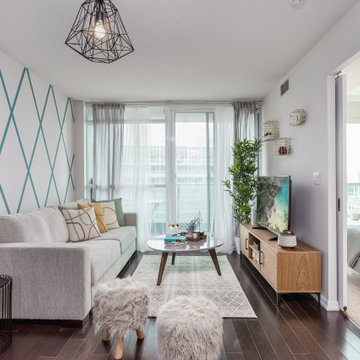
Living room - contemporary open concept dark wood floor and brown floor living room idea in Toronto with white walls, no fireplace and a tv stand
88