
Search results for "Wire railing" in Home Design Ideas
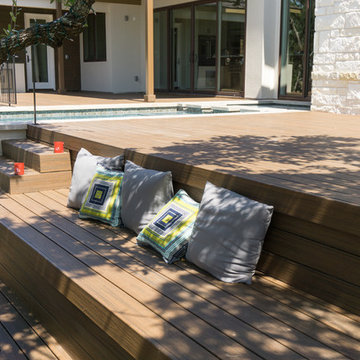
 TimberTown
This Trex Composite deck spans the length of the house with two different levels for entertaining and a pool/hot tub dividing the spaces.
Built by Jenkins Custom Homes.
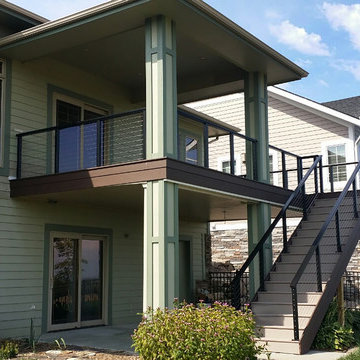
 JL Exterior Construction & Remodeling
Example of a large classic backyard deck design in Other with a roof extension

 Adrienne DeRosa
From the doorway of the master bedroom, the entertainment loft appears to hover over the living space below.
Franklin took advantage of the existing hay track in the peak of the ceiling, using it to conceal wiring needed to run the fan and lights. In order to preserve the quality of the ceiling, the architect covered the original slats with 6" insulated panels (SIP's).
While his children were younger, Franklin recognized the need to child-proof the space. "I installed Plexiglas on all the railings so the kids couldn’t climb over them when they were very small," he explains. While some of the sheeting was removed over time, Franklin laughs, " The Plexiglas on the railings by the pool table will always stay since we are so bad at pool! Too many balls fly off the table and could injure someone in the gathering room below."
Adrienne DeRosa Photography
Find the right local pro for your project


 SINGLEPOINT DESIGN BUILD INC.
Batu decking
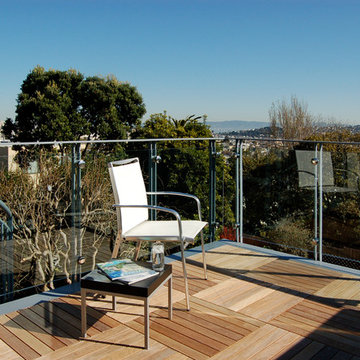
Mid-sized transitional side yard deck photo in San Francisco
Mid-sized transitional side yard deck photo in San Francisco
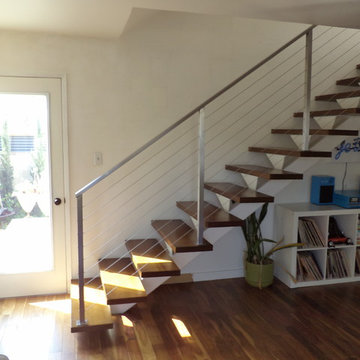
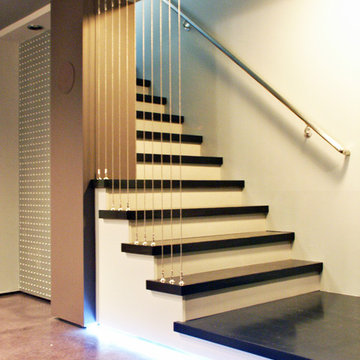
 Metal Innovations
Stainless Steel Cable Rail System Long Beach
Staircase - contemporary wooden floating open staircase idea in Los Angeles
Staircase - contemporary wooden floating open staircase idea in Los Angeles


Sponsored
Sunbury, OH

J.Holderby - Renovations
Franklin County's Leading General Contractors - 2X Best of Houzz!
 Delpino Custom Homes

Example of a mid-sized cottage backyard deck design in Charleston with a roof extension

 Dalrymple | Sallis Architecture
Greg Riegler Photography


Example of a large trendy wooden straight staircase design in Atlanta with wooden risers
Example of a large trendy wooden straight staircase design in Atlanta with wooden risers

 Tektonika Studio Architects
Example of a mid-sized minimalist wooden l-shaped staircase design in Burlington with wooden risers
 User

UserAdding a floating staircase supported by exposed black steel incorporates a modern detail that is visible on each floor. It is a key element in how the space around it was designed. The wood treads were stained to match the hardwood throughout to create s seamless transition from one floor to the next.
Halkin Mason Photography
 The Deck Store

Ipe decking with Feeney DesignRail stainless steel cable rails to allow an unobstructed view of the beautiful landscape below.
Large trendy backyard outdoor kitchen deck photo in Indianapolis
Large trendy backyard outdoor kitchen deck photo in Indianapolis

Sponsored
Columbus, OH

HomeCraft Remodeling
Custom Craftsmanship & Build Solutions in Franklin County, Ohio

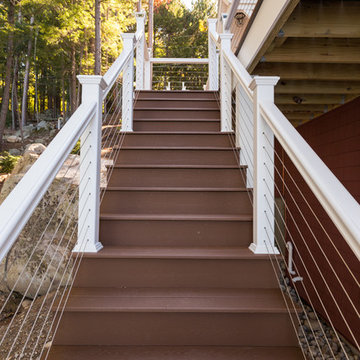
 Outside In Construction, Inc.
Construction of a stunning new three level lake home in Alton on beautiful Lake Winnipesaukee. This home was constructed in place of an existing cabin that was falling over - We tore down the old home and constructed this masterpiece! This home boasts a three level wrap around composite deck with stainless cable railings, shake style vinyl siding, Andersen premium windows with large 16' sliders on the water side and a view to die for! The interior has custom Hickory wood floors, two fireplaces, a beautiful kitchen with custom island top and bar, large entertainment space on the lower level with wrap around bar and a master suite overlooking the lake with a custom tile shower and large walk in closet.
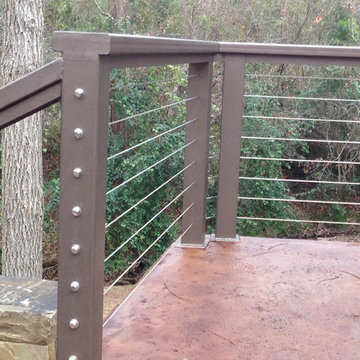

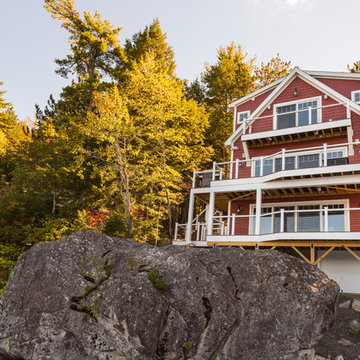 Outside In Construction, Inc.
Construction of a stunning new three level lake home in Alton on beautiful Lake Winnipesaukee. This home was constructed in place of an existing cabin that was falling over - We tore down the old home and constructed this masterpiece! This home boasts a three level wrap around composite deck with stainless cable railings, shake style vinyl siding, Andersen premium windows with large 16' sliders on the water side and a view to die for! The interior has custom Hickory wood floors, two fireplaces, a beautiful kitchen with custom island top and bar, large entertainment space on the lower level with wrap around bar and a master suite overlooking the lake with a custom tile shower and large walk in closet.

Sponsored
Columbus, OH
HomeCraft Remodeling
Custom Craftsmanship & Build Solutions in Franklin County, Ohio

 John David Rulon
View of middle level of tower with views out large round windows and spiral stair to top level. The tower off the front entrance contains a wine room at its base,. A square stair wrapping around the wine room leads up to a middle level with large circular windows. A spiral stair leads up to the top level with an inner glass enclosure and exterior covered deck with two balconies for wine tasting.
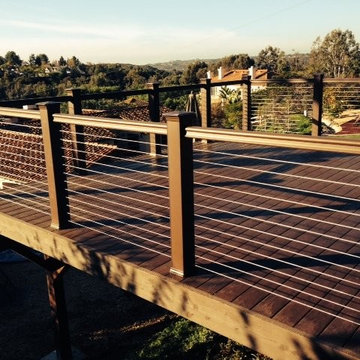

 Pecoy Homes and Remodeling
Ocean Views

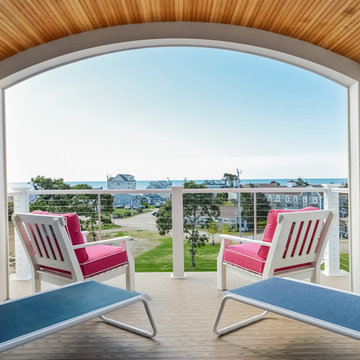
Inspiration for a mid-sized coastal cable railing balcony remodel in Boston with a roof extension
Inspiration for a mid-sized coastal cable railing balcony remodel in Boston with a roof extension
91