
Search results for "Wire supply" in Home Design Ideas
 TOTAL CONCEPTS

Inspiration for a country dark wood floor bedroom remodel in San Francisco with beige walls

 User
Usercontext
The site is an existing Cape on Oyster Pond Road in Falmouth. The existing 1930's Cape had been renovated but the attached barn in the back had not.
response
The new addition is a typical barn form containing an open living/dining area, new kitchen and master suite above. The new barn mimics the existing one and with the new detached garage creates a courtyard space in the back.
energy
HERs index: TBD --- MA New Homes with Energy Star: Tier 2
builder
The Valle Group, Falmouth MA
Photography by Dan Cutrona
 PORCELANOSA Group

 Find a Porcelanosa Showroom near you today: http://www.porcelanosa-usa.com/home/locations.aspx
Find the right local pro for your project

Inspiration for a large eclectic u-shaped concrete floor and blue floor kitchen remodel in New York with a farmhouse sink, flat-panel cabinets, light wood cabinets, gray backsplash, stainless steel appliances, a peninsula and black countertops

 Monarch & Maker
This remodel was completed in 2015 in The Woodlands, TX and demonstrates our ability to incorporate the bold tastes of our clients within a functional and colorful living space.
 Kon-strux Developments
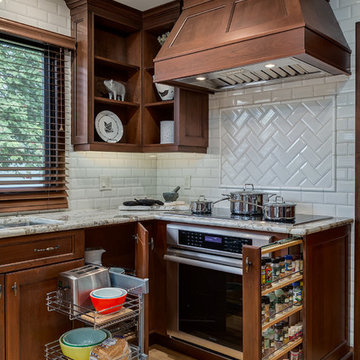
Inspiration for a transitional light wood floor kitchen remodel in Calgary with recessed-panel cabinets, dark wood cabinets, white backsplash, subway tile backsplash and stainless steel appliances
 AquaBluePools
Classic Remodeling and Jason Temple Photographer

Inspiration for a mid-sized coastal backyard rectangular lap pool remodel in Charleston with decking
Inspiration for a mid-sized coastal backyard rectangular lap pool remodel in Charleston with decking

Sponsored
Columbus, OH

Hope Restoration & General Contracting
Columbus Design-Build, Kitchen & Bath Remodeling, Historic Renovations
 Tal Goldstein
Arnona Oren
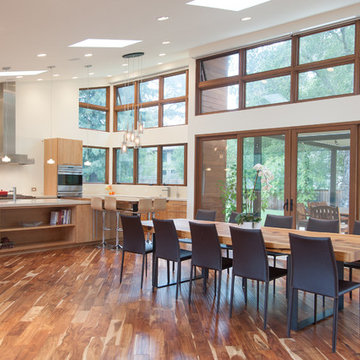
Trendy medium tone wood floor great room photo in San Francisco with white walls
Trendy medium tone wood floor great room photo in San Francisco with white walls
 Sharp Design Studio

Example of a transitional boy carpeted and beige floor kids' room design in Tampa with multicolored walls
 Inspired Closets of Greater Boston
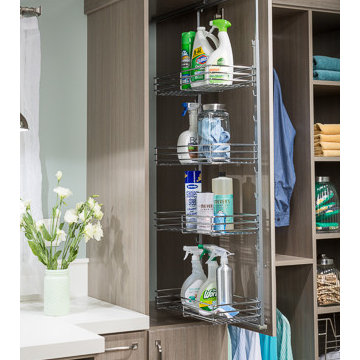
Customize your cabinets to hold cleaning and laundry supplies with a height-adjustable frame and chrome-finished steel wire baskets. The frame slides out for easy access to supplies, and baskets can be adjusted up or down as needed.
 Riverhead Building Supply
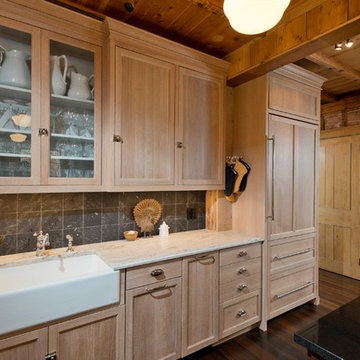
The wood was wire brushed in the direction of the grain, then a light ceruse finish was applied to reveal the natural grain and beauty of the wood and make it appear more aged. A custom base cabinet houses a farm sink, saved during demolition of the old house.
 Inspired Closets of Greater Boston
A mix of bottles, boxes, brushes, and brooms stay organized and hidden inside cabinets, presenting a clean face to the world. Steel tracks inside the door hold moveable wire baskets and hooks, and cabinet shelves are positioned to keep baskets from bumping when you close the door.

 Denise Quade Design
A corner fireplace offers heat and ambiance to this sunporch so it can be used year round in Wisconsin.
Photographer: Martin Menocal
Example of a large classic ceramic tile sunroom design in Other with a standard ceiling and a corner fireplace
Example of a large classic ceramic tile sunroom design in Other with a standard ceiling and a corner fireplace

Sponsored
Columbus, OH

Structural Remodeling
Franklin County's Heavy Timber Specialists | Best of Houzz 2020!
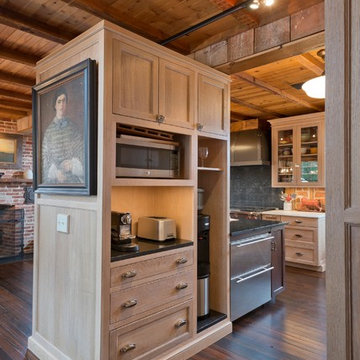 Riverhead Building Supply
Tedd Wood Fine Cabinetry rift and quarter sawn White Oak. The wood was wire brushed in the direction of the grain, then a light ceruse finish was applied to reveal the natural grain and beauty of the wood and make it appear more aged.
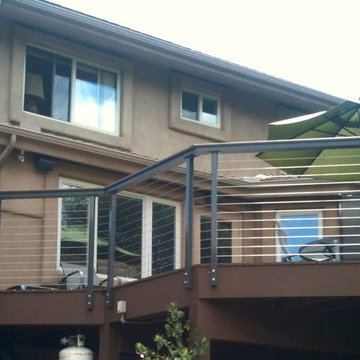
 San Diego Cable Railings
This angular railing was constructed with powder coated posts made from galvanized steel. The charcoal powder coat was color matched with a wood/composite combination for a low maintenance and cost effective railing system. Stainless steel bolt caps were used to decorate the hardware. 1/8" stainless steel cable was used as railing infill. Complete kits are manufactured and furnished by :www.sandiegocablerailings.com
photo by SDCR- Matt Redmond

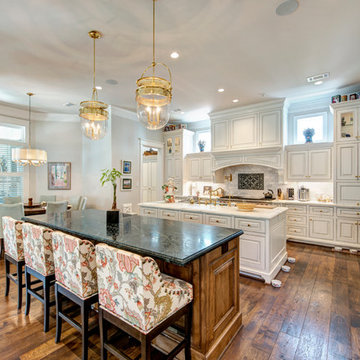
Sponsored
Columbus, OH
Hope Restoration & General Contracting
Columbus Design-Build, Kitchen & Bath Remodeling, Historic Renovations
 Renovators Supply Manufacturing
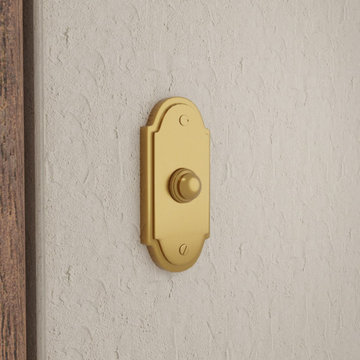
TRADITIONAL SOLID BRASS DOORBELL UPGRADED WITH LACQUERED BRASS FINISH
Add a front door bell with a design and style that reflects your personality! Elegant Oval edged shape has a minimalist traditional look that accentuates your home. The weather elements' resistant exclusive lacquered and polished Brass finish will give you many years of dependable service.
FEATURES
Well built Solid Brass Construction
Front doorbell chime measures 4 In. x 1 3/4 In.
Wired Pushbutton style door bell mounts easily to an existing electric doorbell system
Antique doorbells have lacquered Brass finish that withstands the elements
Comes ready to install
Push button doorbell plates acts as an instant curb appeal
Mounting hardware included
MAKE A GREAT FIRST IMPRESSION!
Greet your guests with an elegant authentic traditional Solid Brass wired door chime. These antique door chimes are carefully packed to avoid any damage in the transit. Renovators Supply Manufacturing offers you great value products for your money and a perfect way to spend wisely. We also provide 30 days guarantee with no fee.
 M-Squared Contracting Inc.
Photo Credit: Scott Norsworthy
Architect: Wanda Ely Architect Inc
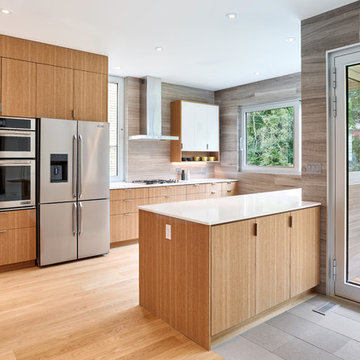
Eat-in kitchen - mid-sized contemporary galley brown floor and medium tone wood floor eat-in kitchen idea in Toronto with stainless steel appliances, flat-panel cabinets, medium tone wood cabinets, gray backsplash and a peninsula
Eat-in kitchen - mid-sized contemporary galley brown floor and medium tone wood floor eat-in kitchen idea in Toronto with stainless steel appliances, flat-panel cabinets, medium tone wood cabinets, gray backsplash and a peninsula

 Bilotta Kitchen & Home
For this project, the entire kitchen was designed around the “must-have” Lacanche range in the stunning French Blue with brass trim. That was the client’s dream and everything had to be built to complement it. Bilotta senior designer, Randy O’Kane, CKD worked with Paul Benowitz and Dipti Shah of Benowitz Shah Architects to contemporize the kitchen while staying true to the original house which was designed in 1928 by regionally noted architect Franklin P. Hammond. The clients purchased the home over two years ago from the original owner. While the house has a magnificent architectural presence from the street, the basic systems, appointments, and most importantly, the layout and flow were inappropriately suited to contemporary living.
The new plan removed an outdated screened porch at the rear which was replaced with the new family room and moved the kitchen from a dark corner in the front of the house to the center. The visual connection from the kitchen through the family room is dramatic and gives direct access to the rear yard and patio. It was important that the island separating the kitchen from the family room have ample space to the left and right to facilitate traffic patterns, and interaction among family members. Hence vertical kitchen elements were placed primarily on existing interior walls. The cabinetry used was Bilotta’s private label, the Bilotta Collection – they selected beautiful, dramatic, yet subdued finishes for the meticulously handcrafted cabinetry. The double islands allow for the busy family to have a space for everything – the island closer to the range has seating and makes a perfect space for doing homework or crafts, or having breakfast or snacks. The second island has ample space for storage and books and acts as a staging area from the kitchen to the dinner table. The kitchen perimeter and both islands are painted in Benjamin Moore’s Paper White. The wall cabinets flanking the sink have wire mesh fronts in a statuary bronze – the insides of these cabinets are painted blue to match the range. The breakfast room cabinetry is Benjamin Moore’s Lampblack with the interiors of the glass cabinets painted in Paper White to match the kitchen. All countertops are Vermont White Quartzite from Eastern Stone. The backsplash is Artistic Tile’s Kyoto White and Kyoto Steel. The fireclay apron-front main sink is from Rohl while the smaller prep sink is from Linkasink. All faucets are from Waterstone in their antique pewter finish. The brass hardware is from Armac Martin and the pendants above the center island are from Circa Lighting. The appliances, aside from the range, are a mix of Sub-Zero, Thermador and Bosch with panels on everything.
13