
Search results for "Wire supply" in Home Design Ideas
 We Got Lites
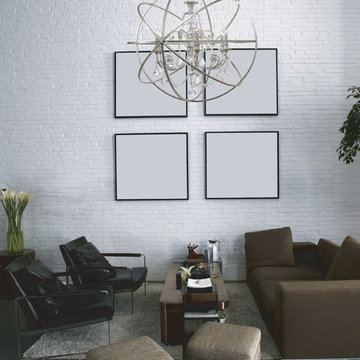
We've made some changes to the Solaris Collection. You've seen crystal chandeliers before. They're very glamorous and old Hollywood. The most dramatic influence is our use of crystal elements inside the perfect sphere. We have married the contemporary sphere with the cut crystal chandelier and together they make the most beautiful jewelry for a room.
Measurements and Information:
Width: 40"
Height: 42" adjustable to 162" overall
Includes 10' Chain and 15" Rod
Supplied with 12' electrical wire
Approximate hanging weight: 41 pounds
Finish: Olde Silver
Crystal: Clear Hand Cut
6 Lights
Accommodates 6 x 60 watt (max.) candelabra base bulbs
Safety Rating: UL and CUL listed
 SKP Design
Casey Spring

Example of a small eclectic single-wall vinyl floor and gray floor eat-in kitchen design in Other with a single-bowl sink, flat-panel cabinets, white cabinets, laminate countertops, stainless steel appliances, no island and green countertops
Example of a small eclectic single-wall vinyl floor and gray floor eat-in kitchen design in Other with a single-bowl sink, flat-panel cabinets, white cabinets, laminate countertops, stainless steel appliances, no island and green countertops
 We Got Lites
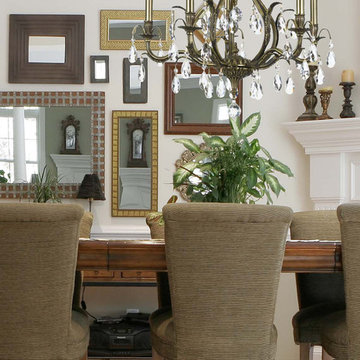
Dawson, a collection of cast brass chandeliers and wall sconces with traditional castings, contemporary curves, modern finishes and sparkling cut crystal.
Measurements and Information:
Width: 26.5"
Height: 25.5" adjustable to 97.5" overall
Includes 6' Chain
Supplied with 10' electrical wire
Approximate hanging weight: 30 pounds
Finish: Antique Brass
Crystal: Clear Hand Cut
5 Lights
Accommodates 5 x 60 watt (max.) candelabra base bulbs
Safety Rating: UL and CUL listed
Find the right local pro for your project
 I'm The Man Services
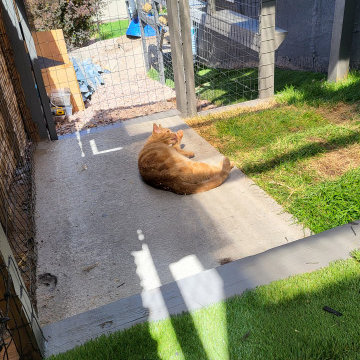
At I'm The Man Services, we had the pleasure of transforming an ordinary backyard corner into a feline paradise designed for play, relaxation, and adventure. This thoughtfully crafted cat oasis features a multi-level enclosure with climbing ramps, perches, scratching posts, and plenty of vertical space for endless exploration.
Durable yet stylish rope-wrapped steps add a playful touch, giving curious kitties the freedom to climb and roam. The outdoor area is landscaped with lush artificial turf, providing a soft, low-maintenance surface that’s easy on paws and easy to clean. Natural light filters through the clear corrugated roofing, ensuring a warm, sunny environment while keeping cats protected from the elements.
The enclosed garden bed offers a slice of nature with carefully chosen plants and rocks, giving cats a safe taste of the outdoors. Every detail, from the secure wire mesh to the sturdy construction, ensures both safety and fun—so owners can relax while their furry friends live their best lives.
This cat oasis is more than a play space; it’s a testament to how thoughtful design can bring joy and enrichment to both pets and their owners. At I'm The Man Services, we believe every project should make tails wag—and this one definitely does!
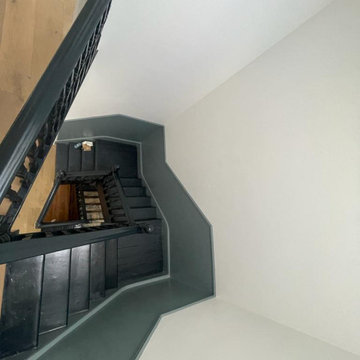
 The Home Refurbishment Company
1. Remove all existing flooring, fixtures and fittings
2. Install new electrical wiring and lighting throughout
3. Install new plumbing systems
4. Fit new flooring and underlay
5. Install new door frames and doors
6. Fit new windows
7. Replaster walls and ceilings
8. Decorate with new paint
9. Install new fitted wardrobes and storage
10. Fit new radiators
11. Install a new heating system
12. Fit new skirting boards
13. Fit new architraves and cornicing
14. Install new kitchen cabinets, worktops and appliances
15. Fit new besboke marble bathroom, showers and tiling
16. Fit new engineered wood flooring
17. Removing and build new insulated walls
18. Bespoke joinery works and Wardrobe
 SKP Design
Casey Spring
Small eclectic single-wall vinyl floor and gray floor eat-in kitchen photo in Other with a single-bowl sink, flat-panel cabinets, white cabinets, laminate countertops, stainless steel appliances, no island and green countertops
Small eclectic single-wall vinyl floor and gray floor eat-in kitchen photo in Other with a single-bowl sink, flat-panel cabinets, white cabinets, laminate countertops, stainless steel appliances, no island and green countertops
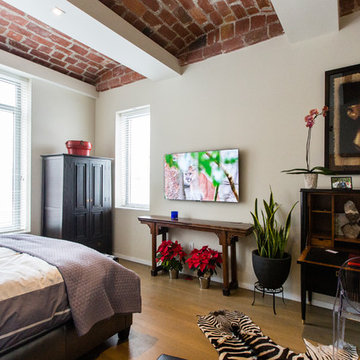
 DTV INSTALLATIONS LLC
Kevin Burrows architect, we supplied the smart TV and did the installation at this beautiful location
Bedroom - large modern bedroom idea in New York
Bedroom - large modern bedroom idea in New York

Sponsored
Columbus, OH

Structural Remodeling
Franklin County's Heavy Timber Specialists | Best of Houzz 2020!
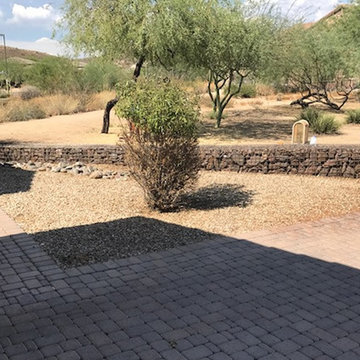
 Custom Gabion Design
Transforming a desert landscape with gabions is the perfect solution. Gabion house number and gabion wall, custom built from bare steel gabions and Table Mesa brown rip rap
 Living with Lolo
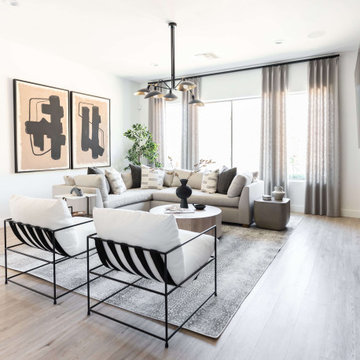
Living Room in Montevista | Room Type:
Full Home Renovation +Furnishings / Flip House – 3,169 Square Feet | 4 Bed | 3 Bath |
Project Name:
Montevista |
Key Feature:
A modern transformation of a flip home, highlighted by a newly designed statement fireplace wall and custom sliding doors and closet addition that created a functional fourth bedroom.
Challenge:
Supply delays due to COVID impacted material availability during the project.
Solution:
The team refreshed outdated finishes available and redesigned key architectural elements to create a clean, modern space that would appeal broadly to buyers and support a quick resale.
Materials:
Lighting: Circa, Safavieh.
Wallpaper: Caroline Cecil, Thibaut.
Tile: Bedrosians.
Furniture: Dovetail, TOV, Four Hands.
Rugs: Jaipur, CB2.
Pillows: Surya, Jaipur.
Budget: $150K-$300K |
Timeline:
6 months-Completed October 2021.
 We Got Lites
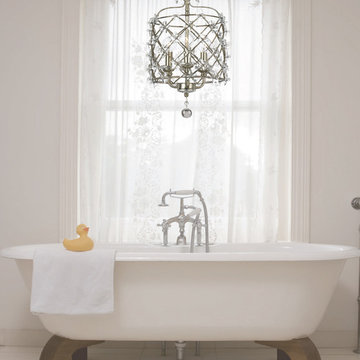
The handpainted Antique Silver cage adds drama to the Willow Collection. Coupled with the Star shaped hand polished crystal accents, this whimsical collection is the designer's choice for fashion forward settings.
Measurements and Information:
Width: 10"
Height: 13" adjustable to 85" overall
Includes 6' Chain
Supplied with 10' electrical wire
Approximate hanging weight: 7 pounds
Glass: Clear Star
3 Lights
Accommodates 3 x 60 watt (max.) candelabra base bulbs
Safety Rating: UL and CUL listed
 Closets By Design
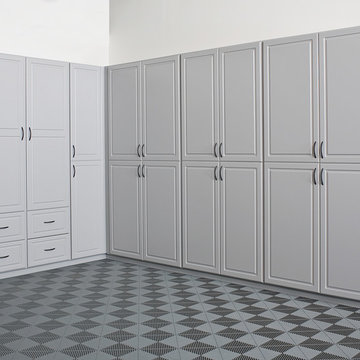
Take your garage a step further and transform it into your workshop, garden center or arts and crafts room; all with plenty of storage space. Expand your options with this L-Shaped Garage Cabinet arrangement with Deco Doors and Drawers. Shown with designwall, Racor wall mount organizers and easy to maintain Traxtile Flooring in Grey.
 Affordable Home
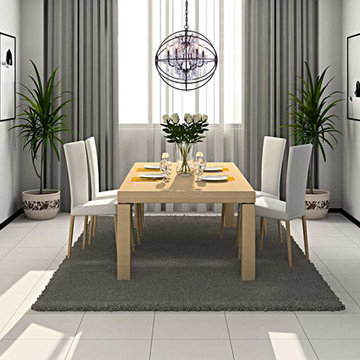
Think of this lively and glamorous iron and crystal chandelier as inspired jewelry for your home. This openwork round globe of iron, finished in a rich dark bronze color, is built around a sparkling crystal uplight chandelier. The inner chandelier features clear glass details, bronze metal accents, along with precision-cut and polished clear crystals which sparkle for days on end. With its delicate, yet masculine looks-- this iron orb chandelier will bring a bit of old Hollywood glamour to any home decor. The Urban Classic Collection is finished in either Polished Nickel, Dark Bronze or Rustic Intent Bronze.
SKU# 58711
Chandelier
Width 25"
Height 27.5"
Supplied with 5' of adjustable chain, 8' of wire
6 Lights
Uses (6) 60 watt candelabra base light bulbs (not included)
Iron frame construction
Dark bronze finish
Crystal chandelier set inside orb
Clear precision-cut crystal for superior light refraction
Hardware included for fast & easy assembly
UL Listed
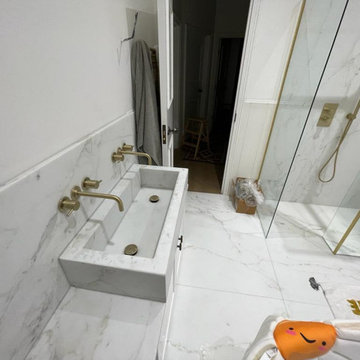 The Home Refurbishment Company
1. Remove all existing flooring, fixtures and fittings
2. Install new electrical wiring and lighting throughout
3. Install new plumbing systems
4. Fit new flooring and underlay
5. Install new door frames and doors
6. Fit new windows
7. Replaster walls and ceilings
8. Decorate with new paint
9. Install new fitted wardrobes and storage
10. Fit new radiators
11. Install a new heating system
12. Fit new skirting boards
13. Fit new architraves and cornicing
14. Install new kitchen cabinets, worktops and appliances
15. Fit new besboke marble bathroom, showers and tiling
16. Fit new engineered wood flooring
17. Removing and build new insulated walls
18. Bespoke joinery works and Wardrobe

Sponsored
Delaware, OH

Buckeye Basements, Inc.
Central Ohio's Basement Finishing ExpertsBest Of Houzz '13-'21
 Creekstone Outdoor Living
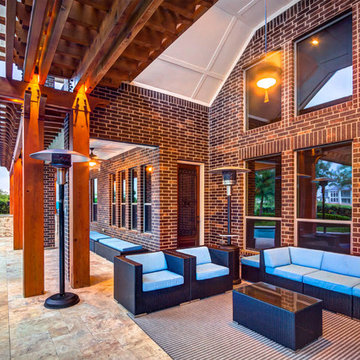
Each of the hidden lights in the woodwork cast shadows which caress each cedar pillar in a vivid way. The end of the Pergola flows fluidly into the outdoor room and add an additional touch of class to the brick wall. As an additional source of cool air, Creekstone installed buyer supplied fans during the wiring step of the project.
 We Got Lites
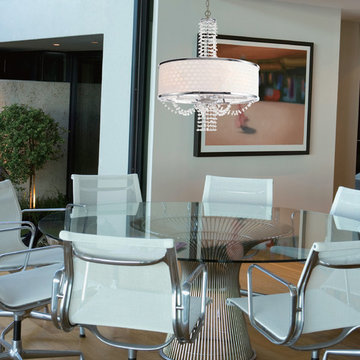
he Allure collection takes a beautiful polished chrome frame draped with crystal chains and finishes it with a silk geometric white shade, for a look that is both modern and retro.
Measurements and Information:
Width: 20"
Height: 26" adjustable to 98" overall
Includes 6' Chain
Supplied with 10' electrical wire
Approximate hanging weight: 16 pounds
Finish: Chrome
Crystal: Hand Polished
5 Lights
Accommodates 5 x 60 watt (max.) candelabra base bulbs
Safety Rating: UL and CUL listed
 Modern Craftsman Remodeling Co.
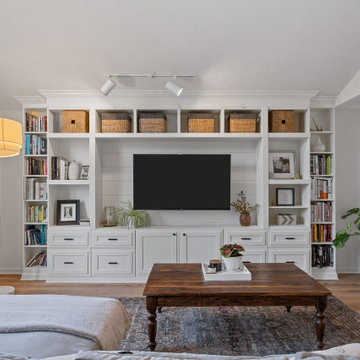
The family room, previously a flat wall with no built-in features, was transformed to reduce clutter and create a more organized space. A custom-built wall unit was designed to maximize storage and functionality. This large unit features a mounted flatscreen TV set against a shiplap backdrop, with wires neatly concealed within the wall to minimize visible cords. The built-in unit includes two floor-to-ceiling bookcases on either side, each with open shelving both above and below. The center of the unit offers a combination of drawers and cabinet doors, providing 10 additional storage solutions. This versatile space is ideal for organizing children’s artwork, art supplies, movies, electronics, games, and more.
To enhance the overall aesthetic, crown molding was added to complement the unique sloped ceiling, along with baseboards and additional trim work. Additionally, wood floor laminate was installed throughout the entire first floor of the home, replacing outdated carpet and contributing to a cohesive, modern look.
 Lamp & Shade Works
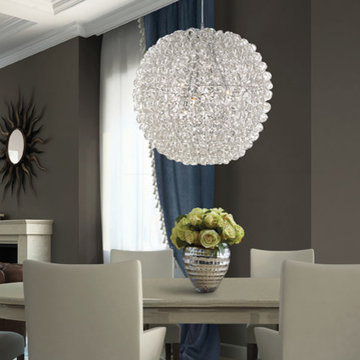
Ready for the runway, the striking Pageant series is part of Quoizel’s contemporary Platinum Collection. The spherical wire cage is fastened with a multitude of swirling, crinkled metal ribbons. The downward-facing xenon bulbs are included on bendable coiled arms that can be adjusted in different directions with the supplied metal rod.

Sponsored
Columbus, OH

Hope Restoration & General Contracting
Columbus Design-Build, Kitchen & Bath Remodeling, Historic Renovations
 Closets By Design
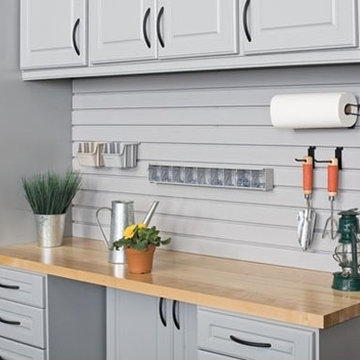
This system unit is designed with Butcher Block Counter tops with designwall, built in Recycling Center and a combination of Tall, Upper and Lower cabinets with Deco Doors and Drawers Finished off with a stylish Traxtile that's both easy to clean and pleasing to the eye.
 The Home Refurbishment Company
1. Remove all existing flooring, fixtures and fittings
2. Install new electrical wiring and lighting throughout
3. Install new plumbing systems
4. Fit new flooring and underlay
5. Install new door frames and doors
6. Fit new windows
7. Replaster walls and ceilings
8. Decorate with new paint
9. Install new fitted wardrobes and storage
10. Fit new radiators
11. Install a new heating system
12. Fit new skirting boards
13. Fit new architraves and cornicing
14. Install new kitchen cabinets, worktops and appliances
15. Fit new besboke marble bathroom, showers and tiling
16. Fit new engineered wood flooring
17. Removing and build new insulated walls
18. Bespoke joinery works and Wardrobe
 We Got Lites

Paris Flea Market Collection offers casual yet elegant, whimsical and chic wall sconces and semi flush mounts.
Measurements and Information:
Width: 14"
Height: 15" adjustable to 87" overall
Includes 6' Chain
Supplied with 10' electrical wire
Approximate hanging weight: 10 pounds
Finish: Blush
Crystal: Hand Polished
5 Lights
Accommodates 5 x 60 watt (max.) candelabra base bulbs
Safety Rating: UL and CUL listed
39