
Search results for "Wire transfer" in Home Design Ideas


 Leo Kaz Design Inc.

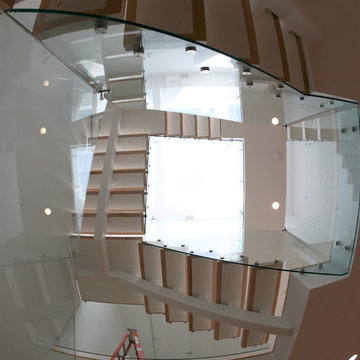
Riverview private house interior stainless steel and marble floating staircase 3D drawing
Design and 3D drawings by Leo Kaz Design Inc.
Mid-sized trendy marble floating open and metal railing staircase photo in Toronto
Mid-sized trendy marble floating open and metal railing staircase photo in Toronto

Find the right local pro for your project
 User
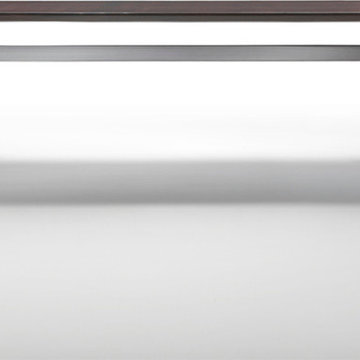
UserLight in its image, solid and architectural in its form, the dining table has a metal base with two legs to support the top. The collection of tables features the same single leg that splits into three feet at the base. The rectangular tables can have a base placed off center with respect to the top.


 Infinite Home
Example of a large transitional u-shaped medium tone wood floor and brown floor open concept kitchen design in Atlanta with a single-bowl sink, beaded inset cabinets, medium tone wood cabinets, quartzite countertops, white backsplash, marble backsplash, stainless steel appliances, an island and white countertops

Sponsored
Columbus, OH

Hope Restoration & General Contracting
Columbus Design-Build, Kitchen & Bath Remodeling, Historic Renovations

 Knickerbocker By Design
Susan Scott
Bedroom - mid-sized transitional guest medium tone wood floor and brown floor bedroom idea in New York with white walls
Bedroom - mid-sized transitional guest medium tone wood floor and brown floor bedroom idea in New York with white walls

 Bentley Construction LLC
Arts and crafts master carpeted, gray floor, tray ceiling and shiplap wall bedroom photo in Louisville with gray walls


 Jarrett Design
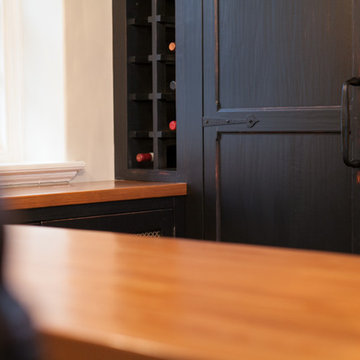
An 1800’s carriage house sets the stage for this classic kitchen remodel. The homeowners wanted to be true to the architecture of their home while incorporating top quality, cutting edge appliances and modern day conveniences. They are discerning cooks who entertain often. The original kitchen, done in the 1990’s, had built-out walls covering the original stone of the house. Once exposed and repointed, the stone served as an amazing backsplash in the space, and we were able to gain almost 12” in the width of the room! The fabulous matte black BlueStar range is topped off with a unique antique fireback and is complimented by hand-pegged, hand-planed custom cabinetry that are scribed to the stone walls with precision. The distressed soapstone counters bring warmth to the space that makes you want to cozy up and stay a while.
Since the kitchen does not allow for an island, the unused dining room was turned into a combined bar area and butler’s pantry. This small room packs a lot in with antique heart pine countertops, beadboard backsplash, and cabinetry backs, which provide a warm, casual feel. An additional refrigerator and dishwasher, as well as an icemaker, all hidden behind cabinetry panels, provide everything they need, and more, for entertaining family and friends. Suffice it to say, our clients are thrilled with their new ‘old’ kitchen!
Matt Villano Photography
Sponsored
Columbus, OH
Hope Restoration & General Contracting
Columbus Design-Build, Kitchen & Bath Remodeling, Historic Renovations




 Hush House
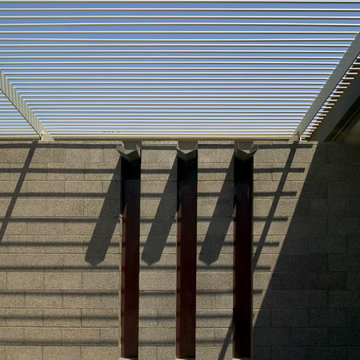
Trim+Edge is a custom mid-century modern residential landscape remodel in East Austin, Texas (78702). Designed by Hush House, the project transforms a sloped residential lot into three functional outdoor zones using a slatted steel retaining wall, a pea gravel courtyard, and a shaded patio lounge.
2. Design Challenge & Architectural Solution
The Challenge: Leveling a sloped backyard lot to create usable, multi-functional outdoor living spaces for family gathering and entertaining.
The Solution: Installing a low-profile, slatted steel retaining structure to level the upper lawn while creating a seamless step-down transition into a pea gravel courtyard and shaded patio lounge directly adjacent to the main home.
3. Key Architectural Features & Materials
Slatted Steel Retaining Wall: A custom steel retaining structure that encases, levels, and elevates the upper lawn area.
Pea Gravel Courtyard: A low-maintenance gravel patio designed for flexible seating, dining, and casual outdoor entertaining.
Shaded Patio Lounge: An oversized covered seating area situated right next to the house for all-day shade and comfort.
Three-Zone Functional Layout: A layered landscape plan designed to activate distinct areas for concurrent family activities and large social gatherings.

 Tuell and Reynolds

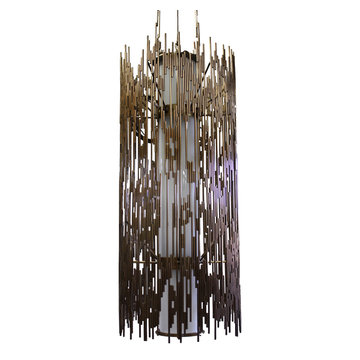
Custom Nepenthe for Dara Rosenfeld Design. Here is a great example of how our work can be customized. This very large version of our nepenthe pendant has and 18" od and is 42" tall with an overall drop of 98". It is also more open and random in the bronze diffuser cage with a glass diffuser tube inside.
This custom collaboration turned out great and it exactly the kind of thing we specialize in.

38