
Search results for "Wired cable" in Home Design Ideas
 Baldwin Homes, Inc.
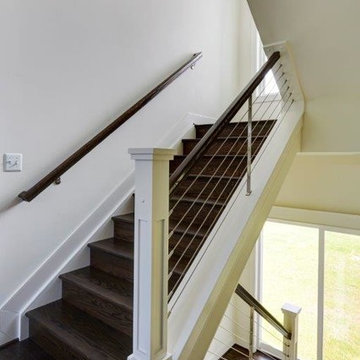
Example of a transitional wooden staircase design in Baltimore with wooden risers
 J.M. Froehler Construction

This is an example of a mid-sized coastal brick screened-in back porch design in Other with a roof extension.
 Construction Panache

Staircase - contemporary carpeted spiral staircase idea in Montreal with metal risers
Find the right local pro for your project

 User
UserInspiration for a large coastal wooden u-shaped cable railing staircase remodel in Miami with painted risers
 Crosby Creations Home Designs
William Quarles

Staircase - mid-sized cottage wooden l-shaped cable railing staircase idea in Charleston with painted risers
Staircase - mid-sized cottage wooden l-shaped cable railing staircase idea in Charleston with painted risers

 VIDA BUILDING SYSTEMS
Example of a mid-sized 1950s backyard deck design in San Francisco with no cover
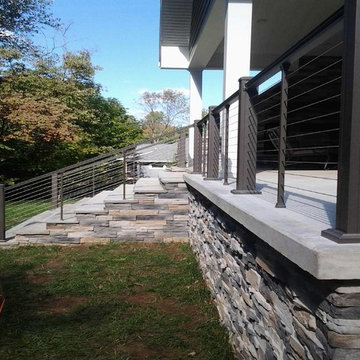
 DHM Remodeling
Dan Miller
Inspiration for a mid-sized transitional backyard deck remodel in Indianapolis with a roof extension
Inspiration for a mid-sized transitional backyard deck remodel in Indianapolis with a roof extension

Sponsored
Columbus, OH

Hope Restoration & General Contracting
Columbus Design-Build, Kitchen & Bath Remodeling, Historic Renovations
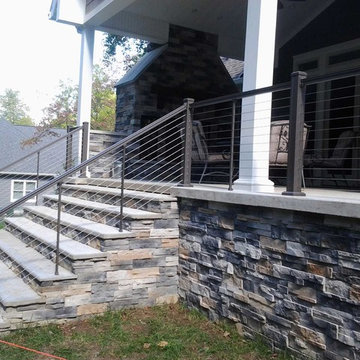 DHM Remodeling
Dan Miller
Example of a mid-sized transitional backyard deck design in Indianapolis with a roof extension
Example of a mid-sized transitional backyard deck design in Indianapolis with a roof extension
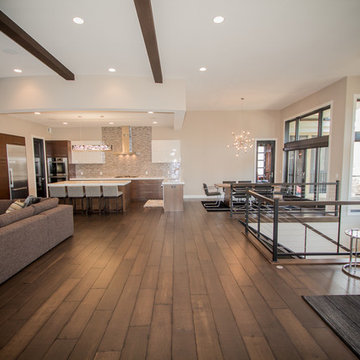
 Werschay Homes
James Gray Photography
Spacious and Open Living room with custom floor to ceiling 12 foot windows, enameled millwork, custom made beams and wood flooring.
Custom Built Modern Home in Eagles Landing Neighborhood of Saint Augusta, Mn - Build by Werschay Homes.
 Spivey Architects, Inc.
NewPort653

Inspiration for a mid-sized coastal green three-story mixed siding house exterior remodel in Charleston with a shed roof and a metal roof
Inspiration for a mid-sized coastal green three-story mixed siding house exterior remodel in Charleston with a shed roof and a metal roof
 Rockport Post & Beam

Glass stairs intertwine the various floors.
Photo Credit: Copyright 2013 Gary Pennington
Rockport Post & Beam
Example of a large urban glass u-shaped open staircase design in Portland Maine
Example of a large urban glass u-shaped open staircase design in Portland Maine
 Werschay Homes
Custom Home Built By Werschay Homes.
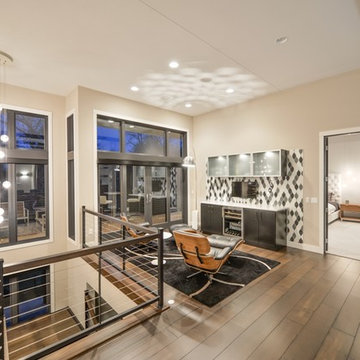
Spacious and Open Living room with custom floor to ceiling 12 foot windows, enameled millwork, custom made beams and wood flooring.
-James Gray Photography
 Werschay Homes
James Gray Photography
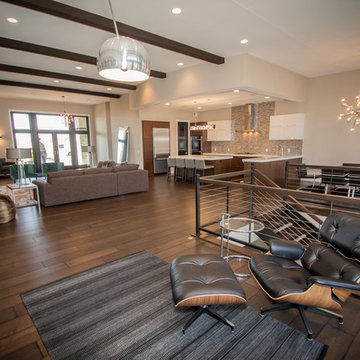
Spacious and Open Living room with custom floor to ceiling 12 foot windows, enameled millwork, custom made beams and wood flooring.
Custom Built Modern Home in Eagles Landing Neighborhood of Saint Augusta, Mn - Build by Werschay Homes.
Sponsored
Columbus, OH
Hope Restoration & General Contracting
Columbus Design-Build, Kitchen & Bath Remodeling, Historic Renovations
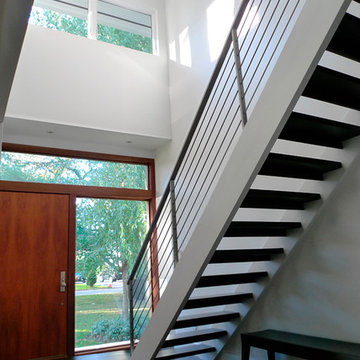
 Marshall Contracting Inc.
Example of a mid-sized trendy dark wood floor and brown floor entryway design in New York with white walls and a medium wood front door



 Encore Building Group, LLC
Inspiration for a mid-sized craftsman blue two-story wood exterior home remodel in Charlotte with a shingle roof

 Saltonstall Architects
Photograph by Neil Alexander
Example of a mid-sized beach style wooden u-shaped cable railing staircase design in Boston with painted risers
Example of a mid-sized beach style wooden u-shaped cable railing staircase design in Boston with painted risers
 DHM Remodeling
Dan Miller

Deck - mid-sized transitional backyard deck idea in Indianapolis with a roof extension
Deck - mid-sized transitional backyard deck idea in Indianapolis with a roof extension
 DHM Remodeling
Dan Miller
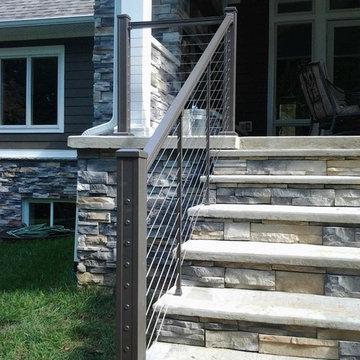
Deck - mid-sized transitional backyard deck idea in Indianapolis with a roof extension
Deck - mid-sized transitional backyard deck idea in Indianapolis with a roof extension
 Prime Fabrication, Inc.

Staircase - large modern concrete straight staircase idea in Orange County with concrete risers
12