
Search results for "Wired cable" in Home Design Ideas
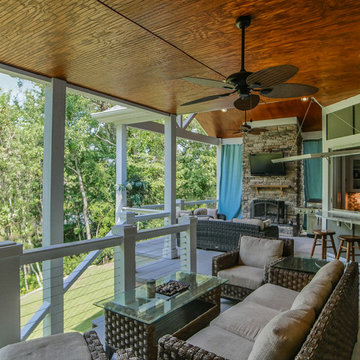
 16 Pointe Properties
Example of a large transitional backyard deck design in Other with a fire pit and a roof extension
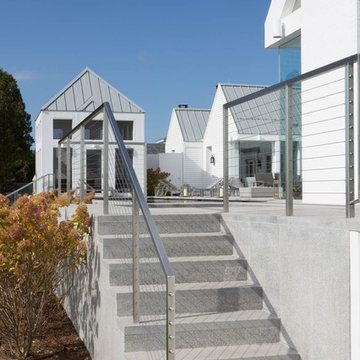
 Stoney Brook Landscaping
Stoney Brook Landscaping
Location: Kittery Point, Kittery, ME, USA
Chimney restoration and new chimney instillations. Pool patio, staircases, walkways and entries. This house was built in 1662 and the original fire place and chimney were restored.
Photographed by: John Bedford Photography
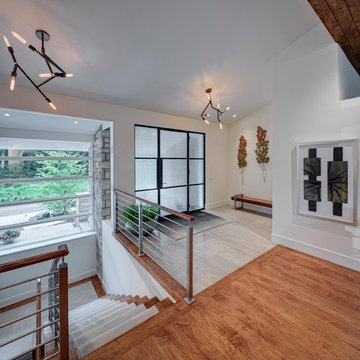
 Young & Young Architects
Inspiration for a large contemporary wooden u-shaped metal railing staircase remodel in Detroit with wooden risers
Find the right local pro for your project
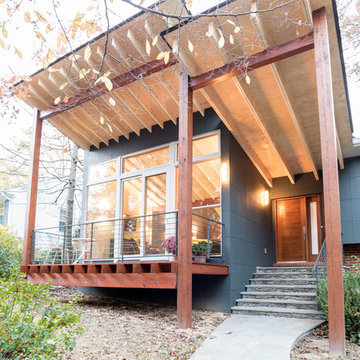
 Paola One Design - P.O.D.
Tod Connell
Inspiration for a mid-sized transitional gray one-story house exterior remodel in DC Metro with a shed roof
Inspiration for a mid-sized transitional gray one-story house exterior remodel in DC Metro with a shed roof
 Suncrest Homes
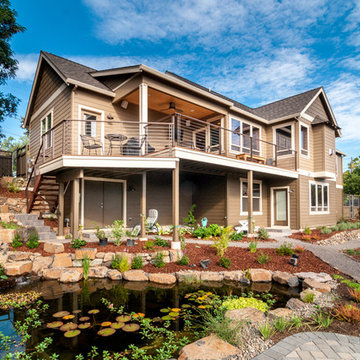
Inspiration for a large transitional beige two-story vinyl gable roof remodel in Other
 Dohn Construction
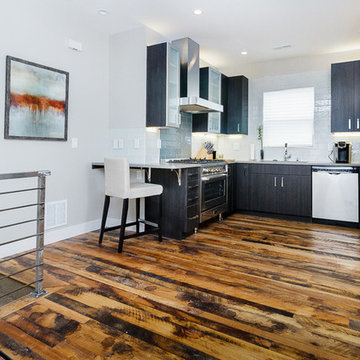
Reclaimed Hardwood Floors
Mid-sized minimalist u-shaped medium tone wood floor and brown floor eat-in kitchen photo in Denver with a single-bowl sink, flat-panel cabinets, black cabinets, quartz countertops, gray backsplash, glass tile backsplash, stainless steel appliances and no island
Mid-sized minimalist u-shaped medium tone wood floor and brown floor eat-in kitchen photo in Denver with a single-bowl sink, flat-panel cabinets, black cabinets, quartz countertops, gray backsplash, glass tile backsplash, stainless steel appliances and no island
 Hawkeye Landscape Design
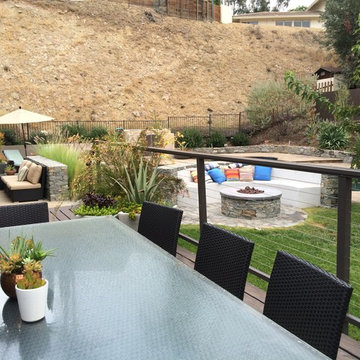
Design ideas for a large mediterranean full sun backyard stone landscaping in Los Angeles for summer.

Sponsored
Columbus, OH

Hope Restoration & General Contracting
Columbus Design-Build, Kitchen & Bath Remodeling, Historic Renovations
 Lamulle Construction Llc
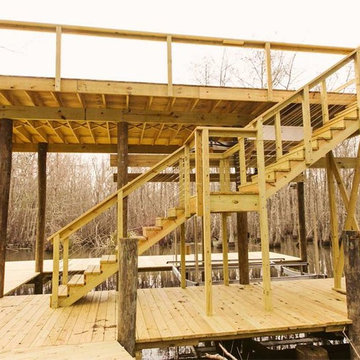
Example of a large classic backyard deck design in New Orleans with no cover
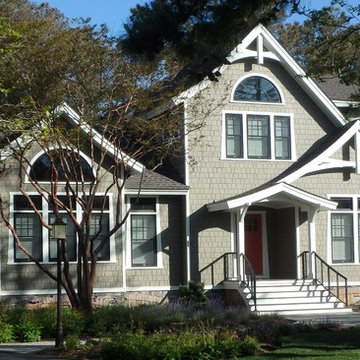
 EMK Designs
Asian inspired beach house with 4/5 bedrooms, 3-1/2 baths, art gallery entrance, eat-in kitchen, separate barbecue deck, large screened porch, massive great room, large mud room/laundry room, outdoor shower (big enough to wash off the dogs from a day at the beach), second floor bonus room for the kids, large elevated deck, and just steps to the beach!
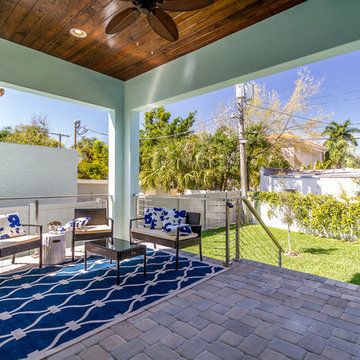
 Stress Free Construction, LLC
Inspiration for a mid-sized transitional concrete paver back porch remodel in Tampa with a roof extension
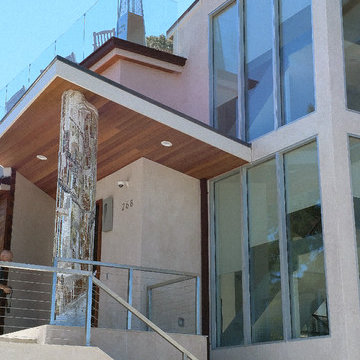
 Acadia-Architecture Davide Giannella
Example of a large trendy white three-story stucco house exterior design in San Francisco
 Stress Free Construction, LLC
Inspiration for a mid-sized transitional concrete paver back porch remodel in Tampa with a roof extension
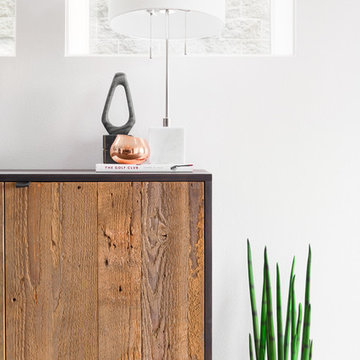
 Ponciano Design
Example of a large transitional open concept brown floor family room design in Portland with white walls, no fireplace and no tv
Sponsored
Columbus, OH
Hope Restoration & General Contracting
Columbus Design-Build, Kitchen & Bath Remodeling, Historic Renovations
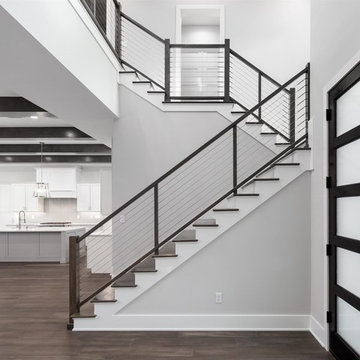

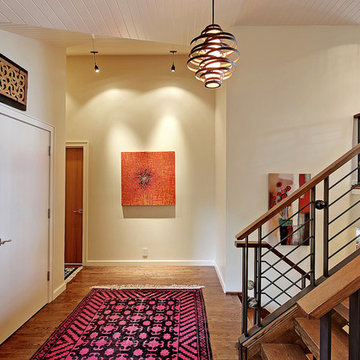
 Sturman Architects
This project included the addition of a new entry, circulation space, powder room and office spaces. The addition fixed the inadequate flow of the house and the new stair and railing design was the focal point of the project. All bathrooms and kitchens were remodeled.
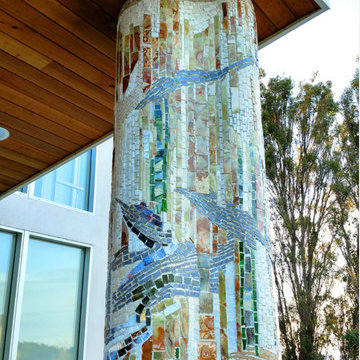 Acadia-Architecture Davide Giannella
Large trendy white three-story stucco house exterior photo in San Francisco
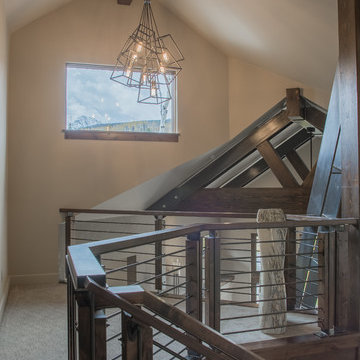
 Spirit Builders
Inspiration for a mid-sized contemporary carpeted and beige floor hallway remodel in Denver with beige walls
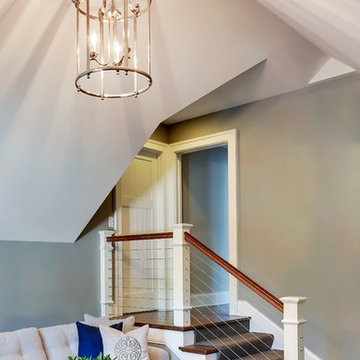
 Mary Rossi Designs
Inspiration for a mid-sized coastal enclosed carpeted and brown floor family room remodel in Phoenix with gray walls and no fireplace
 EMK Designs
Asian inspired beach house with 4/5 bedrooms, 3-1/2 baths, art gallery entrance, eat-in kitchen, separate barbecue deck, large screened porch, massive great room, large mud room/laundry room, outdoor shower (big enough to wash off the dogs from a day at the beach), second floor bonus room for the kids, large elevated deck, and just steps to the beach!
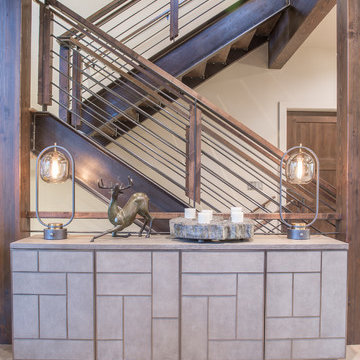 Spirit Builders
Example of a mid-sized trendy light wood floor and beige floor hallway design in Denver with beige walls
14