
Search results for "Wiring" in Home Design Ideas

 HWH Home and Garden
Daniel Photography Ltd.
This is an example of a large craftsman full sun one-story and backyard wood and mulch formal garden in San Francisco for spring.
This is an example of a large craftsman full sun one-story and backyard wood and mulch formal garden in San Francisco for spring.

 Banker Wire
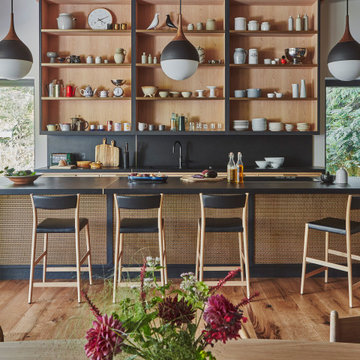
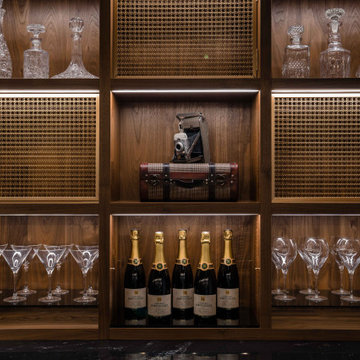
Banker Wire brass woven wire mesh for cabinets and kitchen cabinetry.
Trendy kitchen photo in Milwaukee
Trendy kitchen photo in Milwaukee
Find the right local pro for your project





 INT2architecture
INT2architecture
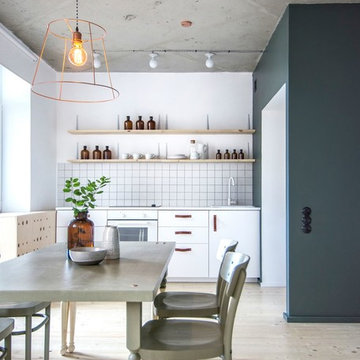
Small urban single-wall light wood floor eat-in kitchen photo in Saint Petersburg with green walls, a drop-in sink, flat-panel cabinets, white cabinets, white backsplash, white appliances and no island
Small urban single-wall light wood floor eat-in kitchen photo in Saint Petersburg with green walls, a drop-in sink, flat-panel cabinets, white cabinets, white backsplash, white appliances and no island

Sponsored
Columbus, OH

Hope Restoration & General Contracting
Columbus Design-Build, Kitchen & Bath Remodeling, Historic Renovations
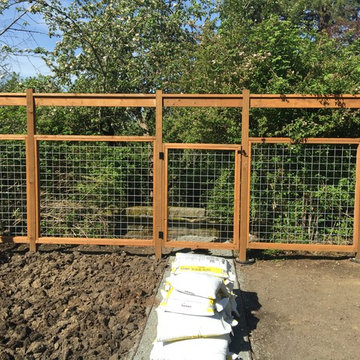

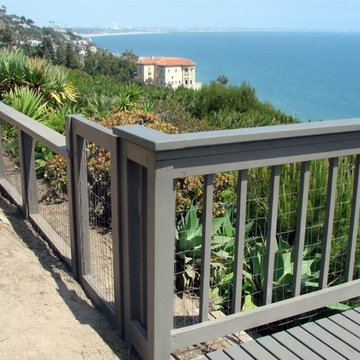
 Harwell Fencing and Gates Inc
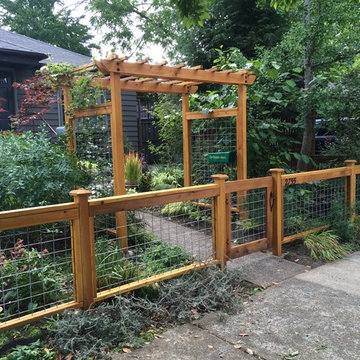
Custom wire mesh gate, pressure treated frame work.
Example of a classic exterior home design in Los Angeles
Example of a classic exterior home design in Los Angeles
 LS3P Living

Stair | Custom home Studio of LS3P ASSOCIATES LTD. | Photo by Inspiro8 Studio.
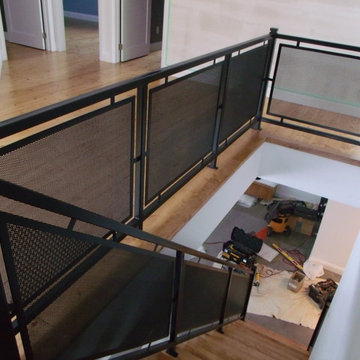
Example of a large mountain style wooden straight open and cable railing staircase design
Example of a large mountain style wooden straight open and cable railing staircase design


 Risa Boyer Architecture
Reagen Taylor
Eat-in kitchen - mid-sized mid-century modern l-shaped medium tone wood floor eat-in kitchen idea in Portland with an undermount sink, flat-panel cabinets, quartz countertops, blue backsplash, ceramic backsplash, stainless steel appliances, an island and medium tone wood cabinets
Eat-in kitchen - mid-sized mid-century modern l-shaped medium tone wood floor eat-in kitchen idea in Portland with an undermount sink, flat-panel cabinets, quartz countertops, blue backsplash, ceramic backsplash, stainless steel appliances, an island and medium tone wood cabinets

Sponsored
Columbus, OH
Hope Restoration & General Contracting
Columbus Design-Build, Kitchen & Bath Remodeling, Historic Renovations

 Plain & Posh
This master bath was dark and dated. Although a large space, the area felt small and obtrusive. By removing the columns and step up, widening the shower and creating a true toilet room I was able to give the homeowner a truly luxurious master retreat. (check out the before pictures at the end) The ceiling detail was the icing on the cake! It follows the angled wall of the shower and dressing table and makes the space seem so much larger than it is. The homeowners love their Nantucket roots and wanted this space to reflect that.



 Interior Motives
Transitional gender-neutral medium tone wood floor nursery photo in New Orleans with gray walls
 Orren Pickell Building Group

Ship lap walls, dark wood vanity with his and her sinks and round wire display shelving. Photo by Mike Kaskel
Example of a huge cottage master white tile and subway tile medium tone wood floor and brown floor alcove bathtub design in Chicago with shaker cabinets, brown cabinets, beige walls, an undermount sink, a hinged shower door, gray countertops and quartzite countertops
Example of a huge cottage master white tile and subway tile medium tone wood floor and brown floor alcove bathtub design in Chicago with shaker cabinets, brown cabinets, beige walls, an undermount sink, a hinged shower door, gray countertops and quartzite countertops

 Lands End Development - Designers & Builders
Mudroom - large rustic brick floor and multicolored floor mudroom idea in Minneapolis with beige walls
20