
Search results for "Wisconsin" in Home Design Ideas

 John Kraemer & Sons
Builder: John Kraemer & Sons | Architect: TEA2 Architects | Interior Design: Marcia Morine | Photography: Landmark Photography
Example of a mountain style guest medium tone wood floor bedroom design in Minneapolis with brown walls
Example of a mountain style guest medium tone wood floor bedroom design in Minneapolis with brown walls
 John Kraemer & Sons
Builder: John Kraemer & Sons | Architect: TEA2 Architects | Interior Design: Marcia Morine | Photography: Landmark Photography
Example of a mountain style guest medium tone wood floor bedroom design in Minneapolis with brown walls
Example of a mountain style guest medium tone wood floor bedroom design in Minneapolis with brown walls
![[project] lake wisconsin](https://st.hzcdn.com/fimgs/4cf1274003002f58_5968-w360-h360-b0-p0--.jpg)

Find the right local pro for your project
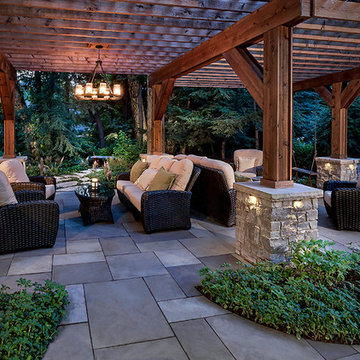
 KD Landscape
Back in the distance you can see a bluestone bench nestled in among the hemlock.
Inspiration for a timeless backyard stone patio remodel in Chicago
Inspiration for a timeless backyard stone patio remodel in Chicago


 John Kraemer & Sons
Builder: John Kraemer & Sons | Architect: TEA2 Architects | Interior Design: Marcia Morine | Photography: Landmark Photography
Family room - rustic open concept medium tone wood floor family room idea in Minneapolis with brown walls, a standard fireplace, a stone fireplace and a concealed tv
Family room - rustic open concept medium tone wood floor family room idea in Minneapolis with brown walls, a standard fireplace, a stone fireplace and a concealed tv
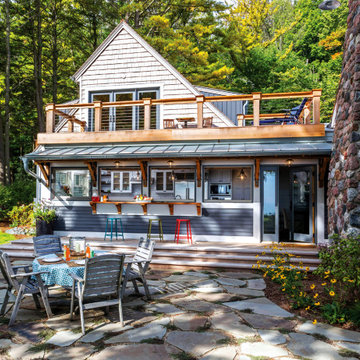
 LandWorks, Inc.
The deck provides for a popular sitting area along the galley kitchen’s pass-thru feature.

 Victory Homes of Wisconsin, Inc
Victory Homes of Wisconsin, Inc.
Detour Marketing, LLC (Photographer)
Example of a large classic l-shaped medium tone wood floor and brown floor eat-in kitchen design in Milwaukee with an undermount sink, recessed-panel cabinets, medium tone wood cabinets, granite countertops, beige backsplash, ceramic backsplash, stainless steel appliances, an island and multicolored countertops
Example of a large classic l-shaped medium tone wood floor and brown floor eat-in kitchen design in Milwaukee with an undermount sink, recessed-panel cabinets, medium tone wood cabinets, granite countertops, beige backsplash, ceramic backsplash, stainless steel appliances, an island and multicolored countertops
 John Kraemer & Sons
Builder: John Kraemer & Sons | Architect: TEA2 Architects | Interior Design: Marcia Morine | Photography: Landmark Photography
Example of a mountain style open concept medium tone wood floor family room design in Minneapolis with brown walls and a tv stand
Example of a mountain style open concept medium tone wood floor family room design in Minneapolis with brown walls and a tv stand

 DW3 Construction LLC
Just like all things DW3 Construction, you can count on custom woodwork -- just like these pine beams and tongue and groove ceiling.
Inspiration for a mid-sized rustic sunroom remodel in Other with a wood stove, a stone fireplace and a standard ceiling
Inspiration for a mid-sized rustic sunroom remodel in Other with a wood stove, a stone fireplace and a standard ceiling
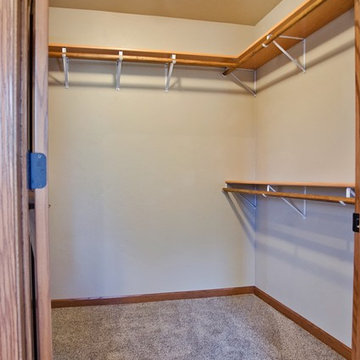 DW3 Construction LLC
Oh yes, ladies. A walk-in closet is definitely a must have. You might be up in the north woods, but we have to have style! This behemoth will hold his hunting gear and your heels
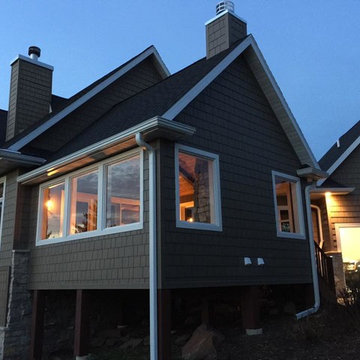 DW3 Construction LLC
Right out the back window of this luxury sunroom you can see the warm light and cozy fireplace. You'll have guests swarming to snuggle up in your rustic dream space.
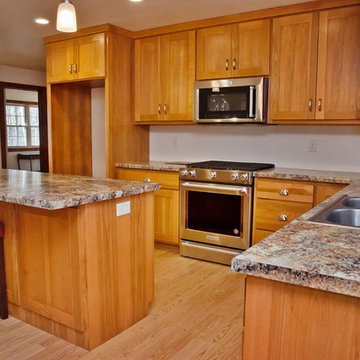 DW3 Construction LLC
Hickory cabinets never looked so good thanks to Valley Cabinet, Inc.
Open concept kitchen - mid-sized traditional l-shaped light wood floor and brown floor open concept kitchen idea in Other with a double-bowl sink, recessed-panel cabinets, medium tone wood cabinets, laminate countertops, stainless steel appliances and an island
Open concept kitchen - mid-sized traditional l-shaped light wood floor and brown floor open concept kitchen idea in Other with a double-bowl sink, recessed-panel cabinets, medium tone wood cabinets, laminate countertops, stainless steel appliances and an island
 DW3 Construction LLC
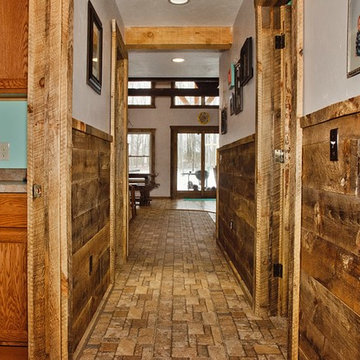
We designed a one-of-a kind floor on our first floor from the oak on the property as well as ceramic tile in our kitchen and hallway. This flooring is a must-see-to-believe beauty and we would love to show you around our model home to get you inspired.
 DW3 Construction LLC
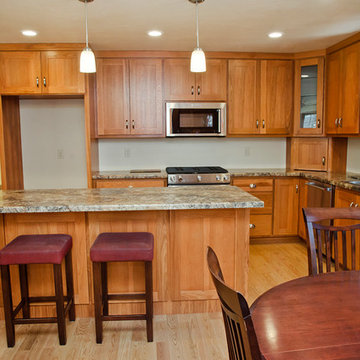
Hickory cabinets never looked so good thanks to Valley Cabinet, Inc.
Example of a mid-sized classic l-shaped light wood floor and brown floor open concept kitchen design in Other with a double-bowl sink, recessed-panel cabinets, medium tone wood cabinets, laminate countertops, stainless steel appliances and an island
Example of a mid-sized classic l-shaped light wood floor and brown floor open concept kitchen design in Other with a double-bowl sink, recessed-panel cabinets, medium tone wood cabinets, laminate countertops, stainless steel appliances and an island
 DW3 Construction LLC
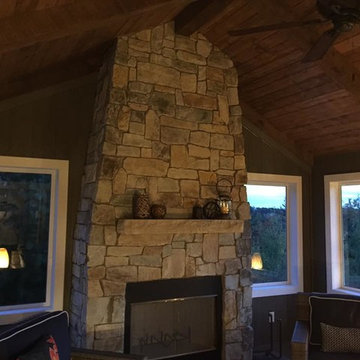
This doozy of a fireplace was crafted with Montana Ledge Stone.
Example of a mid-sized mountain style sunroom design in Other with a wood stove, a stone fireplace and a standard ceiling
Example of a mid-sized mountain style sunroom design in Other with a wood stove, a stone fireplace and a standard ceiling
 DW3 Construction LLC
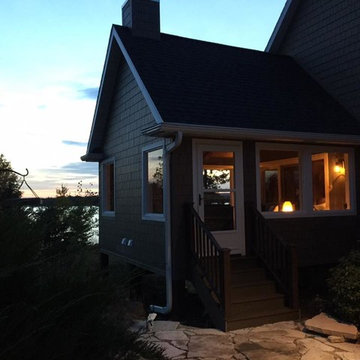
No need to have guests traipsing through your whole home -- they can enter right into your sunroom and visit by firelight.
Example of a mid-sized mountain style sunroom design in Other with a wood stove, a stone fireplace and a standard ceiling
Example of a mid-sized mountain style sunroom design in Other with a wood stove, a stone fireplace and a standard ceiling
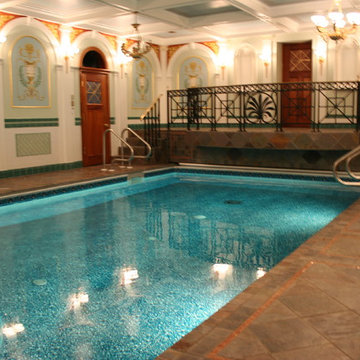
 Swimming Pool Services
This Pool was built in the basement of the clients garage in the City of Milwaukee. The access was very challenging because we could only access the space through a narrow stairway with several landings. The pool features LED underwater lighting and an automatic pool cover.
 DW3 Construction LLC
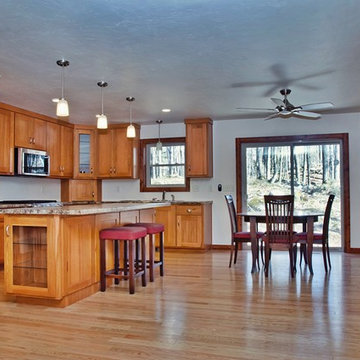
Hickory cabinets never looked so good thanks to Valley Cabinet, Inc.
Example of a mid-sized classic l-shaped light wood floor and brown floor open concept kitchen design in Other with a double-bowl sink, recessed-panel cabinets, medium tone wood cabinets, laminate countertops, stainless steel appliances and an island
Example of a mid-sized classic l-shaped light wood floor and brown floor open concept kitchen design in Other with a double-bowl sink, recessed-panel cabinets, medium tone wood cabinets, laminate countertops, stainless steel appliances and an island
 DW3 Construction LLC

The seating arrangements are endless in this open living space. Guests will be able to walk in the front door and right into the party.
Example of a large arts and crafts open concept vinyl floor and brown floor living room design in Other with brown walls, a wood stove and a stone fireplace
Example of a large arts and crafts open concept vinyl floor and brown floor living room design in Other with brown walls, a wood stove and a stone fireplace
17