
Search results for "Wisconsin" in Home Design Ideas

 Krumwiede Roofing & Exteriors
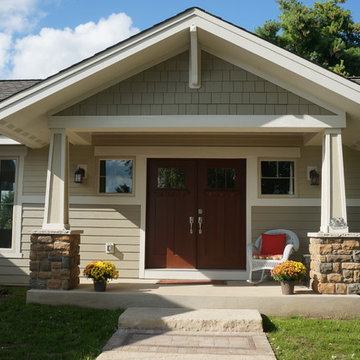
This project was a craftsman style ranch home. On the lower side we installed 6" lap James Hardie Siding with a 6" James Hardie Band board, above is James Hardie 4" lap. All Columns were made from James Hardie products. Roof was by GAF using their Camelot Luxury Shingle. Great project, turned out beautiful!
Project By Krumwiede Roofing & Exteriors
Find the right local pro for your project
 Albertsson Hansen Architecture and Interior Design
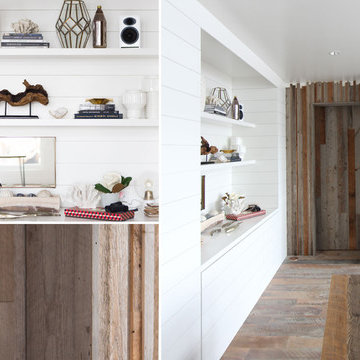
A cabin in Western Wisconsin is transformed from within to become a serene and modern retreat. In a past life, this cabin was a fishing cottage which was part of a resort built in the 1920’s on a small lake not far from the Twin Cities. The cabin has had multiple additions over the years so improving flow to the outdoor space, creating a family friendly kitchen, and relocating a bigger master bedroom on the lake side were priorities. The solution was to bring the kitchen from the back of the cabin up to the front, reduce the size of an overly large bedroom in the back in order to create a more generous front entry way/mudroom adjacent to the kitchen, and add a fireplace in the center of the main floor.
Photographer: Wing Ta
Interior Design: Jennaea Gearhart Design
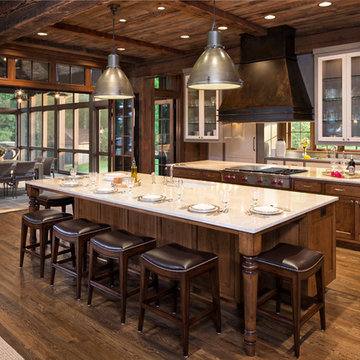
 John Kraemer & Sons
Builder: John Kraemer & Sons | Architect: TEA2 Architects | Interior Design: Marcia Morine | Photography: Landmark Photography
Inspiration for a rustic u-shaped medium tone wood floor eat-in kitchen remodel in Minneapolis with granite countertops, paneled appliances and two islands
Inspiration for a rustic u-shaped medium tone wood floor eat-in kitchen remodel in Minneapolis with granite countertops, paneled appliances and two islands

 John Kraemer & Sons
Builder: John Kraemer & Sons | Architect: TEA2 Architects | Interior Design: Marcia Morine | Photography: Landmark Photography
Inspiration for a rustic kids' dark wood floor bathroom remodel in Minneapolis with an undermount sink, medium tone wood cabinets, soapstone countertops and white walls
Inspiration for a rustic kids' dark wood floor bathroom remodel in Minneapolis with an undermount sink, medium tone wood cabinets, soapstone countertops and white walls
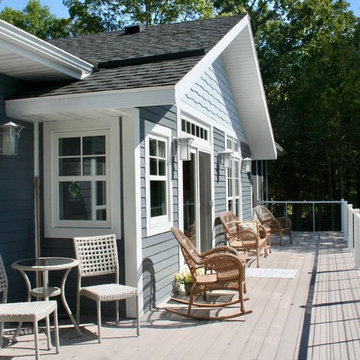
 Julie Kardatzke Architect, LLC
The existing wood siding and wood trim and much of at the existing stucco were replaced with engineered wood lap siding and shakes. The new exterior color scheme of french blue with accents of white and pale gray gives a more nautical feel to the house.
The original cottage was wrapped by a deck on all four sides, most of which was not used. The new composite deck is located primarily on the south (lake) side of the house, as well as at the entry. The chalet-style railings were replaced with crisp-looking cable railings. Scalloped trim connects the posts supporting the new deck.
Lowering the grade between the house and the garage placed the entry walkway at the same level as the back patio, eliminating the need to walk up a set of stairs to get from the back yard to the front.
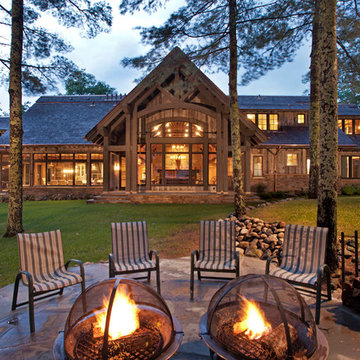

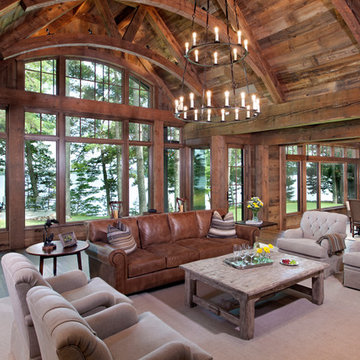 John Kraemer & Sons
Builder: John Kraemer & Sons | Architect: TEA2 Architects | Interior Design: Marcia Morine | Photography: Landmark Photography
Example of a mountain style open concept medium tone wood floor family room design in Minneapolis with brown walls, a standard fireplace, a stone fireplace and a concealed tv
Example of a mountain style open concept medium tone wood floor family room design in Minneapolis with brown walls, a standard fireplace, a stone fireplace and a concealed tv
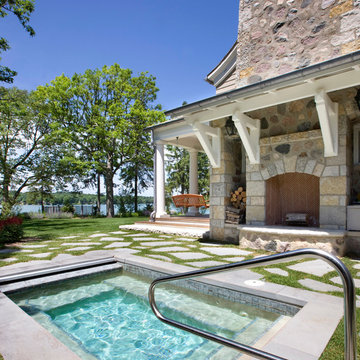
 Moore Designs Inc
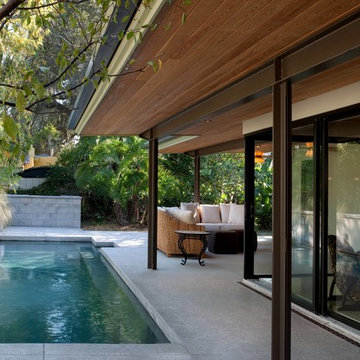

Coordinating both landscaping and pool installations, MDI oversees all services necessary to build extraordinary custom homes. We’ll walk you through the entire process -- sometimes pre-lot purchase, all the way through to that first family dinner.

 Victory Homes of Wisconsin, Inc
Detour Marketing
Example of a huge eclectic u-shaped ceramic tile dedicated laundry room design in Milwaukee with an undermount sink, recessed-panel cabinets, gray cabinets, marble countertops, gray walls and a side-by-side washer/dryer
Example of a huge eclectic u-shaped ceramic tile dedicated laundry room design in Milwaukee with an undermount sink, recessed-panel cabinets, gray cabinets, marble countertops, gray walls and a side-by-side washer/dryer
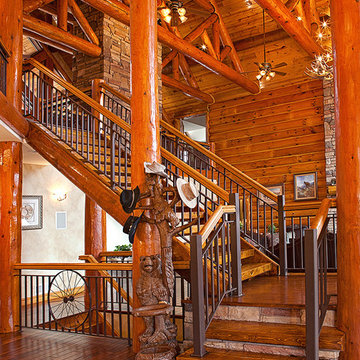
 John Kraemer & Sons
Builder: John Kraemer & Sons | Architect: TEA2 Architects | Interior Design: Marcia Morine | Photography: Landmark Photography
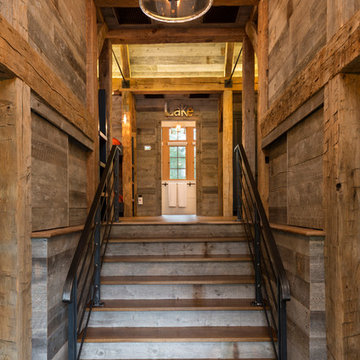
Inspiration for a rustic wooden straight staircase remodel in Minneapolis with wooden risers
Inspiration for a rustic wooden straight staircase remodel in Minneapolis with wooden risers
 i4design, LLC
Interior Design by Beth Wangman, i4design

Inspiration for a cottage master freestanding bathtub remodel in Chicago with shaker cabinets, dark wood cabinets, gray walls and an integrated sink
Inspiration for a cottage master freestanding bathtub remodel in Chicago with shaker cabinets, dark wood cabinets, gray walls and an integrated sink
 Pella Windows & Doors of Wisconsin

The Better Homes and Gardens home featured Pella Windows & Doors Insynctive smart home technology. This home in Mequon, WI displays a beautiful front entry with a bright blue door.

 KD Landscape
Walking past the pergola, the dining space is visible off in the distance. Eyebrow beds with Pachysandra and Polygonatum soften the column bases.
Photo of a large traditional shade backyard stone garden path in Chicago for summer.
Photo of a large traditional shade backyard stone garden path in Chicago for summer.

 Michael Patek

This project was designed and installed by Cottage Gardener, LTD. These photos highlight our effort to create seasonal interest throughout the entire year.
21