
Search results for "Witch house" in Home Design Ideas
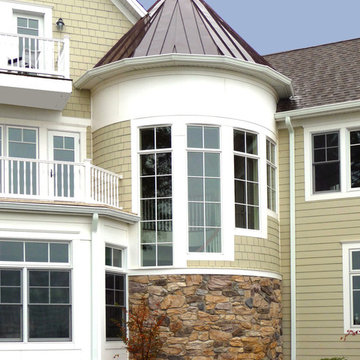
 Stephen T. Terhune, Architect
Celebrate the stair!
Example of a mid-sized classic beige three-story concrete fiberboard gable roof design in Baltimore
Example of a mid-sized classic beige three-story concrete fiberboard gable roof design in Baltimore
 Drummond House Plans
You have a specific home style in mind, an original concept or the need to realize a life long dream... and haven't found your perfect home plan anywhere?
Drummond House Plans offers its services for custom residential home design.
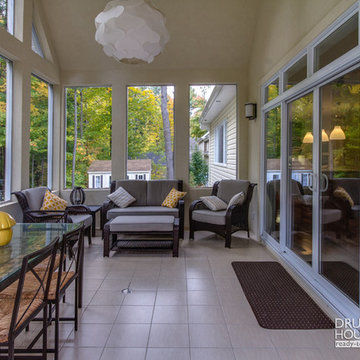
This traditional craftsman bungalow home design is one of our custom design that offers, an open floor plan layout, 3 bedrooms, amazing cathedral ceiling & large kitchen island. Not to forget its remarkable sun room witch offers a nice view on the backyard !
 Drummond House Plans
You have a specific home style in mind, an original concept or the need to realize a life long dream... and haven't found your perfect home plan anywhere?
Drummond House Plans offers its services for custom residential home design.
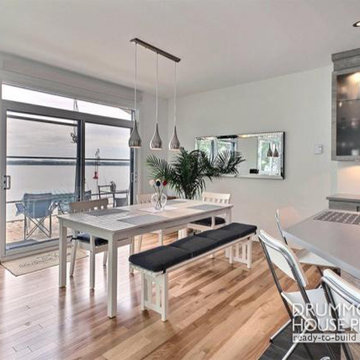
This black contemporary & transitional semi-detached home design with garage is one of our custom design that offers, for each unit, an open floor plan layout, 3 bedrooms, finished basement, panoramic views in the family room & in the master suite. Not to forget its remarkable scandinavian kitchen witch opens on a divine rustic dining table.
Find the right local pro for your project
 Drummond House Plans
You have a specific home style in mind, an original concept or the need to realize a life long dream... and haven't found your perfect home plan anywhere?
Drummond House Plans offers its services for custom residential home design.
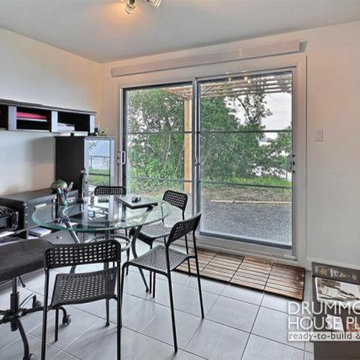
This black contemporary & transitional semi-detached home design with garage is one of our custom design that offers, for each unit, an open floor plan layout, 3 bedrooms, home office, finished basement, panoramic views in the family room & in the master suite. Not to forget its remarkable scandinavian kitchen witch opens on a divine rustic dining table.
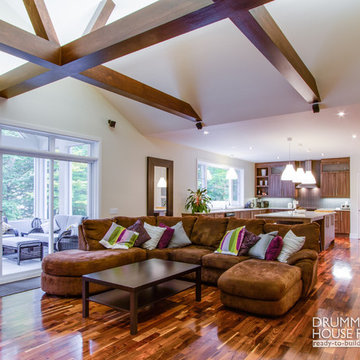 Drummond House Plans
You have a specific home style in mind, an original concept or the need to realize a life long dream... and haven't found your perfect home plan anywhere?
Drummond House Plans offers its services for custom residential home design.
This traditional craftsman bungalow home design is one of our custom design that offers, an open floor plan layout, 3 bedrooms, amazing cathedral ceiling & large kitchen island. Not to forget its remarkable sun room witch offers a nice view on the backyard !
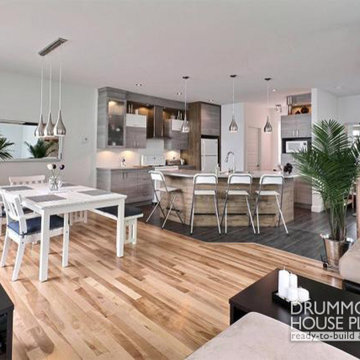 Drummond House Plans
You have a specific home style in mind, an original concept or the need to realize a life long dream... and haven't found your perfect home plan anywhere?
Drummond House Plans offers its services for custom residential home design.
This black contemporary & transitional semi-detached home design with garage is one of our custom design that offers, for each unit, an open floor plan layout, 3 bedrooms, finished basement, panoramic views in the family room & in the master suite. Not to forget its remarkable scandinavian kitchen witch opens on a divine rustic dining table.
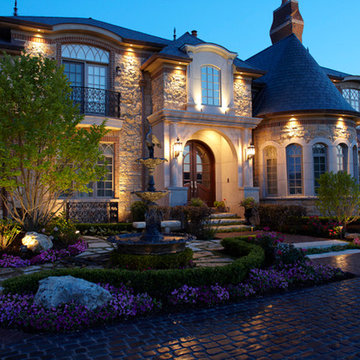
 Accents Lighting
By placing most of the lighting from the soffit shining down the client was able to enjoy their home's beautiful second story features from the comfort of their pool, grotto and swim-up bar

Sponsored
Sunbury, OH

J.Holderby - Renovations
Franklin County's Leading General Contractors - 2X Best of Houzz!
 DASA DESIGN BUILD

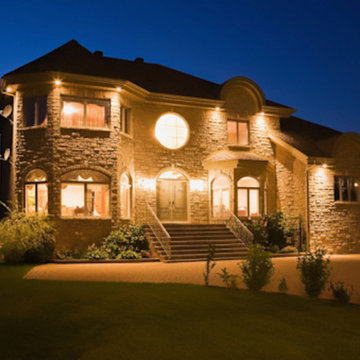
Example of a large ornate beige two-story mixed siding gable roof design in New York

 Karp Associates Inc.
Small elegant indoor stone and rectangular aboveground pool house photo in Other
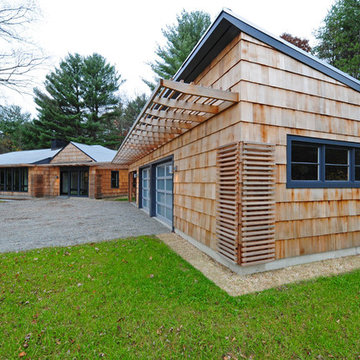
 User
UserFront Exterior with addition of Garage, trellis and lattice elements
Example of a mid-sized minimalist brown one-story wood flat roof design in Boston
Example of a mid-sized minimalist brown one-story wood flat roof design in Boston
 Drago Design + Build
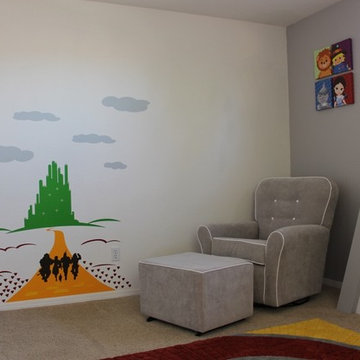
Wizard of Oz nursery designed and built by Drago Design + Build. Wall decal and art from Etsy. Rocker from Babys R Us. Rug custom made by Dalyn Rug Co. "Witch crushing house" changing table designed and built by DDB.
 Teague Hunziker Photography
©Teague Hunziker.
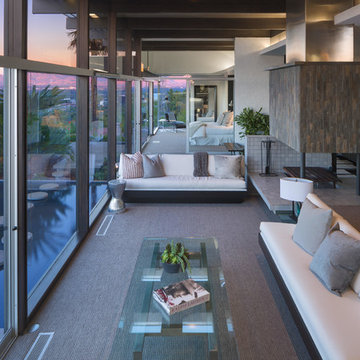
With just one owner, this mid-century masterpiece is largely untouched and remains much as it originally looked in 1972.
Living room - 1950s living room idea in Los Angeles
Living room - 1950s living room idea in Los Angeles


 Toby Zack Designs
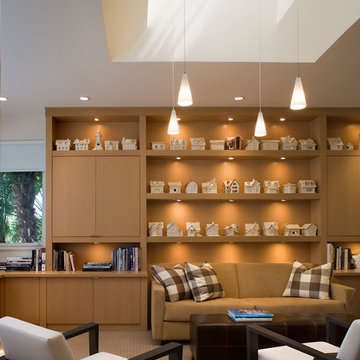
Designed of lacquered maple by Toby Zack, the comprehensive cabinetry in the den, witch also serves as a guest room and a secondary library for her
Inspiration for a contemporary living room remodel in Miami
Inspiration for a contemporary living room remodel in Miami
 Old House Guy LLC
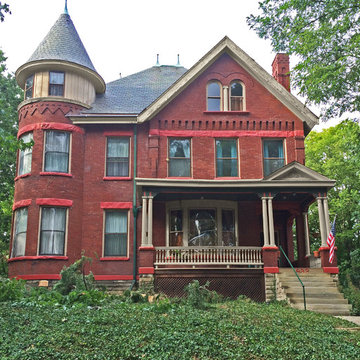
Stone work at windows should never be painted. House lacks harmony due to bad painting.
Inspiration for a large victorian home design remodel in New York
Inspiration for a large victorian home design remodel in New York
 Old House Guy LLC

Black window sash - both historically correct and elegant. Neutral colors tones down brick and balances out bright brick with wood.
Inspiration for a victorian exterior home remodel in New York
Inspiration for a victorian exterior home remodel in New York
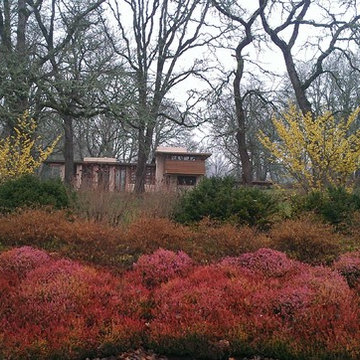
 Rain Garden Nursery LandscapeMakeoverDesignStaging
Scott Buley, HTT&T, High Tech Turf & Trees. First view to the Frank Lloyd Wright Gordon House framed by yellow Witch Hazel and Heather in foreground

Sponsored
Columbus, OH

Hope Restoration & General Contracting
Columbus Design-Build, Kitchen & Bath Remodeling, Historic Renovations
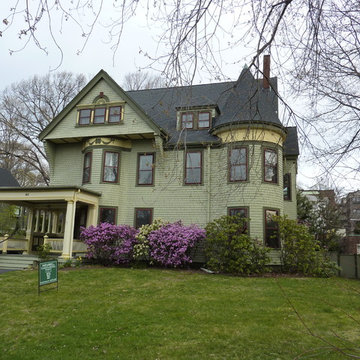

 Rain Garden Nursery LandscapeMakeoverDesignStaging
Scott Buley, HTT&T, High Tech Turf & Trees Evergreen huckleberry in foreground and Heather bordering the entry to the Frank Lloyd Wright Gordon House. Yellow Witch Hazel blooming in early February.
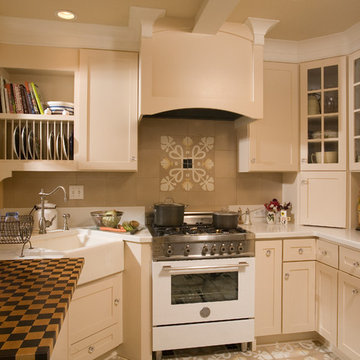
 The Kitchen Witch
See the extra deep checkered butcher block countertop. The sunny yellow cabinet on top houses a microwave oven. Pocket doors slide in for a large open work space.
15