
Search results for "Witch house" in Home Design Ideas
 DeCavitte Properties
DeCavitte Properties
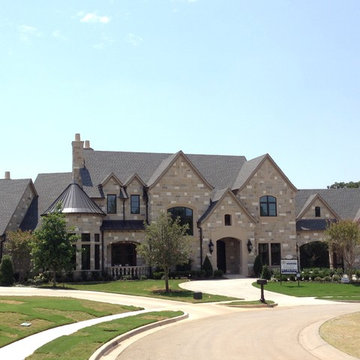
Example of a huge transitional beige two-story stone gable roof design in Dallas
Example of a huge transitional beige two-story stone gable roof design in Dallas
 DeCavitte Properties
DeCavitte Properties
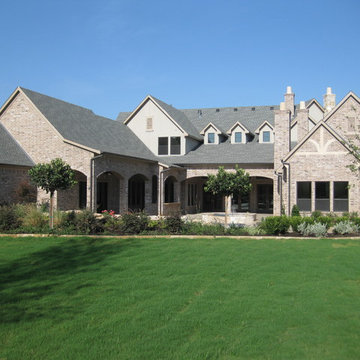
Large transitional beige two-story brick gable roof photo in Dallas
Large transitional beige two-story brick gable roof photo in Dallas
 Rycenga Building Center
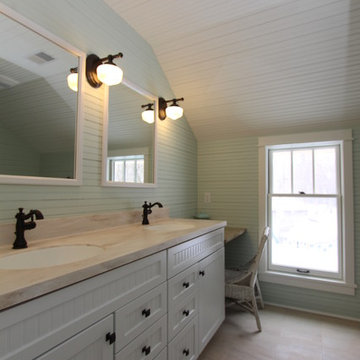
Example of a beach style master beige tile and porcelain tile porcelain tile alcove shower design in Grand Rapids with white cabinets, an undermount sink, beaded inset cabinets, solid surface countertops, a two-piece toilet and blue walls
Find the right local pro for your project
 A&J Landscaping and Design
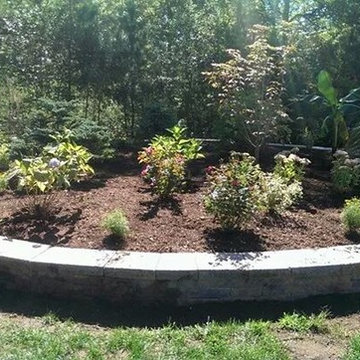
three tier interlock wall witch i made into a planting bed
Home design - modern home design idea in Providence
Home design - modern home design idea in Providence

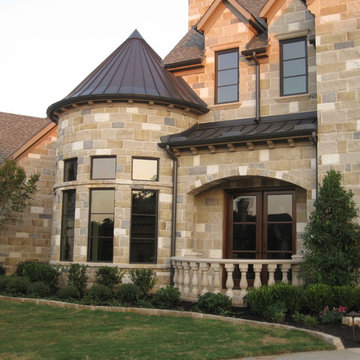 DeCavitte Properties
DeCavitte Properties
Inspiration for a huge transitional beige two-story stone gable roof remodel in Dallas
Inspiration for a huge transitional beige two-story stone gable roof remodel in Dallas
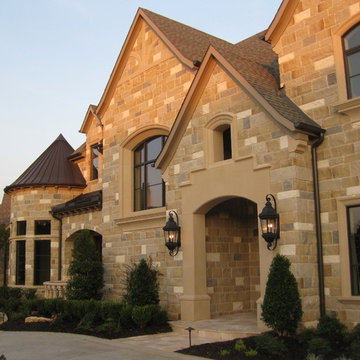 DeCavitte Properties
DeCavitte Properties
Huge transitional beige two-story stone gable roof photo in Dallas
Huge transitional beige two-story stone gable roof photo in Dallas

Sponsored
Sunbury, OH

J.Holderby - Renovations
Franklin County's Leading General Contractors - 2X Best of Houzz!

 Silver Leaf Interiors
Inspiration for a small industrial u-shaped light wood floor and beige floor open concept kitchen remodel in Other with an undermount sink, recessed-panel cabinets, white cabinets, solid surface countertops, multicolored backsplash, stone tile backsplash, stainless steel appliances, a peninsula and black countertops
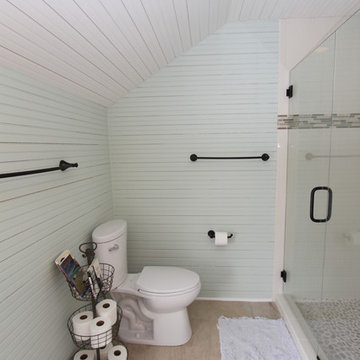 Rycenga Building Center
Inspiration for a coastal master beige tile and porcelain tile porcelain tile alcove shower remodel in Grand Rapids with white cabinets, an undermount sink, beaded inset cabinets, solid surface countertops, a two-piece toilet and blue walls

 Pennsylvania Landscape & Nursery Association
Terren Landscapes http://www.terrenlandscapes.com
Project Entry: Pembrooke Estate Rain Garden
2014 PLNA Awards for Landscape Excellence Winner
Category: Sustainable Landscape &60,000-$120,000
Award Level: Silver
Project Description:
The client contracted our company to solve multiple existing drainage problems. In a heavy rain event the existing French drain system would overflow, causing water to pool in the driveway. After investigating the system we found that the capacity of the French drain was undersized for the amount of storm water from the large rain events received in recent years. As a result of our findings and at the request of the homeowner, we designed a storm water management system to capture all storm water from the structures on the property and regenerate the underground aquifers for the volume of a 5.8” rainstorm. In addition to the new drain system, the homeowners wanted a rain garden to provide a backdrop for an existing formal garden, provide a habitat for wildlife, and provide screening from an adjacent neighbor.
Throughout the design process many challenges were presented, including an existing gas line, which ran directly through the area that best suited the bioswale. The existence of the gas line caused us to alter the shape and depth of the bioswale in some areas. We also inspected the existing downspouts to make sure there were no obstructions that would impede the system’s efficiency, and then conducted a test pit dig to make sure we had sufficient percolation rates for disposal of storm water.
To effectively capture the storm water runoff, the existing downspouts were piped from the main house and the large detached garage to a large catch basin located at the low point in the driveway. The driveway catch basin contains two outlet pipes at different elevations within the basin allowing water from smaller rain events to enter the bioswale and rain garden area to percolate into the soil before excess water overflows into a sediment trap which filters out any debris and is then piped to an underground StormTech® pit to slowly percolate into the ground. The other outlet pipe in the driveway catch basin is used for larger storm water events, taking the water directly to the StormTech® pit.
Accepting and slowing the velocity of the storm water, mitigation of erosion, and filtering out pollutants contained in the “first flush” of rainfall are the primary functions of the bioswale and rain garden. Planting these areas with mostly native plant species helps carry out these functions while attracting and providing shelter for wildlife.
The ‘Niobe’ weeping willow is the centerpiece of the rain garden, connecting with the axis of the existing formal garden. To screen the neighboring property we chose Chamaecyparis nootkatensis ‘Pendula’ for its graceful evergreen habit and tolerance of wet sites. ‘Ivory Halo’ dogwood and Panicum ‘Cloud Nine’ were used for screening as well as winter interest. To provide deciduous structure to the garden Taxodium distichum and Magnolia virginiana were used in conjunction with witch hazel. Mostly native wetland perennials were used due to their tolerance of wet conditions and occasional drought.
The area above the StormTech® pit provides space for the client’s family to relax. The rain garden and bioswale provide screening, storm water management, a habitat for wildlife, and plants that enhance the adjacent formal garden.
Photo Credit: Terren Landscapes
 Explore Your Spirit with Kala
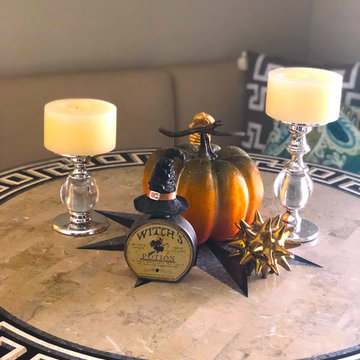
When time is short, you can still do some quick decor around the house that really creates the mood! Use what you have around the house already and just add a pumpkin and something fun that represents Halloween. I had these metallic candle holders here in my home from Yankee Candle and they added to this easy grouping of a pumpkin and adorable witches potion bottle from Pier One. And, if you like the banquette seating behind my table, that's from Ballard Designs. -Kala Ambrose Intuitive Interior Decor
 DeRosa Builders LLC
Sandro de Carvalho
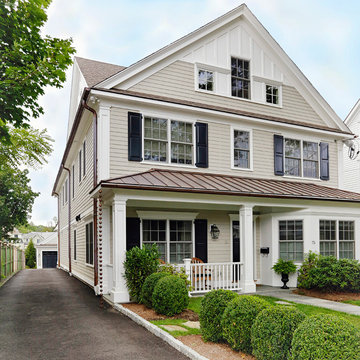
Example of a large transitional three-story wood exterior home design in New York
Example of a large transitional three-story wood exterior home design in New York
 Atelier Drome Architecture

The back of the house has an all grey exterior that lets the modern design speak for itself.
Inspiration for a large modern courtyard gravel patio kitchen remodel in Seattle with a pergola
Inspiration for a large modern courtyard gravel patio kitchen remodel in Seattle with a pergola

Sponsored
Delaware, OH

Buckeye Basements, Inc.
Central Ohio's Basement Finishing ExpertsBest Of Houzz '13-'21
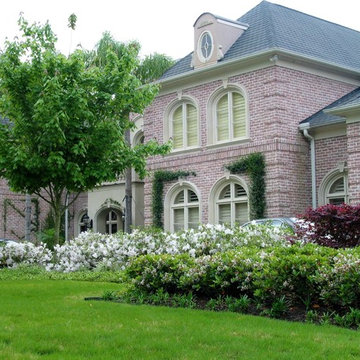
 David Morello Garden Enterprises, Inc.
The G.G. Gerbing azaleas in full spectacular bloom.
David Morello
Design ideas for a traditional landscaping in Houston.
Design ideas for a traditional landscaping in Houston.

 The Halifax Cabinetry Company Ltd.
Laundry room with closet rod for hanging items to dry. Witch Hazel Corian countertops with farm house style sink.
Inspiration for a mid-sized timeless home design remodel in Other
Inspiration for a mid-sized timeless home design remodel in Other
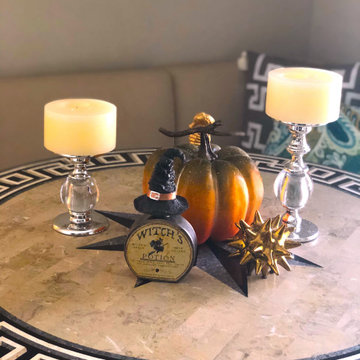 Explore Your Spirit with Kala
When time is short, you can still do some quick decor around the house that really creates the mood! Use what you have around the house already and just add a pumpkin and something fun that represents Halloween. I had these metallic candle holders here in my home from Yankee Candle and they added to this easy grouping of a pumpkin and adorable witches potion bottle from Pier One. And, if you like the banquette seating behind my table, that's from Ballard Designs.

 U.S. Green Building Council (USGBC)
LEED Certification level: lEE FOR HOMES (V.3),SILVER.
In Oct 8,2015, USGBC honored a Brazilian Project with the First LEED FOR HOMES certificate of Brazil, awarded with a high Silver score, ((81.5 final ptos - 12.5( HSA) resulting 69 ptos)) due to green strategies applied in different areas of construction. This outstanding result could only be achieved with the collaboration of a well-integrated team of professionals, focused on unifying solutions suitable to all areas of construction, with materials that provide high efficiency and counted on an experienced and dedicated team, the support given by homeowner during entire process was essential to success of this project.
The owner, who embraced LEED concepts, found his incentive on his granddaughter, who must have the opportunity to grow in an environment with availability of all natural resources, and endeavored to gather the team and to find solutions that best fit each opportunity.
The consequence of this work was an exceptional residence, being an impressive showcase of green building strategies that have come together in a home. Alphaville Dom Pedro Residence, as the project was named, sets an example of quality and sustainability, achieving new standards required by condominium rules of construction in Campinas city, 80 miles from São Paulo, state's capital capital.
The construction was managed by LCP Engineering & Construction, using the innovative Ecogrid® technology, based on SCIP (Structured Concrete Insulated Panel) construction, which provided this home a high thermal-acoustic performance, reduction on waste generation during construction and minimal energy consumption. Furthermore, this project was planned to take full advantage of the sun’s potential, through the usage of solar and photovoltaic panels, designed to produce the energy needed to heat all water from house and pool, as well as generate part of the electricity consumed.
Being one of the most treasured resources, a special care was given by the project team to the water management system. Saving water plays a big role in this fascinating project: action was taken to allow all water used in showers, sinks and from the rain to be reused after the treatment through a natural process, phytoremediation by wetland, for irrigation and toilets. Also efficient faucets and showers that have a low flow rate were used. The irrigation and landscape design, fully done with native vegetation, demands a low amount of water to fuel the drip irrigation system implemented on 100% of the landscape area.
Separate zones of irrigation were installed according to watering needs, equipped with an automatic activation system, moisture sensor and pressure regulation devices, all programmed to minimize evaporation losses. Polypropylene Random Copolymer (PPR) pipes were used replacing the PVC as non-toxic material, guarantying the joints between pipes and fittings for total security system . Furthermore, a high degree of internal living quality was achieved minimizing the bacterial proliferation; mold, mildew and termite free due to the Ecogrid Technology.
All finishing used on this residence, like tiles, faucets, toilets have a high percentage of recycle materials, provided by local manufacturers, promoting the maturity of the local industries complying with the rating of the certification process.
This marvel project is extremely important to the national market, representing a significant milestone in the Latin in Brazilian Residential Building Sector, bringing the LEED for Homes certification and establishing sustainable parameters to future home builders for example:
The house produces 46% of the energy used, NET Zero,
Inverter Split air conditioning system,
100% of the hot water coming from solar panel,
PVC free, use PPR pipes,
Use phytoremediation process achieving 62% efficient water reuse,
95% efficiency in non construction waste,
Confortable and Healthy Interior Environment.
In rapids highlights,
*Inovation in the technologic process of construction , ECOGRIDE, witch besides the environmental comfort, regards for the salubrity and owner,s welfare.
*Exceeded average rates of energy efficiency with the use of photovoltaic panels, HVAC and home appliances with the inverter technology.
*Consolidated the importance of social and education environmental practices of the workers and owner.
*Reference on sustainable urban condominiums with quality and connectivity in the state of Sao Paulo and Contribute for the Brazilian market improvement and proved that actual market is already prepare to supply the sustainable construction.
But the must important was….
“Once Upon a Time“… there was a devoted grandfather, who believed in a better world for his granddaughter, seeking for solutions to leave a legacy of learning and achievements ways for future generations.
This beautiful love story has a happy ending, with the reception of First Leed For Homes Silver in Brazil and First Leed For Homes Silver in Latin America, for this wonderful residence.
A home full of love, affection and “sweet home” for many happy moments between this grandfather and his granddaughter.

Sponsored
Columbus, OH
Transforming Spaces in Columbus

Daniel Home
Premier Interior Design Team Transforming Spaces in Franklin Co, Ohio
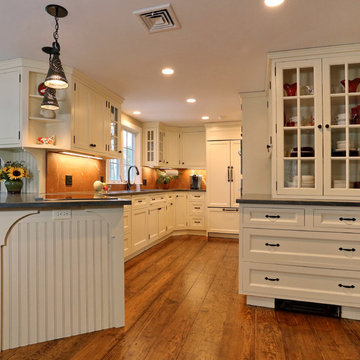
 Encore Construction
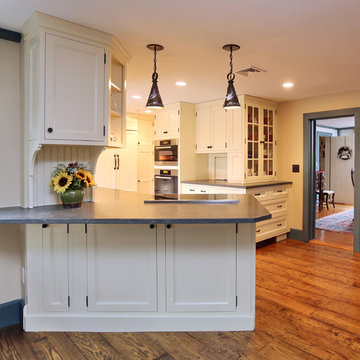
Encore Construction completely remodeled the kitchen so it is consistent with the rest of this 1771 home in Weston, MA. Photography: Onsite Studios
Inspiration for a timeless kitchen remodel in Boston with shaker cabinets, white cabinets, granite countertops and brown backsplash
Inspiration for a timeless kitchen remodel in Boston with shaker cabinets, white cabinets, granite countertops and brown backsplash
 Encore Construction
Onsite Studios
Elegant kitchen photo in Boston with shaker cabinets, white cabinets, granite countertops and stainless steel appliances
Elegant kitchen photo in Boston with shaker cabinets, white cabinets, granite countertops and stainless steel appliances
 Barks Road Landscape Architecture, Ltd.
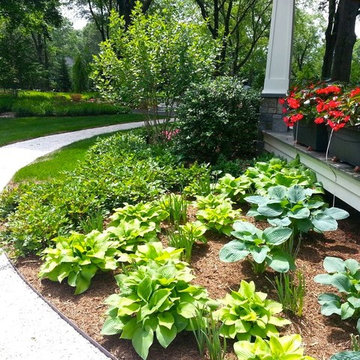
Arriving at the front of the house from the edible garden, this curved path incorporates witch hazel, which will provide an early spring bloom of yellow and gold.
17