
Search results for "Witch house" in Home Design Ideas
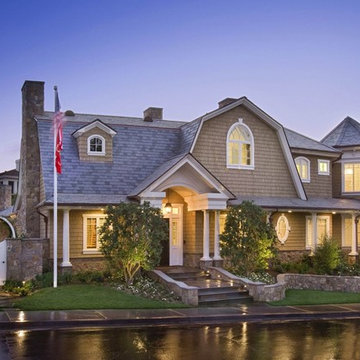
 Brion Jeannette Architecture
Designed to bring the owners’ roots and love of East Coast Cape Cod architecture to their West Coast estate, this Cape Cod interpretation provides the warmth and welcoming family comfort of Southern California living that is bright and airy. Large open living spaces circle the privacy of an active ‘back yard’ that entertains well on a large scale or for quiet family gatherings. The family’s favorite spot to gather is the delightful screened breakfast porch.
This 6500 sq. ft. home has a complete Lutron Homeworks Interactive lighting control system for energy conservation. Cedar shingles, wood windows, and dormers combine with a central stair turret to make this home classically Cape Cod
Big Canyon Community, Newport Beach, California
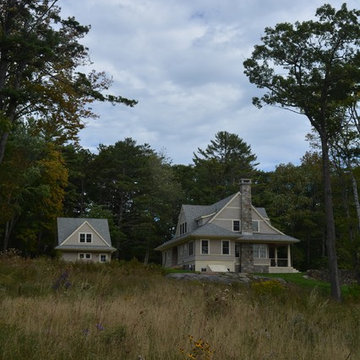

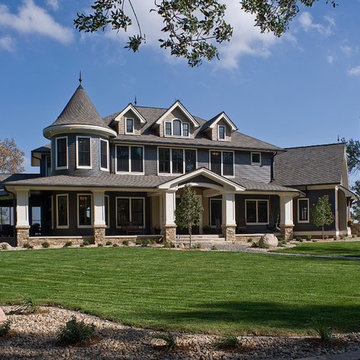
 Designing Dreams by Ajay
Builder- Jarrod Smart Construction
Interior Design- Designing Dreams by Ajay
Photography -Cypher Photography
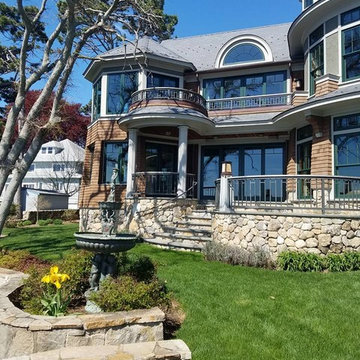
Large traditional gray two-story concrete fiberboard exterior home idea in Other with a hip roof
Large traditional gray two-story concrete fiberboard exterior home idea in Other with a hip roof
Find the right local pro for your project
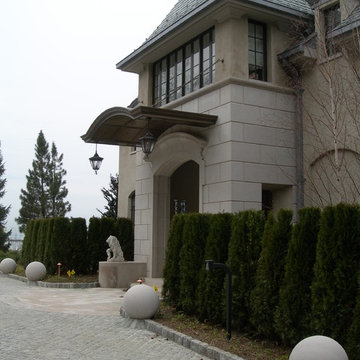

 Designing Dreams by Ajay
Builder- Jarrod Smart Construction
Interior Design- Designing Dreams by Ajay
Photography -Cypher Photography
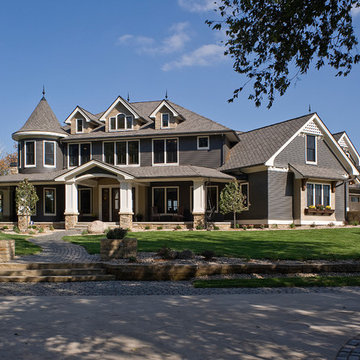
Large traditional gray two-story concrete fiberboard exterior home idea in Other with a hip roof
Large traditional gray two-story concrete fiberboard exterior home idea in Other with a hip roof


 Legacy Design Group
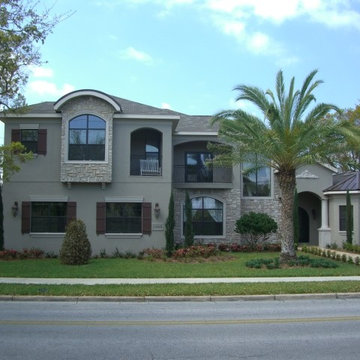
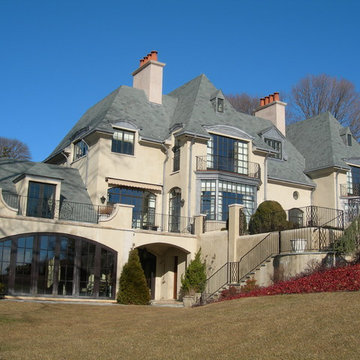
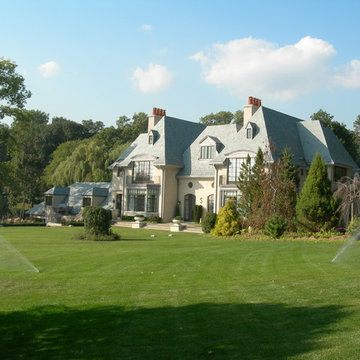
Example of a huge beige three-story mixed siding exterior home design in Tampa with a hip roof
 SBE Builders, Inc.
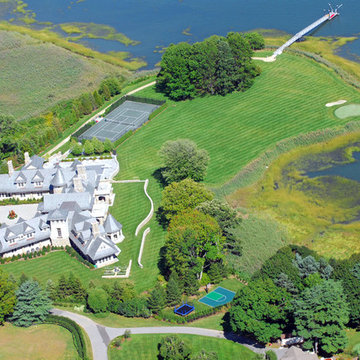
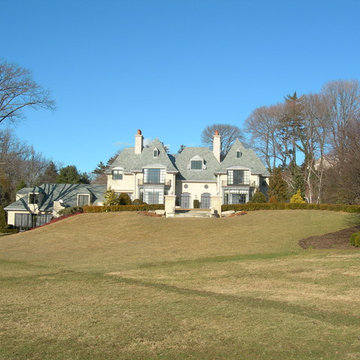
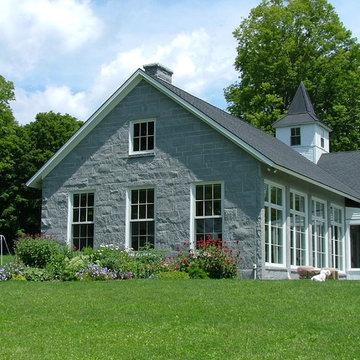
Inspiration for a large timeless beige three-story stone gable roof remodel in Bridgeport
 SBE Builders, Inc.
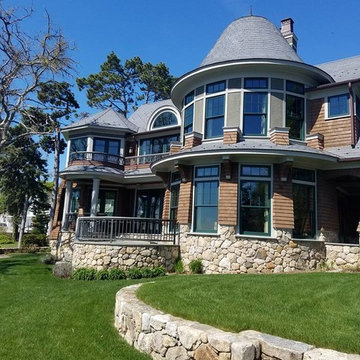
Example of a large classic beige three-story stone gable roof design in Bridgeport
 Drummond House Plans
You have a specific home style in mind, an original concept or the need to realize a life long dream... and haven't found your perfect home plan anywhere?
Drummond House Plans offers its services for custom residential home design.
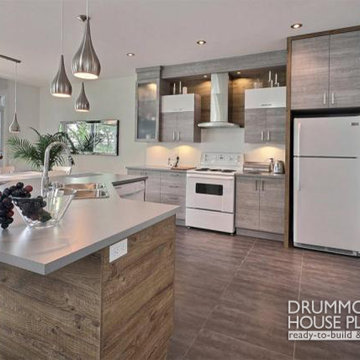
This black contemporary & transitional semi-detached home design with garage is one of our custom design that offers, for each unit, an open floor plan layout, 3 bedrooms, finished basement, panoramic views in the family room & in the master suite. Not to forget its remarkable scandinavian kitchen witch opens on a divine rustic dining table.

Sponsored
Columbus, OH

Wannemacher Interiors
Customized Award-Winning Interior Design Solutions in Franklin Cnty OH
 Drummond House Plans
You have a specific home style in mind, an original concept or the need to realize a life long dream... and haven't found your perfect home plan anywhere?
Drummond House Plans offers its services for custom residential home design.
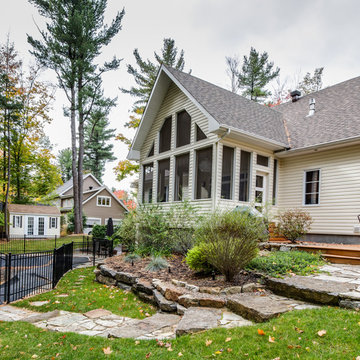
This traditional craftsman bungalow home design is one of our custom design that offers, an open floor plan layout, 3 bedrooms, amazing cathedral ceiling & large kitchen island. Not to forget its remarkable sun room witch offers a nice view on the backyard !


 John Lively & Associates
Southgate Homes
Inspiration for a transitional master gray tile bathroom remodel in Dallas with shaker cabinets, white cabinets and gray walls
Inspiration for a transitional master gray tile bathroom remodel in Dallas with shaker cabinets, white cabinets and gray walls
 Horn & Co. (Previously JHLA)
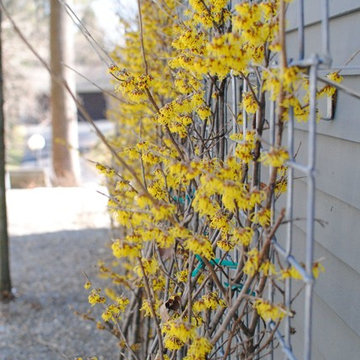
The espaliered witch hazel is vibrant and striking against the gray garage wall that faces the house.
This is an example of a traditional landscaping in DC Metro.
This is an example of a traditional landscaping in DC Metro.

Sponsored
Delaware, OH

Buckeye Basements, Inc.
Central Ohio's Basement Finishing ExpertsBest Of Houzz '13-'21
 Drummond House Plans
You have a specific home style in mind, an original concept or the need to realize a life long dream... and haven't found your perfect home plan anywhere?
Drummond House Plans offers its services for custom residential home design.
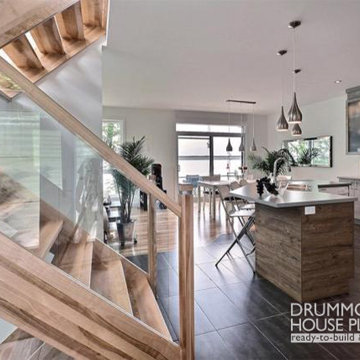
This black contemporary & transitional semi-detached home design with garage is one of our custom design that offers, for each unit, an open floor plan layout, 3 bedrooms, finished basement, panoramic views in the family room & in the master suite. Not to forget its remarkable scandinavian kitchen witch opens on a divine rustic dining table.
 Drummond House Plans
You have a specific home style in mind, an original concept or the need to realize a life long dream... and haven't found your perfect home plan anywhere?
Drummond House Plans offers its services for custom residential home design.
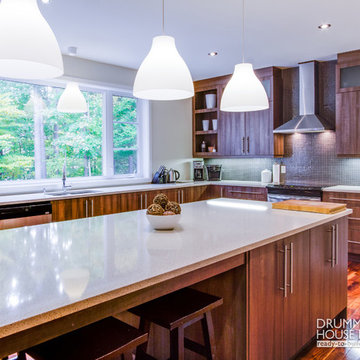
This traditional craftsman bungalow home design is one of our custom design that offers, an open floor plan layout, 3 bedrooms, amazing cathedral ceiling & large kitchen island. Not to forget its remarkable sun room witch offers a nice view on the backyard !
13