
Search results for "Withstand inescapable" in Home Design Ideas



 Ashley Kiely Living
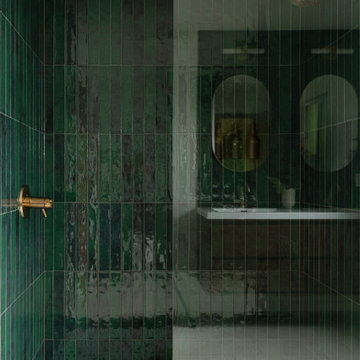
Walk-in shower in the Canyon Lane primary bathroom featuring glossy emerald green tile, a frameless glass enclosure, brass fixtures and a mosaic floor.
Find the right local pro for your project




 Armond Aquatech Pools
Q Stern Photography
Home design - large rustic backyard freeform natural home design idea in Philadelphia
Home design - large rustic backyard freeform natural home design idea in Philadelphia

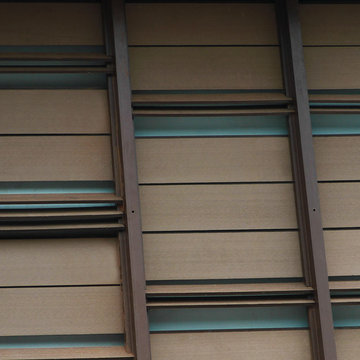






 Carlos Avila ConE
Jardin Real seis-cinco-nueve by Con E (2014)
Modern House
Fotografía: CA3
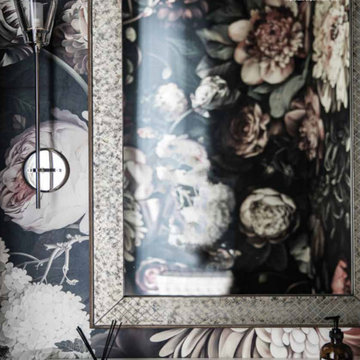
Inspiration for a modern bathroom remodel in Mexico City
Inspiration for a modern bathroom remodel in Mexico City



 Leslie Parke
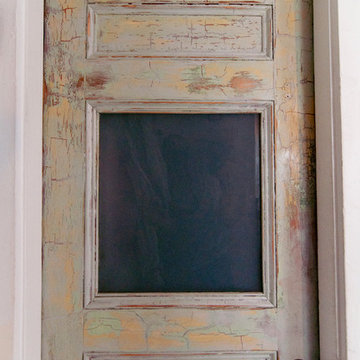
 "Nicolaes Ruts after Rembrandt", 56 inches x 45 inches, oil on canvas.
Example of a mid-sized minimalist living room design in Houston
Example of a mid-sized minimalist living room design in Houston





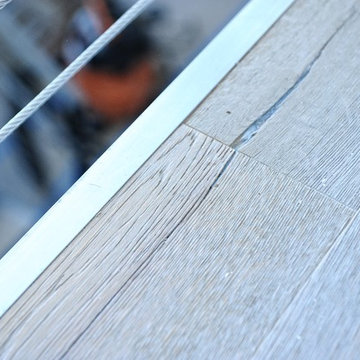
 ADM Flooring
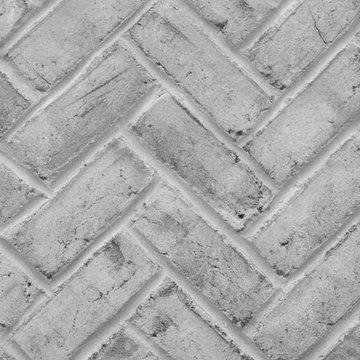
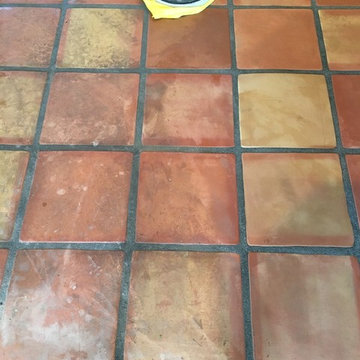
Vintage White - ADM Flooring Design
European Oak, Engineered Hardwood
We provide high quality flooring for all forms of applications. Our flooring is produced eco-friendly and with bio materials. Our products are factory direct, this gives us the competitive edge in pricing. We promise you the best service, anytime. Our support team is available for all types of requests.
Request your flooring samples today!

 nC2 architecture llc
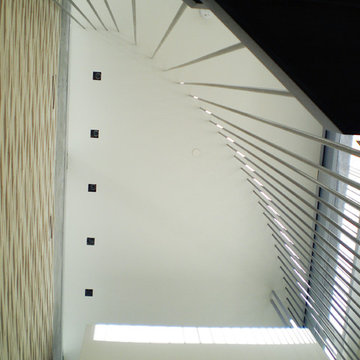
A new, ground-up attached house facing Cooper Park in Williamsburg Brooklyn. The site is in a row of small 1950s two-story, split-level brick townhouses, some of which have been modified and enlarged over the years and one of which was replaced by this building.
The exterior is intentionally subdued, reminiscent of the brick warehouse architecture that occupies much of the neighborhood. In contrast, the interior is bright, dynamic and highly-innovative. In a nod to the original house, nC2 opted to explore the idea of a new, urban version of the split-level home.
The house is organized around a stair oriented laterally at its center, which becomes a focal point for the free-flowing spaces that surround it. All of the main spaces of the house - entry hall, kitchen/dining area, living room, mezzanine and a tv room on the top floor - are open to each other and to the main stair. The split-level configuration serves to differentiate these spaces while maintaining the open quality of the house.
A four-story high mural by the artist Jerry Inscoe occupies one entire side of the building and creates a dialog with the architecture. Like the building itself, it can only be truly appreciated by moving through the spaces.

 Aloe Design Studio
Small minimalist u-shaped vinyl floor and beige floor eat-in kitchen photo in Toronto with an undermount sink, flat-panel cabinets, beige cabinets, beige backsplash, stainless steel appliances, a peninsula and beige countertops
21