
Search results for "Withstand" in Home Design Ideas



 Eurowood Cabinets, Inc
Unmatched quality. Attention to every detail. Stunning visual appeal.
Eurowood Cabinets provides the finest custom cabinetry available.
Contact us today. (402) 393-4110. tylerp@eurowood.net.
 Floor & Decor

Juliet Court Romes Porcelain Tile | This 6in. x 6in. Black Juliet Court Romes Porcelain Tile has a stone look finish.
Inkjet technology offers the very best in tile design. Offering excellent color range, sharp details and exceptional variation, inkjet technology will create a tile that is stunningly realistic.
PEI measures a tile's durability and ability to withstand foot traffic, on a scale of 1-5. This tile, rated at 4 PEI, can withstand moderate to heavy traffic and is suitable for all residential and medium commercial floor and wall applications.
This porcelain tile is made in the USA. Known for high quality design and efficient production, tiles made in the USA are excellent options for any floor or wall.
Porcelain tiles are strong and long-lasting making them ideal for use in high-traffic or outdoor living areas. Porcelain is an excellent choice to decorate your walls or floors, and comes in a variety of colors, sizes and textures. With proper installation, porcelain tiles can last for years with very little maintenance.
Find the right local pro for your project
 LaneScapes

Designer dog run created for small dogs with two different surfaces to accommodate their needs:
plants for texture and fragrance;
rocks for marking territory;
hardy groundcover to be drought-tolerant and withstand urination and defecation,
a tree to provide shade and screening from the adjacent residence
 Clearcut & Co
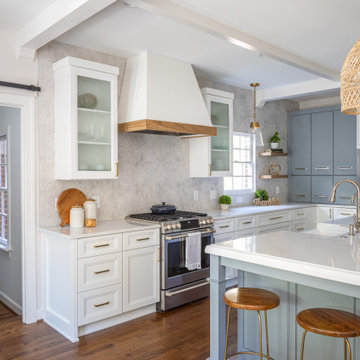
A traditional kitchen with touches of the farmhouse and Mediterranean styles. We used cool, light tones adding pops of color and warmth with natural wood.
 ORIJIN STONE, LLC

The main design goal of this Northern European country style home was to use traditional, authentic materials that would have been used ages ago. ORIJIN STONE premium stone was selected as one such material, taking the main stage throughout key living areas including the custom hand carved Alder™ Limestone fireplace in the living room, as well as the master bedroom Alder fireplace surround, the Greydon™ Sandstone cobbles used for flooring in the den, porch and dining room as well as the front walk, and for the Greydon Sandstone paving & treads forming the front entrance steps and landing, throughout the garden walkways and patios and surrounding the beautiful pool. This home was designed and built to withstand both trends and time, a true & charming heirloom estate.
Architecture: Rehkamp Larson Architects
Builder: Kyle Hunt & Partners
Landscape Design & Stone Install: Yardscapes
Mason: Meyer Masonry
Interior Design: Alecia Stevens Interiors
Photography: Scott Amundson Photography & Spacecrafting Photography
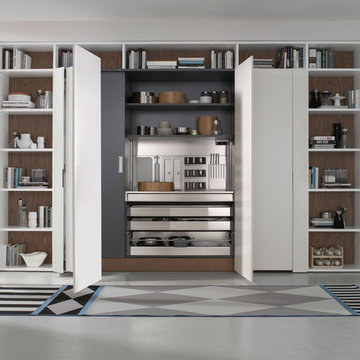
 Pedini Kitchens
Materika; The timeliness of modularity, the details, and old world craftsmanship that withstand the test of time, making this new product a cutting edge Pedini kitchen.
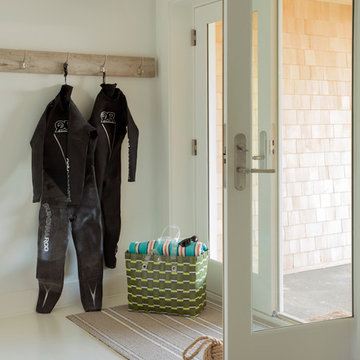
 Katie Rosenfeld Design
This ocean-front shingled Gambrel style house is home to a young family with little kids who lead an active, outdoor lifestyle. My goal was to create a bespoke, colorful and eclectic interior that looked sophisticated and fresh, but that was tough enough to withstand salt, sand and wet kids galore. The palette of coral and blue is an obvious choice, but we tried to translate it into a less expected, slightly updated way, hence the front door! Liberal use of indoor-outdoor fabrics created a seamless appearance while preserving the utility needed for this full time seaside residence.
photo: Michael J Lee Photography

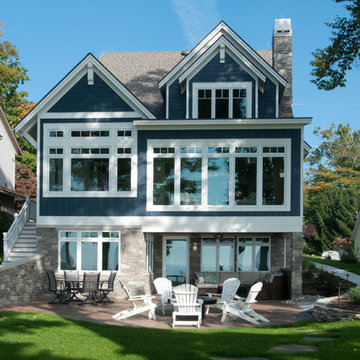
 Mike Schaap Builders
The exterior sets the tone for the coastal style that features durable fiber cement siding that will withstand the lakeshore elements, painted a unique shade of nautical blue with contrasting white trim. Michigan’s own Black River Ashlar and a standing seam roof done in champagne metallic further accentuate this waterfront home’s splendor.
Photography by Chuck Heiney

 Framestudio
This project began as a design-build proposal to build an addition for an indoor swim spa and exercise room to a ranch style house. The Clients were seeking a functional and inviting space reminiscent of the luxury resorts and space they have visited during their international travels.
One of the biggest challenges was to fit the program within the site and buildable area constraints. In order to maximize floor area, the exterior walls of the addition were located parallel to the property lines along the required setbacks, which resulted in a non-orthagonal geometry in plan. The volume of the addition began to take shape with large floor to ceiling openings strengthening the connection to the outdoors with roof line that rises northward to capture daylight. A series of operable skylights ventilate the room and allow more daylight to penetrate into the adjacent existing den.
Inspired by modern additions made to historic structures in Europe, we made a conscious decision to not try to blend the addition into the language of the existing ranch house, choosing instead to juxtapose a structure that was layered and felt light next to the cement tile roof and framed picture windows. The interior walls were finished with a marine grade plywood to withstand a humid environment, and the exteriors were clad with a cedar rainscreen to give privacy where needed and gradually reduced to allow for more glass and visibility.
The Clients are immersed in the technological environment of Silicon Valley and appreciated the simple geometries and aesthetics of modern design.
david wakely
 GOGO Design Group
Jill Buckner Photography

At the top of our clients’ wish-list was a new staircase. To meet their needs, we selected contemporary wrought iron balusters and stained the new staircase handrails the same as the refinished wood floors. Installing a durable, synthetic carpet to withstand heavy use by their beloved dogs was a must. The result is another dramatic focal point in the home. And, replacing a never played piano with a new console table and benches to pull up at larger parties, defines the path to the upstair levels.
 LandWorks, Inc.
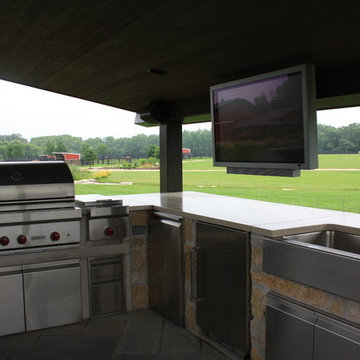
Closeup of bar and grill structure with many built-in amenities that can withstand being outdoors year around.
Example of a large farmhouse backyard stone patio kitchen design in Milwaukee with a gazebo
Example of a large farmhouse backyard stone patio kitchen design in Milwaukee with a gazebo
 AGA & Fired Earth Danmark
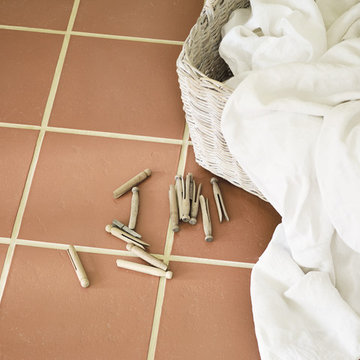
No Bull - just a hard wearing tile. A cost effective solution for those requiring a textured floor that feels warm and inviting and looks truly original used with insets. It may not withstand the running of the bulls in the city for which it is named, but it should withstand daily life.
 Pedini Kitchens
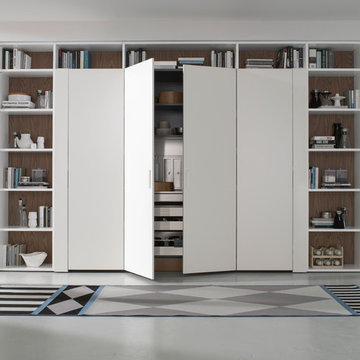
Materika; The timeliness of modularity, the details, and old world craftsmanship that withstand the test of time, making this new product a cutting edge Pedini kitchen.
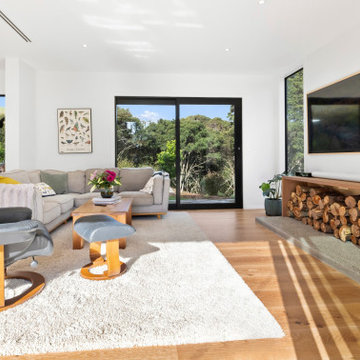
 New Zealand Certified Builders Association
Engineered timber floors are tough enough to withstand
scooters and bicycles.
Large trendy enclosed medium tone wood floor and brown floor living room photo with white walls, a wood stove, a concrete fireplace and a wall-mounted tv
Large trendy enclosed medium tone wood floor and brown floor living room photo with white walls, a wood stove, a concrete fireplace and a wall-mounted tv

 DeForest Architects
Contractor: Joseph McKinstry Construction; Interior Design: Jan Holbrook; Photo: Benjamin Benschneider
Inspiration for a contemporary home design remodel in Seattle
Inspiration for a contemporary home design remodel in Seattle

 Edgewater Design Group
Our clients were relocating from the upper peninsula to the lower peninsula and wanted to design a retirement home on their Lake Michigan property. The topography of their lot allowed for a walk out basement which is practically unheard of with how close they are to the water. Their view is fantastic, and the goal was of course to take advantage of the view from all three levels. The positioning of the windows on the main and upper levels is such that you feel as if you are on a boat, water as far as the eye can see. They were striving for a Hamptons / Coastal, casual, architectural style. The finished product is just over 6,200 square feet and includes 2 master suites, 2 guest bedrooms, 5 bathrooms, sunroom, home bar, home gym, dedicated seasonal gear / equipment storage, table tennis game room, sauna, and bonus room above the attached garage. All the exterior finishes are low maintenance, vinyl, and composite materials to withstand the blowing sands from the Lake Michigan shoreline.

 Focal Point Interiors
Make outdoor grilling a breeze with our beautifully designed outdoor kitchens.
Choose a ventilation hood that will help divert smoke and grease out and away. This ventilation hood is both functional and beautiful.
If you would like an attractive ventilation hood we cladded this one with ResinKast. ResinKast is both attractive and functional withstanding damage from sun, snow and rain!

 Jamaica Cottage Shop Inc
This extremely versatile Shed has a very rugged frame that will withstand the test of time. Basic storage, a potting shed or parking for a 4 wheeler the design has many uses.
12