
Search results for "Wochenlang" in Home Design Ideas

 Johanna Arias Design Studio

Small gender-neutral ceramic tile and beige floor walk-in closet photo in Miami

Find the right local pro for your project








 Oleg & Sons Bellevue Home Remodeling
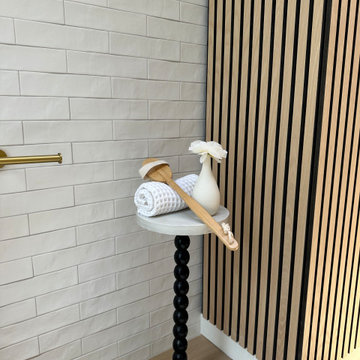
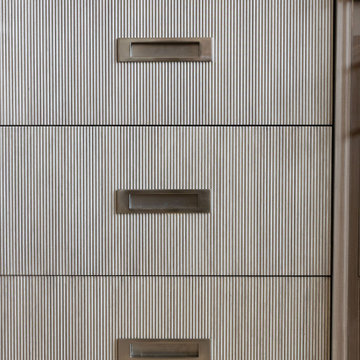
Modern Bellevue bathroom detail showcasing vertical light oak slat wall paneling alongside a white stacked subway tile wall, a minimalist black-and-marble side table, and bath accessories by [Oleg & Sons]( https://www.olegsonsremodeling.com/).
 Knock On Wood Studio
We have a beautifull showroom where we show the quality more then the deisgn . Come and visit us at Cedros in solana Beach
Minimalist kitchen photo in San Diego
Minimalist kitchen photo in San Diego

 Sudlow Concrete
FOR BEST SERVICE PLEASE CALL or TXT (404) 285-5995. Please include name, address, telephone, and nature of the job and we can get you pricing ASAP. Serving Atlanta for 15+ years. We are a customer service driven company that specializes in outdoor concrete work. We hold an A+ rating with the Better Business Bureau, and proudly boast over 150 positive online reviews.

 Century Stair Company

These impressive double curved staircases create a grand entrance worthy of this exquisite custom home. Black-painted oak treads and handrail, which match the upstairs hardwood flooring, are paired with crisp white risers, establishing a bold foundation for the design, while a custom wrought-iron balustrade brings Old World craftsmanship to the space.
Rounded bullnose starting steps on each staircase provide an elegant invitation to ascend, softening the grand scale with graceful curves. Rising symmetrically on either side of the foyer, these staircases transform the entrance into an architectural statement that sets the tone for the entire residence.
1976-2026 © Century Stair Company

 Ironman Doors LLC
Close-up of the wrought iron.
Mid-sized mountain style porcelain tile and beige floor foyer photo in Phoenix with beige walls and a brown front door
Mid-sized mountain style porcelain tile and beige floor foyer photo in Phoenix with beige walls and a brown front door







 The Flooring Group Ltd
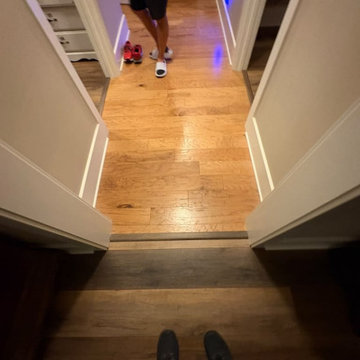
Client: Family House in North London.
Brief: To replace existing carpets with new Oak Wide Boards to Hall, Drawing Room & cloakroom.
The solution: Firstly the existing floor coverings were removed , the floors levelled where necessary and an engineered oak floor was installed as a floating floor over existing floorboards, after allowing for expansion at the perimeter. An entrance mat was fitted and the radiator pipes finished with oak rings.
73