
Search results for "Woefully under prepared" in Home Design Ideas
 TRU Landscape Services
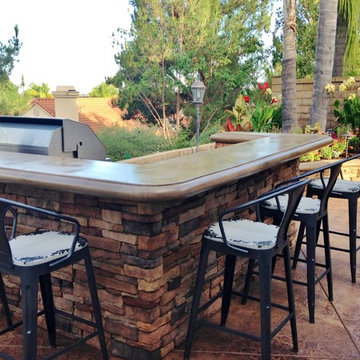
This backyard barbecue island is the perfect oudoor kitchen for preparing grilled foods, and hosting guests! The bar alone seats up to 6 people with these metal bar stools. There is also a dining table off to the left under the custom patio cover for additional seating.
The stamped concrete and other hardscape elements limit the amount of water used in this space, and the plants chosen are relatively drought tolerant for the California drought.
TRU Landscape Services
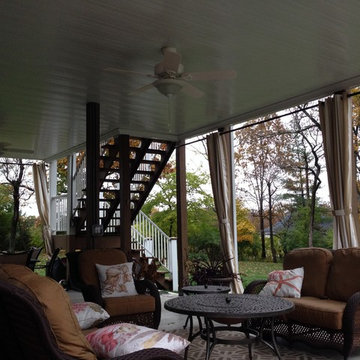
 Minnesota Screens

This is an example of a large transitional stone back porch design in Minneapolis with a roof extension.
 Inspired LED
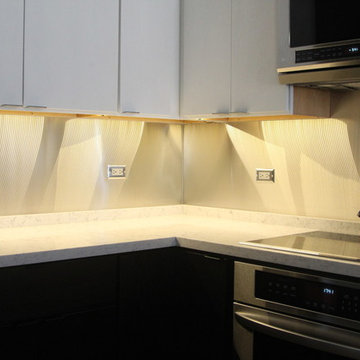
Kitchen LED Under Cabinet Lighting-
Ultra Bright Flexible Strips in Warm White
Strips available in custom lengths and can be either hardwired or plugged into a standard outlet.
* Striping pattern on backsplash due to stainless steel and photograph variations. This pattern is not typical of most applications.*
Find the right local pro for your project
 PureOptics LED by BLACK+DECKER
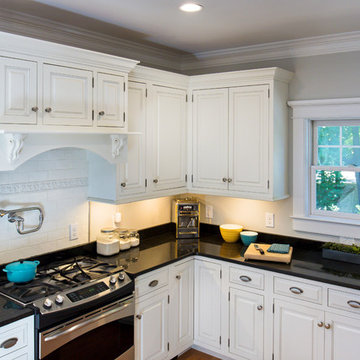
Warm white under cabinet lighting contrasting with bright, white cabinetry.
Kitchen photo in Providence
Kitchen photo in Providence
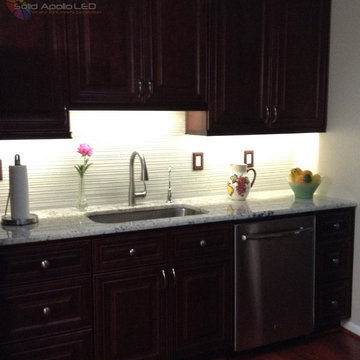
 Solid Apollo LED
Ed Bond. Solid Apollo LED. In this kitchen renovation, the owners wanted to bring more lighting to highlight the carefully chosen back splash and granite counter top. Here LED Strip Light in Warm White was used to bring bright beautiful light under each cabinet area throughout the kitchen. There were several jumps where the shelves were at different heights and to connect each section, the owners used matching Snap&Lite Interconnector cables for quick connections that did not require any soldering.

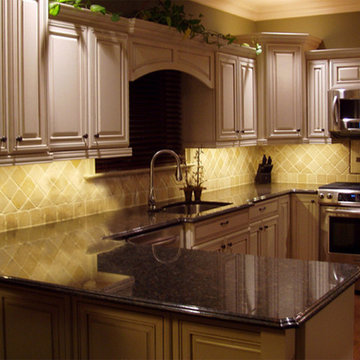 Solid Apollo LED
Solid Apollo LED. In this installation, the owner wanted to bring subtle accent lighting to both the top and bottom of the cabinets in their kitchen area for under cabinet and cove lighting. As there was a mix of light and dark colors, the LED strip light in daylight white was choosen to compliment the dark countertops and light yellow tiles and cream white cabinets. The daylight white color is similar to the color of actual sunlight and compliments the colors being lit without altering them. LED strip light was also placed over the corner areas of the cabinets to bring extra light and to highlight the unique cabinet corner design. The entire installation is controlled with the Gecko 2 Zone Dimmer, for a fully wireless controller.

Sponsored
Columbus, OH

Hope Restoration & General Contracting
Columbus Design-Build, Kitchen & Bath Remodeling, Historic Renovations
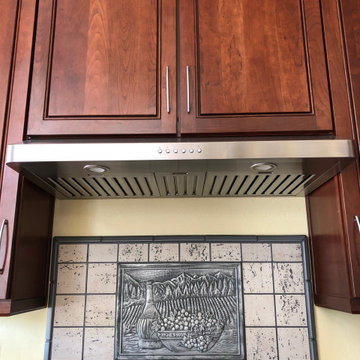
 Proline Range Hoods
The PLJW 185 is one of our most popular range hoods. At just five inches tall, it is exceptionally low profile and lightweight, perfect for the average cook. It pulls 600 CFM, which is great for those who cook daily. The dishwasher-safe stainless steel baffle filters are easily removable and quick to clean. Two LED lights provide you with optimal coverage for your cooktop – and they'll last you years!
For more information on this product, check out the product pages here:
https://www.prolinerangehoods.com/catalogsearch/result/?q=185
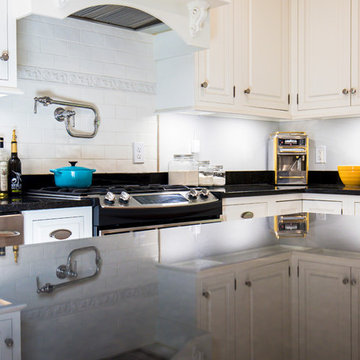 PureOptics LED by BLACK+DECKER
Cool white accent lighting in kitchen with white cabinets
Inspiration for a kitchen remodel in Providence
Inspiration for a kitchen remodel in Providence

 Snavely International
Choose from our white T-top railing kits in square, turned, or black round aluminum balusters. The kits come in sections that snap together easily.
Enjoy the night with your choice of beautiful LED post cap, under rail, or other lighting kits.
Brackets are included with rail kits. Brackets include bracket screw covers that snap onto bracket sides for a clean finished look with no exposed hardware. Bracket kits include hardware for installation.
Residential options - 36" rail height. Level rail panels are available in 4', 5', 6', 8' and 10' sections. Stair panels are available in 6' and 8' sections and all baluster styles.
Commercial options - 42" rail height. Level rail panels are available in 4', 5', 6' and 8' sections. Stair panels are available in 6' and 8' sections. Commercial rail available with 1½" square balusters in all color options and includes level or stair bracket kit.
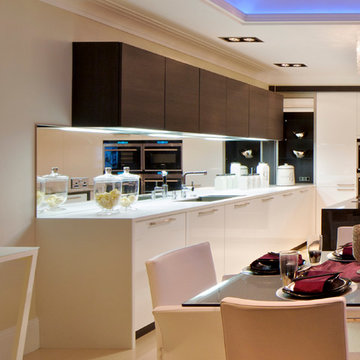 Solid Apollo LED
Solid Apollo LED. In this home, the owner wanted to add LED lighting to his otherwise bare under cabinet areas. As the area was flat and without a lip to hide the LED's, the owner choose the low profile Premium LED Light Bars in daylight white. As the light bars come with protective diffusers it ensured there would be no hot spots shown from the mirror back splash. To control the lights, the owner installed the light bar motion detector accessory, which installs inline between the lights and the power supply, so that a wave of her hand would turn the lights on. Also, the ceiling of this kitchen houses numerous skylights, and to add an extra splash of color, the owner installed color changing RGB LED strip light just behind the molding lip for vibrant controllable colors. This strip is controlled using the White Glass Touch In-Wall RGB Controller with a color wheel and pre-programmed color changing programs.

 Blue Grouse Wine Cellars
This wine cellar under stairs makes use of otherwise unused space and creates a beautiful focal point in a main living area.
Photo Credit: Sebastian Burzynski
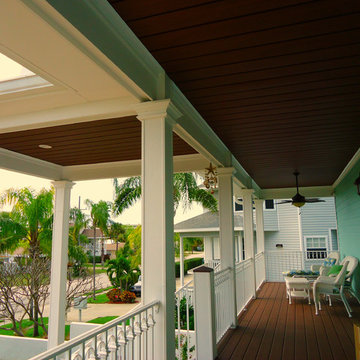
 Under Deck Oasis
Tony Cobb, a seasoned installer of the Under Deck Oasis, took this photos while on an installation in Florida. Adding the Under Deck Oasis to this front deck made this into a truly relaxing space.



 Orren Pickell Building Group
This French country, new construction home features a circular first-floor layout that connects from great room to kitchen and breakfast room, then on to the dining room via a small area that turned out to be ideal for a fully functional bar.
Directly off the kitchen and leading to the dining room, this space is perfectly located for making and serving cocktails whenever the family entertains. In order to make the space feel as open and welcoming as possible while connecting it visually with the kitchen, glass cabinet doors and custom-designed, leaded-glass column cabinetry and millwork archway help the spaces flow together and bring in.
The space is small and tight, so it was critical to make it feel larger and more open. Leaded-glass cabinetry throughout provided the airy feel we were looking for, while showing off sparkling glassware and serving pieces. In addition, finding space for a sink and under-counter refrigerator was challenging, but every wished-for element made it into the final plan.
Photo by Mike Kaskel
 Kowalske Kitchen & Bath

Creating a space to entertain was the top priority in this Mukwonago kitchen remodel. The homeowners wanted seating and counter space for hosting parties and watching sports. By opening the dining room wall, we extended the kitchen area. We added an island and custom designed furniture-style bar cabinet with retractable pocket doors. A new awning window overlooks the backyard and brings in natural light. Many in-cabinet storage features keep this kitchen neat and organized.
Bar Cabinet
The furniture-style bar cabinet has retractable pocket doors and a drop-in quartz counter. The homeowners can entertain in style, leaving the doors open during parties. Guests can grab a glass of wine or make a cocktail right in the cabinet.
Outlet Strips
Outlet strips on the island and peninsula keeps the end panels of the island and peninsula clean. The outlet strips also gives them options for plugging in appliances during parties.
Modern Farmhouse Design
The design of this kitchen is modern farmhouse. The materials, patterns, color and texture define this space. We used shades of golds and grays in the cabinetry, backsplash and hardware. The chevron backsplash and shiplap island adds visual interest.
Custom Cabinetry
This kitchen features frameless custom cabinets with light rail molding. It’s designed to hide the under cabinet lighting and angled plug molding. Putting the outlets under the cabinets keeps the backsplash uninterrupted.
Storage Features
Efficient storage and organization was important to these homeowners.
We opted for deep drawers to allow for easy access to stacks of dishes and bowls.
Under the cooktop, we used custom drawer heights to meet the homeowners’ storage needs.
A third drawer was added next to the spice drawer rollout.
Narrow pullout cabinets on either side of the cooktop for spices and oils.
The pantry rollout by the double oven rotates 90 degrees.
Other Updates
Staircase – We updated the staircase with a barn wood newel post and matte black balusters
Fireplace – We whitewashed the fireplace and added a barn wood mantel and pilasters.

 James D. Rogers, Builder
Example of a huge farmhouse l-shaped medium tone wood floor eat-in kitchen design in San Francisco with glass-front cabinets, white cabinets, granite countertops, stainless steel appliances, an island, a double-bowl sink and white backsplash
 Bilotta Kitchen & Home
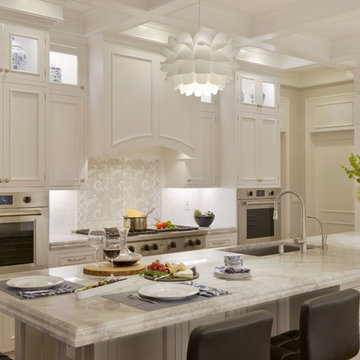
Designed by Bilotta’s Fabrice Garson, this expansive traditional kitchen features our private Bilotta Collection Cabinetry in white paint with double stacked wall cabinets leading up to the coffered ceiling. The massive island houses multiple appliances, including a warming drawer, microwave and dishwasher next to the main sink, as well as large drawers for ample storage. Island seating allows for less formal dining or a place for the children to do their homework while mom prepares dinner. Two wall ovens flanking the 48” Wolf range top create a perfect cooking “nook” and the side-by-side fully integrated 36” Sub-Zero refrigerator and freezer allow for plenty of food storage. On either side of the refrigeration are two tall pull-out pantries concealing snacks, spices, baking supplies and more. Every drawer in the space has its individual purpose, whether it be to house cutlery or fine china. The coffered ceiling, a trademark of many of Fabrice’s designs, really open up the space and intertwine it with the adjacent rooms for an overall open feeling – very bright and inviting. The wall on the other side of the island from the cooking wall features a secondary prep sink with a second dishwasher and a under counter beverage center, again, with plenty of storage in both the base and wall cabinets. The backsplash is mostly wood paneling except for the wall behind the range top where there is a custom designed marble mosaic pattern. The countertops are Vermont Super White quartzite with a double ogee edge.
Photographer – Peter Krupenye


 HERE Design and Architecture

Ventura Remodel - from Living Area. New fixtures and finishes in a reconfigured kitchen for a young family, opened to adjacent living area. Painting and watercolor by David Spanbock. Photos by Skye Moorhead, all rights reserved.
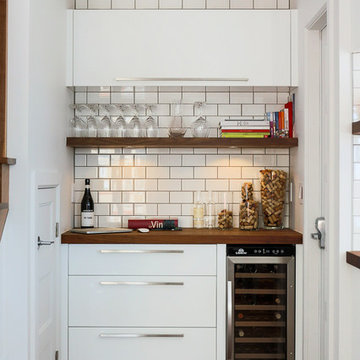

 Claire Queeney Hsu
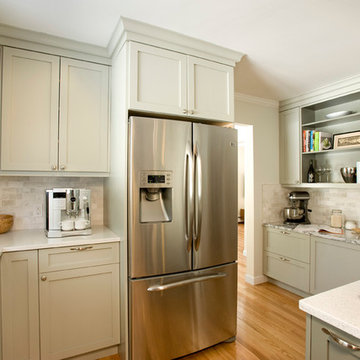
A kitchen update for an avid cook, this kitchen includes 2 under counter convection ovens, a dedicated baking center, a large farmer's sink and plenty of counter space for cooking preparation for one or more cooks. The large island easily seats four for daily casual meals but also allows this young family plenty of space for arts and crafts activities or buffet serving when entertaining. The baking center counter is set at 30" high to roll out dough easily. Open shelving was included to display the homeowner's many cookbooks and decorations.
Photography by Shelly Harrison
29