
Search results for "Woefully under prepared" in Home Design Ideas

 MASHstudios
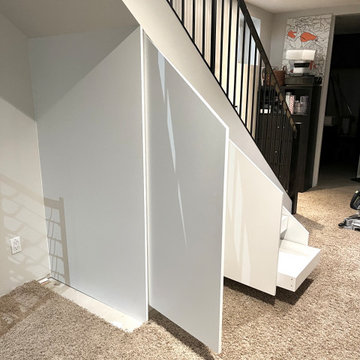
Lose the clunky under-the-bed storage containers and replace them with this clever and convenient alternative. With eight large rolling drawers, the Storage Platform is sure to give your closet or dresser some breathing room. Pair it with the LAXseries Storage Headboard for the ultimate storage combination.

 Globe Electric
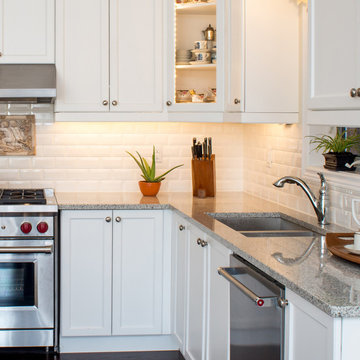
Globe Electric's 10" LED Edge Strip Light with Remote Control is the perfect under cabinet light. The LED stays cool to the touch and shines at the perfect brightness. The remote control allows you to dim the light, turn it on and off with ease and set an auto-off timer at different intervals. If you have more of Globe Electric's Under Cabinet Lighting, you can use just one remote with everything! We try to make it as easy as possible. Place this light wherever you need it most with the included double-sided tape or simply use the provided screws for a more permanent placement. Changing the batteries is a breeze! Simply slide off the battery compartment cover and replace. It’s as easy as 1, 2, 3. Requires six AA batteries (sold separately).
Find the right local pro for your project

 Lightology
Interior design by TZS Design
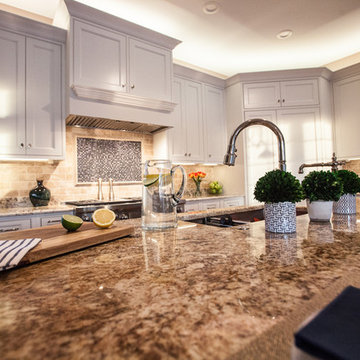
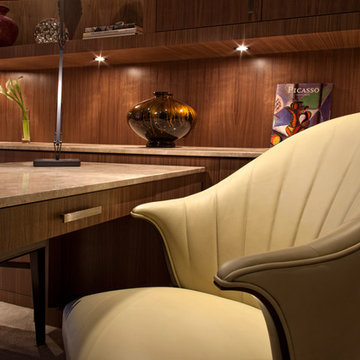
Puck LED under cabinet fixtures provide 3 watts of warm white light and is ideal for under cabinet illumination. Available with a 90 degree beam spread and a 3000K color temperature. Maybe surface mounted or recessed by removing the collar (included). Includes a 36 inch cord/plug port, 3 wire clips and screws. Plugs into 4 or 8 port hub, sold separately, that distributs the low voltage power from a LED power source, sold separately. Compatible with the following hardwire power supplies: TEB-60L-12DC or TE-60L-12(AC), or the following plug-in power supplies: TEB-60L12DC-P or TE-60L-12AC-P (sold separately). Three 1 watt, Cree, 3070K, 84 CRI, LED's included. Providing approximately 50,000 hours life and 138 lumens. Dimmable with a Luton Diva or Skylar low voltage dimmer. Finish available in satin aluminum or white. ETL listed.

Sponsored
Columbus, OH
Free consultation for landscape design!

Peabody Landscape Group
Columbus' Reliable Landscape Design & Contracting
 Lightology
Interior design by TZS Design
Puck LED under cabinet fixtures provide 3 watts of warm white light and is ideal for under cabinet illumination. Available with a 90 degree beam spread and a 3000K color temperature. Maybe surface mounted or recessed by removing the collar (included). Includes a 36 inch cord/plug port, 3 wire clips and screws. Plugs into 4 or 8 port hub, sold separately, that distributs the low voltage power from a LED power source, sold separately. Compatible with the following hardwire power supplies: TEB-60L-12DC or TE-60L-12(AC), or the following plug-in power supplies: TEB-60L12DC-P or TE-60L-12AC-P (sold separately). Three 1 watt, Cree, 3070K, 84 CRI, LED's included. Providing approximately 50,000 hours life and 138 lumens. Dimmable with a Luton Diva or Skylar low voltage dimmer. Finish available in satin aluminum or white. ETL listed.
 Innovate Building Solutions

Having a roll under sink makes it easy for someone in a wheelchair to use this sink.
Walk-in shower - mid-sized transitional beige tile and ceramic tile concrete floor walk-in shower idea in Columbus with recessed-panel cabinets, medium tone wood cabinets and tile countertops
Walk-in shower - mid-sized transitional beige tile and ceramic tile concrete floor walk-in shower idea in Columbus with recessed-panel cabinets, medium tone wood cabinets and tile countertops
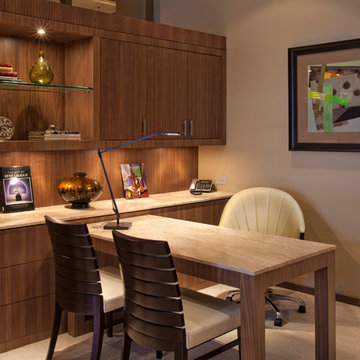 Lightology
Interior design by TZS Design
Puck LED under cabinet fixtures provide 3 watts of warm white light and is ideal for under cabinet illumination. Available with a 90 degree beam spread and a 3000K color temperature. Maybe surface mounted or recessed by removing the collar (included). Includes a 36 inch cord/plug port, 3 wire clips and screws. Plugs into 4 or 8 port hub, sold separately, that distributs the low voltage power from a LED power source, sold separately. Compatible with the following hardwire power supplies: TEB-60L-12DC or TE-60L-12(AC), or the following plug-in power supplies: TEB-60L12DC-P or TE-60L-12AC-P (sold separately). Three 1 watt, Cree, 3070K, 84 CRI, LED's included. Providing approximately 50,000 hours life and 138 lumens. Dimmable with a Luton Diva or Skylar low voltage dimmer. Finish available in satin aluminum or white. ETL listed.
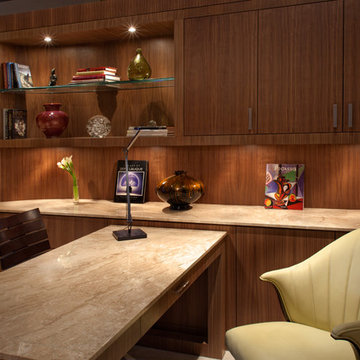 Lightology
Interior design by TZS Design
Puck LED under cabinet fixtures provide 3 watts of warm white light and is ideal for under cabinet illumination. Available with a 90 degree beam spread and a 3000K color temperature. Maybe surface mounted or recessed by removing the collar (included). Includes a 36 inch cord/plug port, 3 wire clips and screws. Plugs into 4 or 8 port hub, sold separately, that distributs the low voltage power from a LED power source, sold separately. Compatible with the following hardwire power supplies: TEB-60L-12DC or TE-60L-12(AC), or the following plug-in power supplies: TEB-60L12DC-P or TE-60L-12AC-P (sold separately). Three 1 watt, Cree, 3070K, 84 CRI, LED's included. Providing approximately 50,000 hours life and 138 lumens. Dimmable with a Luton Diva or Skylar low voltage dimmer. Finish available in satin aluminum or white. ETL listed.
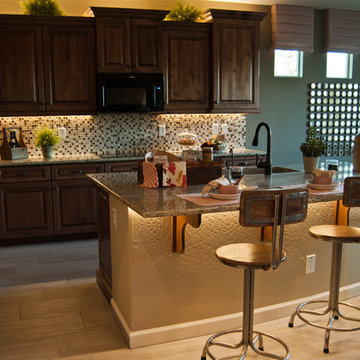
 Inspired LED
Kitchen LED Under Cabinet Lighting-
Super Bright Flexible Strips in Warm White for Under the Cabinet Lighting
Normal Bright Flexible Strips in Warm White for Above the Cabinet Crown Molding and Kitchen Island Lighting
Strips available in custom lengths and can be either hardwired or plugged into a standard outlet.
 Progressive Design Build
Challenge
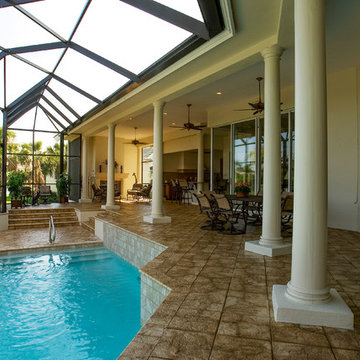
As part-time residents of this Bonita Springs home, our clients were looking to update their outdoor entertainment area. They also planned to be away for the summer during the remodel and needed their renovation project to be finished prior to their return for the winter.
Their needs included:
Changing the color pallet to a monochromatic scheme, removing the yellow brick pavers, adding an outdoor kitchen area, adding an outdoor fireplace, resurfacing the pool and updating the tile, installing a new screen enclosure, and creating privacy from the neighbors, particularly the main sitting areas, pool and outdoor kitchen.
Although there was already a 1,221 sq. ft. lanai under the roof, it lacked functionality needed by the homeowners. Most of its amenities were located at one end of the lanai, and lacked privacy that the homeowners valued.
Solution
The final project design required two additions to the lanai area adding an accumulative 265 sq. ft. to the existing space expanding their sitting area and accommodating a much-needed outdoor kitchen. The new additions also needed to blend with the home’s existing style.
Addition #1—Sitting Area:
The first addition added approximately 145 sq. ft. to the end of the lanai. This allowed Progressive Design Build to tie into the existing gable room for the new space and create privacy from the neighbors.
Addition #2—Outdoor Kitchen:
The second addition was a bump out that added approximately 120 sq. ft. to the end of the house close to the interior kitchen. This allowed the client to add an outdoor over and 52” Viking grill (with a side burner) to their outdoor living space. Other amenities included a new sink and under counter fridge, granite countertops, tumbled stone stile and Cypress cabinetry, custom-fabricated with marine grade plywood boxes and marine grade finishes to withstand moisture, common in the Bonita Bay community.
Special attention was given to the preparation area on either side of the stove, the landing area next to the oven and the serving counter behind the bar. Bar seating was added to the outdoor kitchen, allowing guests to visit with the cook comfortably and easily.
Brick Pavers
During the design phase, we discovered that the original brick pavers were set in sand, with no concrete pad below. Consequently, the retaining wall and several pavers were starting to fail, caused by the shifting sands. To remedy the problem, we installed a new concrete deck and laid new nonslip pavers on top of the deck—ideal for wet area applications.
Pool Renovations
To dramatically improve the enjoyment and ambiance of their pool, Progressive Design Build completely re-plumbed it, putting in additional lighting and new water features. New decorative pool tile, coping, and a paver deck were also installed around the pool. The pool finish chosen by our clients was a nice tropical blue color.
Screen Enclosure
A new screen enclosure was installed in compliance with new local building codes, making it more stable and solid than the existing one. The color change from white to bronze coordinated well with the homeowners’ new color scheme; and the location of the service door and stairs provided convenient access to the new pool equipment.
Results
This project was completed on time and within budget before these homeowners returned for their winter holiday. They were thrilled with the weekly communication, which included two-way phone calls and email photo sharing. They always knew where their project was in the construction process and what was happening at all times—providing security and peace of mind.


 Kitchen Associates
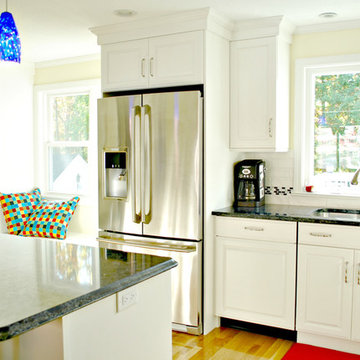
This 1960’s ranch in Fitchburg, MA had a kitchen with suspended cabinets and a very tiny work area. The suspended cabinets blocked the view of the large window looking at the backyard and made it difficult to visit with friends and family while working in the kitchen.
The homeowners were interested in having a kitchen where their extended family and friends could come and enjoy “hanging out” in the kitchen. We removed the suspended cabinets and installed an island where 4 to 5 people could “hang out” and talk to the cooks while they prepare the meal. We also added seating under the window by putting a very practical window seat. The window seat has drawers below for easy access seasonal storage.
We also made the cased opening to the dining room larger so when there is a very large gathering a couple of people can sit on stools looking into the kitchen. So now this once “small” kitchen with very limited seating can have several people visiting and yet not be bumping into those preparing the meals.
 Bespoke Fitted Furniture London | Avar Furniture
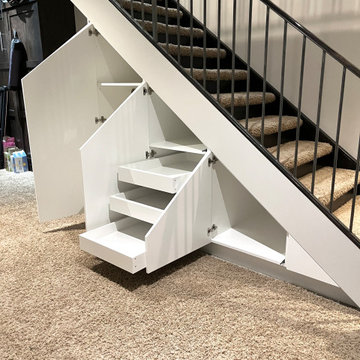

Modern style under stairs storage, plain design. 3 hinged doors and 2 pull out drawers. Combination for shoes storage, general storage and hanging rails for coat storage.
 Bespoke Fitted Furniture London | Avar Furniture
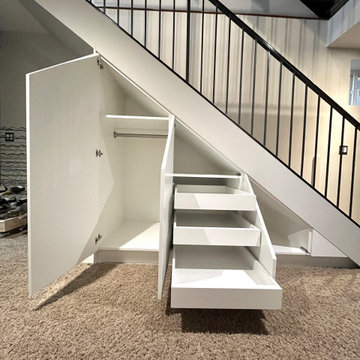

Under stairs storage with four sections, 2 x hinged doors, and 2 x pull out shelves. Designed for kids clothes storage. Modern look, push open doors.
Example of a trendy home design design in London
Example of a trendy home design design in London
 grOH! Playrooms

Example of a trendy gender-neutral carpeted and beige floor kids' room design in DC Metro with blue walls

 Denise Quade Design

Full depth utensil dividers were incorporated into the drawers immediately under the Wolf Cooktops. It's a great spot to store cooking utensils to keep them off the counter.
 Thyme & Place Design LLC
Peter Rymwid Photography
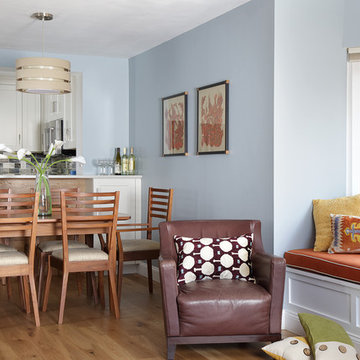
My young professional clients loved everything about their townhouse on the Hudson except for the cramped, dark, uninviting kitchen. During their frequent dinner parties they were always separated from their guests. Light which filled the rest of the living area never made it into the kitchen. Their most important request in this remodel was to create a bright, contemporary, light filled kitchen where their cooking would take center stage.
We started by removing a large portion of the wall separating the kitchen and dining area. This integrated the kitchen into the living space and allowed interaction between cook and guests. Next we removed a side wall to gain more cabinet and countertop space. Existing drop ceilings were removed giving extra height in the wall cabinets. A raised waterfall end eating counter keeps the visual line clean and provides ample counter space for dining or wine tasting. Bright white painted cabinets with recessed panels and a crisp white quartz counter create a bright contemporary space. Blue white and taupe subway tiles made from recycled glass add a feel of waves to the back splash. A coordinating blue paint adds to the beachy vibe of the room. Shiny easy to clean stainless appliances are both functional and attractive especially as they are seen from the entire living area. The new engineered wood flooring was continued up the wall under the eating counter. The material provides a more durable surface than painted sheet rock.
Recessed LED ceiling lights and under cabinet lights provide all the task lighting needed to prepare meals while using very little energy. Instead of installing any hanging fixtures which might block the open feeling, smaller can LED lights were installed over the raised counter.
 The Myers Touch
We worked alongside ACG Architects and accessible kitchen design specialist, Adam Thomas to create this stunning wheelchair-accessible kitchen so our client could prepare, cook and serve meals for her family independently.
We designed this kitchen to have three different heights to enable our client and family to prepare and cook food easily. For example, the accessible worktop with a custom-made sink was made to be 870mm - the perfect height for a wheelchair user.
Other key features in this design include wheelchair level ovens with tray slides that sit directly under two Neff Slide & Glide ovens, a Neff Steamer and a Microwave, so hot oven trays can be moved easily across each tray slide.
A pull-out shelf allows for food/trays to be moved easily to the worktop level that was designed to be lower than standard for wheel-chair use. In front of the hob, there is also a protective lip at the edge of the worktop to stop a pan from boiling over onto the floor, or onto the client's lap.
A stone sink was also custom made by Cosentino, so it wasn’t too deep for our client to reach into.
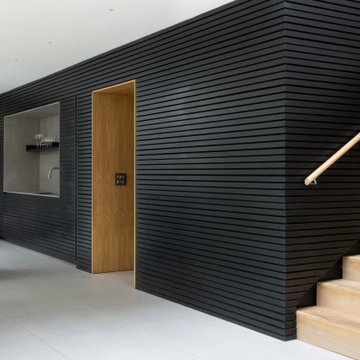
The architects included wood slatting across the entire ground floor that creating a stunning feature in the kitchen space. Each slat was designed to run with precision over the door units - there were also toasters and pull-out drawers hidden behind this area which were designed to be isolated from the power when the doors were closed.
Mixing different materials and textures in a kitchen space created interest and contrast. The striking mix of the stained wood slatting, Graphite Grey cabinetry and durable Dekton Keon worktops in this collaborative kitchen design creates a real wow factor.
This kitchen design works for each family member with varying needs and heights so that it is a space that allows for the whole family to enjoy and create memories together.
Photography by: Paul Craig
Kitchen designed by The Myers Touch in collaboration with Ayre Chamberlain Gaunt Architects & Adam Thomas adamthomasconsultancy.com
30