
Search results for "Woefully under prepared" in Home Design Ideas

 Bespoke Fitted Furniture London | Avar Furniture
Please visit our official website for more galleries and case studies of under stairs storage solutions http://www.avarfurniture.co.uk/understairs-storage
 Bespoke Fitted Furniture London | Avar Furniture

Under stairs storage with four sections, 2 x hinged doors, and 2 x pull out shelves. Designed for kids clothes storage. Modern look, push open doors.
Example of a trendy home design design in London
Example of a trendy home design design in London
 Bespoke Fitted Furniture London | Avar Furniture

Please visit our official website for more galleries and case studies of under stairs storage solutions http://www.avarfurniture.co.uk/understairs-storage
Find the right local pro for your project
 Bespoke Fitted Furniture London | Avar Furniture

Staircase - mid-sized traditional staircase idea in London


 Bespoke Fitted Furniture London | Avar Furniture


Under stairs storage solution, with three pull out drawers. Shoes and coat storage combination. Externally flush and plain design.
Inspiration for a modern entryway remodel in London
Inspiration for a modern entryway remodel in London
 McCabe Design & Interiors
Phillip Crocker Photography

The Decadent Adult Retreat! Bar, Wine Cellar, 3 Sports TV's, Pool Table, Fireplace and Exterior Hot Tub.
A custom bar was designed my McCabe Design & Interiors to fit the homeowner's love of gathering with friends and entertaining whilst enjoying great conversation, sports tv, or playing pool. The original space was reconfigured to allow for this large and elegant bar. Beside it, and easily accessible for the homeowner bartender is a walk-in wine cellar. Custom millwork was designed and built to exact specifications including a routered custom design on the curved bar. A two-tiered bar was created to allow preparation on the lower level. Across from the bar, is a sitting area and an electric fireplace. Three tv's ensure maximum sports coverage. Lighting accents include slims, led puck, and rope lighting under the bar. A sonas and remotely controlled lighting finish this entertaining haven.


 Blue Grouse Wine Cellars

We converted an open stair case to a completed enclosed and climate-controlled custom wine cellar. All framing and racking was finished to match the existing millwork and stairs. The glass front wall consists of sealed, insulated units with UV lamination for maximum efficiency.
Photo Credit: Sebastian Burzynski
 Art of Kitchens Pty Ltd
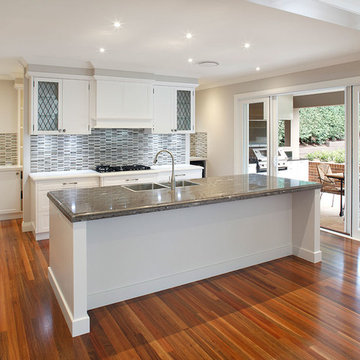
This exceptional family home on the Upper North Shore has been designed for all year round entertaining. The home flows easily from the front entrance through the open plan living rooms through to the kitchen and outdoor living areas.
The kitchen has been cleverly divided to provide additional storage and allows room for a sizable, walk-in butler’s pantry. Fitted with an additional sink means food can be prepared and dishes stored out of sight when entertaining.
Gitani Stone, Ancient Reef island bench, Sareen Stone mosaic splashback and pewter handles transform what is predominantly a white kitchen into a vibrant living and working space.
Practicality and ease of use were a must for this kitchen: custom cabinetry was designed and manufactured in Art of Kitchens Mt Kuring-gai factory and fitted with the latest Blum internal hardware. Miele appliances are featured throughout the kitchen.
The kitchen is beautifully lit with a combination of ambient, task, and general lighting: natural light streams through the large windows and french doors, LED ceiling lights enhance the natural lighting and under cabinet lighting provides task lighting.
Art of Kitchens completed the interior kitchen, outdoor kitchen, bathrooms and custom bedroom joinery in this brand new Upper North Shore Meadowbank Home.
 Bespoke Fitted Furniture London | Avar Furniture
Under stairs storage with four sections, 2 x hinged doors, and 2 x pull out shelves. Designed for kids clothes storage. Modern look, push open doors.
Home design - contemporary home design idea in London
Home design - contemporary home design idea in London

 Lisa Robazza Design
The space under the stairs was made useful as a coffee bar and for overflow storage. Ample lighting and a sink make it useful for entertaining as well.
Photos: Dave Remple
 McCabe Design & Interiors
Phillip Cocker Photography
The Decadent Adult Retreat! Bar, Wine Cellar, 3 Sports TV's, Pool Table, Fireplace and Exterior Hot Tub.
A custom bar was designed my McCabe Design & Interiors to fit the homeowner's love of gathering with friends and entertaining whilst enjoying great conversation, sports tv, or playing pool. The original space was reconfigured to allow for this large and elegant bar. Beside it, and easily accessible for the homeowner bartender is a walk-in wine cellar. Custom millwork was designed and built to exact specifications including a routered custom design on the curved bar. A two-tiered bar was created to allow preparation on the lower level. Across from the bar, is a sitting area and an electric fireplace. Three tv's ensure maximum sports coverage. Lighting accents include slims, led puck, and rope lighting under the bar. A sonas and remotely controlled lighting finish this entertaining haven.
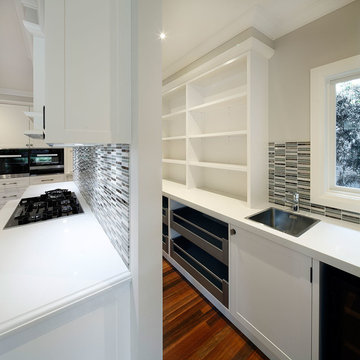 Art of Kitchens Pty Ltd
This exceptional family home on the Upper North Shore has been designed for all year round entertaining. The home flows easily from the front entrance through the open plan living rooms through to the kitchen and outdoor living areas.
The kitchen has been cleverly divided to provide additional storage and allows room for a sizable, walk-in butler’s pantry. Fitted with an additional sink means food can be prepared and dishes stored out of sight when entertaining.
Gitani Stone, Ancient Reef island bench, Sareen Stone mosaic splashback and pewter handles transform what is predominantly a white kitchen into a vibrant living and working space.
Practicality and ease of use were a must for this kitchen: custom cabinetry was designed and manufactured in Art of Kitchens Mt Kuring-gai factory and fitted with the latest Blum internal hardware. Miele appliances are featured throughout the kitchen.
The kitchen is beautifully lit with a combination of ambient, task, and general lighting: natural light streams through the large windows and french doors, LED ceiling lights enhance the natural lighting and under cabinet lighting provides task lighting.
Art of Kitchens completed the interior kitchen, outdoor kitchen, bathrooms and custom bedroom joinery in this brand new Upper North Shore Meadowbank Home.


 Bespoke Fitted Furniture London | Avar Furniture
Inspiration for a mid-sized timeless living room remodel in London
 Bespoke Fitted Furniture London | Avar Furniture
Please visit our official website for more galleries and case studies of under stairs storage solutions http://www.avarfurniture.co.uk/understairs-storage
 Bespoke Fitted Furniture London | Avar Furniture
Modern style under stairs storage, 3 pull out storage and wardrobe at back with hanging rail. More galleries at http://www.avarfurniture.co.uk/

 Soda Pop Design Inc.
Custom design by Cynthia Soda of Soda Pop Design Inc. in Toronto, Canada. Photography by Stephani Buchman Photography.
Open concept kitchen - large transitional l-shaped dark wood floor open concept kitchen idea in Toronto with white cabinets, an island, recessed-panel cabinets, beige backsplash, stone tile backsplash and stainless steel appliances
Open concept kitchen - large transitional l-shaped dark wood floor open concept kitchen idea in Toronto with white cabinets, an island, recessed-panel cabinets, beige backsplash, stone tile backsplash and stainless steel appliances

Sponsored
Columbus, OH

Hope Restoration & General Contracting
Columbus Design-Build, Kitchen & Bath Remodeling, Historic Renovations

 LUX Design | Interior Design Build
This white kitchen is grounded by the dark espresso island. Carrara marble island with wine storage on the side create a beautiful contrast to the white cabinets with the silestone grey countertops and herringbone backsplash tile. This kithchen renovation included the removal of a load bearing wall to open it up and make it feel bright and airy.
 1STRUCT Building & Renovation
House Guru - Scott Rumler
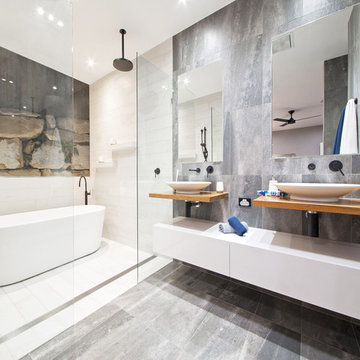
Inspiration for a contemporary open shower remodel in Brisbane
Inspiration for a contemporary open shower remodel in Brisbane
 Jacobson Construction
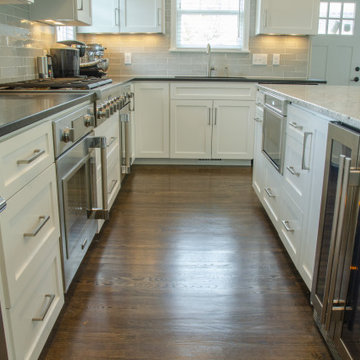
The best kitchen design begins with the goal of enhancing functionality. We were looking for the shortest distance from fridge to stove to sink. This is known as the “golden triangle” of kitchen design. We also wanted the food preparation process to flow in one direction: From food storage to preparation to cooking to cleaning. This is the ideal kitchen flow because it eliminates traffic jams and keeps fresh food safer by moving from cold to warm.
One side of the island allows comfortable seating for four, while the other side boasts spacious storage with 2 deep drawers and 5 cabinets, as well as two key appliances. The photo above shows how food preparation traffic moves from the fridge to island to range and finally sink and dishwasher. The golden triangle in action!
An Avallon beverage center is located on the “cold foods” side of the island. This stainless-steel under-counter split-zone refrigerator is sure to please every wine and beer enthusiast. The left side is cooled to 58 degrees for wine, while the right side cools down to 34 degrees for beer. Both sides feature pull-out shelves, and each side is lockable for safety.
Moving down to the “warm foods” side of the island is a Thermador microwave drawer, which has easy access from above. We also chose Thermador for our fridge, ovens, gas range and dishwasher.
9