
Search results for "Wohnung atmet" in Home Design Ideas



 Ocelli Design
Rivers Altieri
Small minimalist loft-style bedroom photo in Los Angeles with white walls, a standard fireplace and a stone fireplace
Small minimalist loft-style bedroom photo in Los Angeles with white walls, a standard fireplace and a stone fireplace

 Laqfoil Ltd.
The issues that annoyed the family in this condo are common to new condo units: Low ceilings covered with a popcorn finish, small rooms, low light in the bedrooms and living room, and no ceiling light fixtures. Concrete ceilings are not only difficult to drill into to install fixtures, installing wiring behind them for such fixtures is impossible. There are often conduits for building services embedded in the concrete along with structural steel reinforcements, so drilling without x-raying first is dangerous.
Laqfoil stretch ceiling provided a solution to all of these issues for this condo unit. A high gloss finish was chosen, as the reflections visually double the height of the space. Installing a stretch ceiling also naturally conceals the popcorn ceiling behind it, but in this case, was also used to conceal the wiring necessary to add ceiling lights in every room. The wiring was simply attached to the existing popcorn ceiling. Laqfoil stretch ceiling is supported around the perimeter only, by tracks, or profiles which are only about 0.75" thick. The ceiling membrane itself is less than one millimetre thick.
We also added a small vector graphic, printed in each corner of the living room ceiling, for a unique aesthetic effect.
We constructed a suspended bulkhead above the island and covered it with red high gloss membrane, to visually separate the kitchen and living room while keeping the design's open concept. This also provided a supporting structure for 3 mini chandelier pendant lights.
A red rose depicted on a black and white textured ground was chosen for the kitchen ceiling and applied using digital wide format printing technology, to tie the red, black and white colour scheme with the kitchen cabinets' texture.
Find the right local pro for your project

 Modern Fabrication
Ken Spurgin
Front door - mid-sized modern concrete floor front door idea in Salt Lake City with white walls and a metal front door
Front door - mid-sized modern concrete floor front door idea in Salt Lake City with white walls and a metal front door

 Erin Roberts Design
Interior Design and Styling by Erin Roberts | Photography by Margaret Austin
Inspiration for a large scandinavian guest medium tone wood floor and brown floor bedroom remodel in San Francisco with white walls and no fireplace
Inspiration for a large scandinavian guest medium tone wood floor and brown floor bedroom remodel in San Francisco with white walls and no fireplace

 ResCom Designs
Mudroom outfitted with coat hangers and storage shelves for gloves and scarves!
Mid-sized minimalist porcelain tile mudroom photo in Toronto
Mid-sized minimalist porcelain tile mudroom photo in Toronto
 HC Design
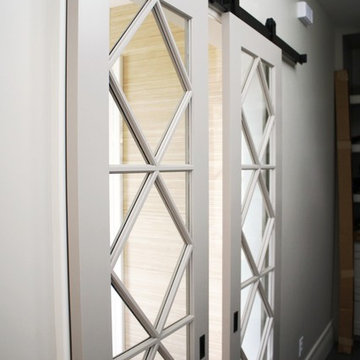
Sliding Door to Mudroom, Barn Door Hardware, french door style
Example of a transitional home design design in Boston
Example of a transitional home design design in Boston

 Parker & Company
Example of a small trendy master medium tone wood floor and brown floor bedroom design in Chicago with gray walls and no fireplace

 S T U D I O | Y Y A N G
Stunning master bath make-over. Serene, spa shower bath, with traditional tile details. Added luxuries, Carrera marble countertop, with Carrera marble mosaic floor tile, custom cabinetry and crystal ceiling fixture.
Photo: S T U D I O | Y Y A N G

 Design Fixation [Faith Provencher]
Photo: Faith Towers Media © 2015 Houzz
Example of a transitional hallway design in Boston
Example of a transitional hallway design in Boston

 VELOCIPEDE architects inc
Example of a large minimalist entry hall design in Seattle with a light wood front door

 Cantoni
A tech-savvy family looks to Cantoni designer George Saba and architect Keith Messick to engineer the ultimate modern marvel in Houston’s Bunker Hill neighborhood.
Photos By: Michael Hunter & Taggart Sorensen



 Apartment 46 for the Home
This Aurora sliding door is the first residential install of the product. It is often used in medical and office environments where privacy and soundproofing are critical and easy and complete closure is required. The space outside the bedroom does not allow for a standard door and so a header and support system was built to allow for the sliding door.

 Gezit Inc.
The doors are executed in a modern style. Mirella is constituent part door. The doors are covered with premium quality polypropylene with 3D-texture. The frame is made of high quality solid pine.

 The Final Touch Design
Alcove shower - mid-sized transitional master multicolored tile and mosaic tile mosaic tile floor and blue floor alcove shower idea in Miami with recessed-panel cabinets, white cabinets, an undermount tub, beige walls, an undermount sink and terrazzo countertops


 Living Home Construction
Example of a large minimalist dark wood floor and brown floor entry hall design in Salt Lake City with white walls and a glass front door


4