
Search results for "Wohnung atmet" in Home Design Ideas

 Kaiser Building Group
Mid-sized minimalist dark wood floor and brown floor study room photo in Philadelphia with gray walls and no fireplace



 Ocean Blue Custom Homes
Home design - large coastal open concept medium tone wood floor home design idea in Miami with white walls, no fireplace and a wall-mounted tv
Find the right local pro for your project
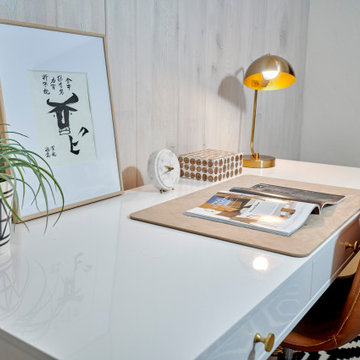
 Signature Designs Kitchen | Bath | Interiors
Urban style bedroom with adjoining sitting room
Bedroom - mid-sized transitional guest medium tone wood floor, brown floor and exposed beam bedroom idea in Denver with white walls
Bedroom - mid-sized transitional guest medium tone wood floor, brown floor and exposed beam bedroom idea in Denver with white walls

 Home Fashions
Kitchen pantry - small contemporary galley vinyl floor kitchen pantry idea with a double-bowl sink, shaker cabinets, white cabinets, laminate countertops, beige backsplash, ceramic backsplash, white appliances and no island

 富永哲史建築設計室 Tetsushi Tominaga Architect & Associates
写真 | 鈴木 研一
Example of a mid-sized trendy hallway design in Tokyo Suburbs with white walls
Example of a mid-sized trendy hallway design in Tokyo Suburbs with white walls

 Jensen Design
Large minimalist formal and open concept travertine floor living room photo in Denver with beige walls, no fireplace and a media wall

 CROSBY STUDIOS
Inspiration for a scandinavian loft-style concrete floor and beige floor living room remodel in New York with black walls and no tv


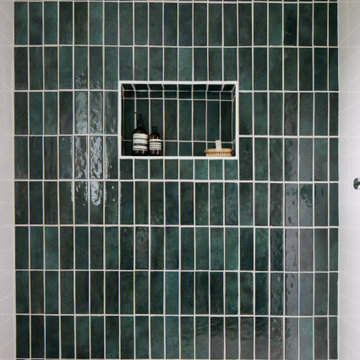




 Glenn Saltzer Interior Design
This photo is an example of a the shiplap wainscotting we had custom made and finished with the look of a weathered wood.
Small transitional kids' beige tile limestone floor alcove bathtub photo in Bridgeport with recessed-panel cabinets, medium tone wood cabinets, a one-piece toilet, black walls, an undermount sink and solid surface countertops
Small transitional kids' beige tile limestone floor alcove bathtub photo in Bridgeport with recessed-panel cabinets, medium tone wood cabinets, a one-piece toilet, black walls, an undermount sink and solid surface countertops

 MW Design Workshop
Josiah Zukowski
Example of a mid-sized minimalist carpeted straight carpeted staircase design in Portland with white walls and carpeted risers
Example of a mid-sized minimalist carpeted straight carpeted staircase design in Portland with white walls and carpeted risers

 A Shade Above: Home Experience Center & Showroom
Battery operated blackout cellular shades are a perfect solution for this multi-window wall.
Example of a transitional living room design in San Francisco
Example of a transitional living room design in San Francisco

 Stephen Chung, Architect
Peter Vanderwarker
Staircase - mid-sized 1960s straight staircase idea in Boston
Staircase - mid-sized 1960s straight staircase idea in Boston
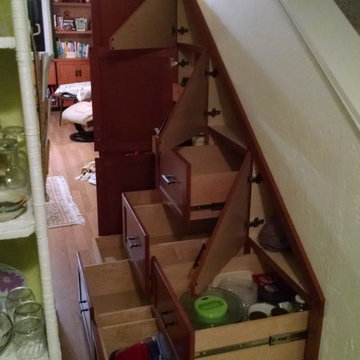
 Dan's Home Improvement Service, LLC
Full extension drawers on 36" deep cabinets offer maximum storage including triangular shaped cabinets at top
Large elegant home design photo in Orlando
Large elegant home design photo in Orlando

 JAZ Design, Inc.
This closet originally had a single door and took up a quite a bit of space when opened, so we replaced the single door with 2 custom small panel doors and added shelving for more storage.


 J Weir Masterworks, Inc.
Staircase - small modern wooden u-shaped dark wood floor staircase idea in Santa Barbara with gray walls and wooden risers

 Contempo Studio
Inspiration for a mid-sized transitional gender-neutral light wood floor and white floor built-in closet remodel in Toronto with flat-panel cabinets and white cabinets
7