
Search results for "Wohnung doppelt" in Home Design Ideas

 J&J Contractors I LLC
Wall was removed, and stair case opened up, to create an open concept living space. The kitchen dining, and living room went from three small dark rooms to one bright and airy multi-functional space.
 Joco, Inc. - Helo Sauna Designer and Installer
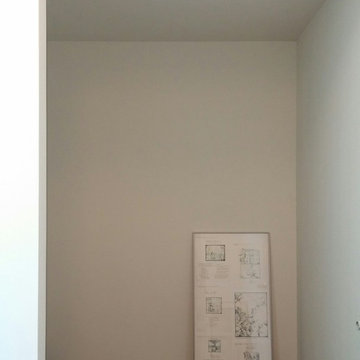
The owner had reserved this space for a sauna. Sheetrock was not to be cut or removed, so we built a new frame inside the existing one. Part of the front wall exterior will be cedar.


Find the right local pro for your project





 EA Custom Millwork
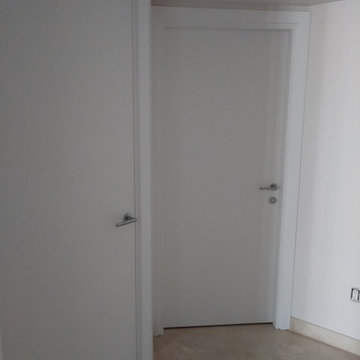
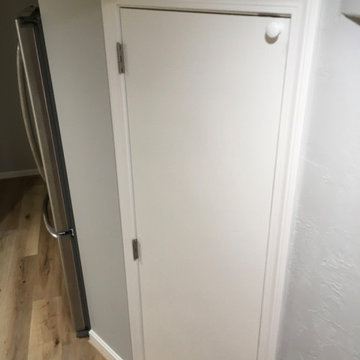
We reworked a basement office, utility, storage, mudroom performed by a previous DIY homeowner. The oil tank, furnace, and plumbing are appropriately concealed with access for maintainence. Newly plastered ceiling and walls with Cali Bamboo vinyl flooring make the space comfortable and inviting. We fabricated lockers and storage cabinets on a tight budget and pulled it all together with Repose gray on the walls.
 Noble Classic Homes
Ariana Miller with ANM Photography. www.anmphoto.com
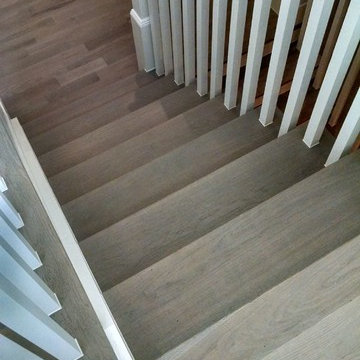
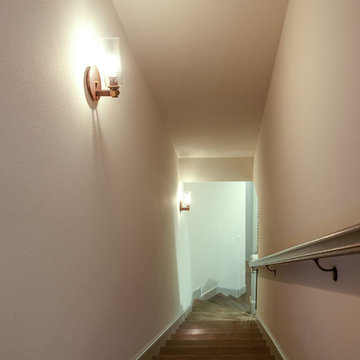
Example of a small arts and crafts wooden straight staircase design in Dallas with wooden risers
Example of a small arts and crafts wooden straight staircase design in Dallas with wooden risers




 MCA Stone
This pictures features mosaic tile to create a unique wall.
Transitional mosaic tile bathroom photo in Houston
Transitional mosaic tile bathroom photo in Houston
 User
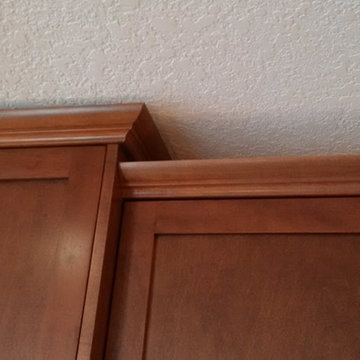
UserKnockdown textured ceiling. Upper cabinets are finished along to top with a maple crown mold.
by - South Calgary Dreambuilders
Example of a large arts and crafts l-shaped light wood floor eat-in kitchen design in Calgary with an undermount sink, shaker cabinets, medium tone wood cabinets, granite countertops, blue backsplash, ceramic backsplash, stainless steel appliances and an island
Example of a large arts and crafts l-shaped light wood floor eat-in kitchen design in Calgary with an undermount sink, shaker cabinets, medium tone wood cabinets, granite countertops, blue backsplash, ceramic backsplash, stainless steel appliances and an island



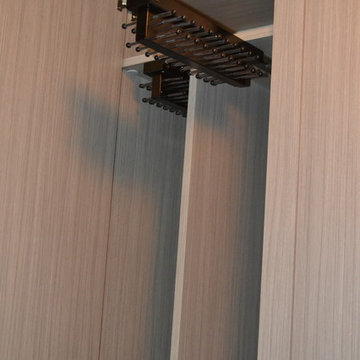
 Brieanna Rincon Designer for the Closet Factory
Example of a trendy home design design in Salt Lake City





 Kaz Home Improvements
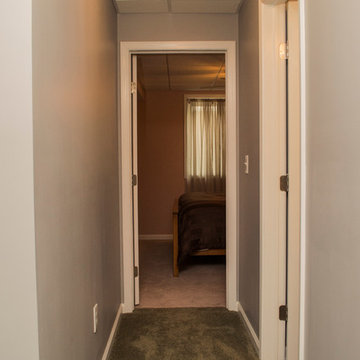
Basement remodel which includes bar, island, a living space, a kids toy room, a bathroom with a shower and bedroom. The bedroom includes a basement egress window well that allows natural light to come through.
14